Tucked back from the road on 0.77 acres, this classic Cape Cod-style offers a generous inside and outdoor setting, with plenty of room to make it your own. A large front deck welcomes you into the generously sized living room featuring hardwood floors, recessed lighting, and plenty of windows that fill the space with sunlight. The living room flows into the formal dining room and opens to the eat-in kitchen featuring custom cabinetry, a new backsplash, and stainless-steel appliances. Just off the kitchen, the sunroom provides additional storage along with a convenient main-level laundry area with washer and dryer included. A full bathroom completes the main level. Upstairs, you’ll find three well-sized bedrooms, a full bathroom, and new flooring installed in 2024. The finished lower level offers a family room, wood-burning fireplace, and direct access to the attached one-car garage with custom shelving for tools and storage. A long driveway provides ample parking, while the large backyard is surrounded by mature trees, offering plenty of room to enjoy the outdoors with added privacy. Additional improvements include a new electric hot water heater and a new well system with a one-year transferable warranty. Located just minutes from Fishkill Plaza, shopping, restaurants, and everyday amenities, with easy access to Route 9 and I-84 for commuting throughout the Hudson Valley and toward New York City
For sale
Price cut: $13K (8/28)
$487,000
388 Cedar Hill Road, Fishkill, NY 12524
3beds
2,322sqft
Single Family Residence, Residential
Built in 1955
0.77 Acres Lot
$-- Zestimate®
$210/sqft
$-- HOA
What's special
Added privacyThree well-sized bedroomsRecessed lightingLarge front deckWood-burning fireplaceFormal dining roomHardwood floors
- 27 days
- 4,390
- 466
Likely to sell faster than
Zillow last checked:
Listing updated:
Listed by:
Keller Williams Realty Partner 914-962-0007,
Ana L. Bermeo 914-837-9447
Source: OneKey® MLS as distributed by MLS GRID,MLS#: 1041075
Facts & features
Interior
Bedrooms & bathrooms
- Bedrooms: 3
- Bathrooms: 2
- Full bathrooms: 2
Heating
- Baseboard, Hot Water, Oil
Cooling
- Wall/Window Unit(s)
Appliances
- Included: Dishwasher, Dryer, Electric Oven, Electric Range, Refrigerator
- Laundry: Washer/Dryer Hookup, Electric Dryer Hookup, Inside, Washer Hookup
Features
- Eat-in Kitchen, Open Kitchen, Recessed Lighting
- Basement: Finished,Walk-Out Access
- Attic: None
- Number of fireplaces: 1
- Fireplace features: Basement
Interior area
- Total structure area: 2,322
- Total interior livable area: 2,322 sqft
Property
Parking
- Total spaces: 1
- Parking features: Attached, Driveway, Garage
- Garage spaces: 1
- Has uncovered spaces: Yes
Features
- Patio & porch: Deck
Lot
- Size: 0.77 Acres
Details
- Parcel number: 1356896256012658060000
- Special conditions: None
Construction
Type & style
- Home type: SingleFamily
- Architectural style: Cape Cod
- Property subtype: Single Family Residence, Residential
Materials
- Frame, Vinyl Siding
Condition
- Year built: 1955
Utilities & green energy
- Sewer: Septic Tank
- Water: Well
- Utilities for property: Electricity Connected
Community & HOA
HOA
- Has HOA: No
Location
- Region: Fishkill
Financial & listing details
- Price per square foot: $210/sqft
- Tax assessed value: $440,200
- Annual tax amount: $7,955
- Date on market: 8/20/2026
- Cumulative days on market: 27 days
- Listing agreement: Exclusive Right To Sell
- Electric utility on property: Yes
Estimated market value
Not available
Estimated sales range
Not available
Not available
Price history
| Date | Event | Price |
|---|---|---|
| 8/28/2026 | Price change | $487,000-2.6%$210/sqft |
Source:  OneKey® MLS as distributed by MLS GRID #1041075 Report a problem OneKey® MLS as distributed by MLS GRID #1041075 Report a problem | ||
| 8/20/2026 | Listed for sale | $500,000+19.3%$215/sqft |
Source: OneKey® MLS as distributed by MLS GRID #1041075 Report a problem | ||
| 2/13/2024 | Listing removed | -- |
Source:  MHMLS #399980 Report a problem MHMLS #399980 Report a problem | ||
| 5/5/2023 | Sold | $419,000$180/sqft |
Source: OneKey® MLS as distributed by MLS GRID #H6230135 Report a problem | ||
| 3/14/2023 | Pending sale | $419,000$180/sqft |
Source: OneKey® MLS as distributed by MLS GRID #H6230135 Report a problem | ||
| 2/20/2023 | Price change | $419,000-2.3%$180/sqft |
Source: OneKey® MLS as distributed by MLS GRID #H6230135 Report a problem | ||
| 2/9/2023 | Listed for sale | $429,000+8.6%$185/sqft |
Source: OneKey® MLS as distributed by MLS GRID #H6230135 Report a problem | ||
| 8/9/2021 | Sold | $395,100+1.3%$170/sqft |
Source: OneKey® MLS as distributed by MLS GRID #H6116609 Report a problem | ||
| 7/3/2021 | Pending sale | $389,900$168/sqft |
Source: MHMLS #400670 Report a problem | ||
| 5/20/2021 | Listed for sale | $389,900-4.9%$168/sqft |
Source: MHMLS #400670 Report a problem | ||
| 5/19/2021 | Listing removed | $409,900$177/sqft |
Source: MHMLS #399980 Report a problem | ||
| 5/6/2021 | Price change | $409,900-4.7%$177/sqft |
Source: MHMLS #399980 Report a problem | ||
| 4/29/2021 | Listed for sale | $429,900+62.2%$185/sqft |
Source: MHMLS #399980 Report a problem | ||
| 7/18/2018 | Sold | $265,000-1.8%$114/sqft |
Source: OneKey® MLS as distributed by MLS GRID #M371740 Report a problem | ||
| 5/25/2018 | Listed for sale | $269,900$116/sqft |
Source: BHHS HUDSON VALLEY PROPERTIES LG #371740 Report a problem | ||
Public tax history
| Year | Property taxes | Tax assessment |
|---|---|---|
| 2025 | -- | $440,200 +7% |
| 2024 | -- | $411,400 +4.7% |
| 2023 | -- | $392,900 +10.5% |
| 2022 | -- | $355,600 +30.2% |
| 2021 | -- | $273,100 +7% |
| 2020 | -- | $255,200 |
| 2019 | -- | $255,200 |
| 2018 | -- | $255,200 +5.1% |
| 2017 | $5,882 | $242,900 |
| 2016 | -- | $242,900 |
| 2015 | -- | $242,900 |
| 2014 | -- | $242,900 -8% |
| 2012 | -- | $264,000 -9% |
| 2011 | -- | $290,100 -5% |
| 2010 | -- | $305,300 -0.5% |
| 2009 | -- | $306,700 |
| 2008 | -- | $306,700 -9% |
| 2007 | -- | $337,000 +235.3% |
| 2006 | -- | $100,500 |
| 2005 | -- | $100,500 |
| 2004 | -- | $100,500 |
| 2002 | -- | $100,500 |
| 2001 | -- | $100,500 |
| 2000 | -- | $100,500 |
Find assessor info on the county website
Monthly payment
Climate risks
Neighborhood: 12524
Nearby schools
Schools provided by the listing agent
- Elementary: Fishkill Plains Elementary School
- Middle: Van Wyck Junior High School
- High: John Jay Senior High School
Source: OneKey® MLS as distributed by MLS GRID. This data may not be complete. We recommend contacting the local school district to confirm school assignments for this home.
Similar homes

- $495,0003 bd2 ba1.9k sqft125 Riverview Drive, Fishkill, NY 12524For Sale
 MLS ID #1041597, Christian U. Francisco Agustin, Listing by: eXp Realty. OneKey® MLS as distributed by MLS GRID
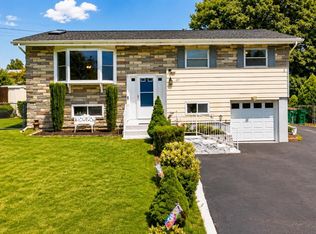
 - $475,0003 bd2 ba2.1k sqft34 Fairfax Road, Fishkill, NY 12524For Sale
 MLS ID #1042092, Elena Tomanelli, Listing by: Aurum Standard Realty Corp. OneKey® MLS as distributed by MLS GRID
 - $499,0002 bd3 ba2.2k sqft50 Deer Crossing Drive, Fishkill, NY 12524For Sale
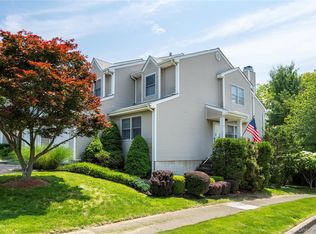 MLS ID #1050080, Monica Whitney, Listing by: Exit Realty Connections. OneKey® MLS as distributed by MLS GRID
 - $500,0004 bd3 ba2k sqft44 Degarmo Hills Road, Wappingers Falls, NY 12590For Sale
 MLS ID #1045394, Dani Dorman, Listing by: Real Broker NY LLC. OneKey® MLS as distributed by MLS GRID
 - $499,9003 bd2 ba1.7k sqft19 Tor Road, Wappingers Falls, NY 12590For SaleMLS ID #1046851, Stacie Romanelli, Listing by: BHHS Hudson Valley Properties. OneKey® MLS as distributed by MLS GRID
- $499,0003 bd2 ba1.9k sqft272 Van Wyck Lake Road, Fishkill, NY 12524For SaleMLS ID #1015745, Valerie J. Foster, Listing by: K. Fortuna Realty, Inc.. OneKey® MLS as distributed by MLS GRID
- $549,0003 bd3 ba1.8k sqft37 Brothers Road, Wappingers Falls, NY 12590For SaleMLS ID #1050045, Michael B. Lund, Listing by: Corcoran Country Living. OneKey® MLS as distributed by MLS GRID
- $415,0003 bd2 ba2.2k sqft8 Larissa Lane, Wappingers Falls, NY 12590For SaleMLS ID #1051603, Jessica Rosvold, Listing by: KW MidHudson. OneKey® MLS as distributed by MLS GRID
- $450,0004 bd2 ba2.1k sqft5 Ardmore Drive, Wappingers Falls, NY 12590For SaleMLS ID #1034479, Michael Dunstan, Listing by: RE/MAX Town & Country. OneKey® MLS as distributed by MLS GRID
- $510,0003 bd2 ba1.8k sqft18 Scott Drive, Wappingers Falls, NY 12590For SaleMLS ID #1036395, Nancy Martinelli, Listing by: Century 21 Alliance Rlty Group. OneKey® MLS as distributed by MLS GRID
- $525,0003 bd3 ba1.9k sqft103 Edgehill Drive, Wappingers Falls, NY 12590For SaleMLS ID #1047290, Justin M. LaFalce, Listing by: KW MidHudson. OneKey® MLS as distributed by MLS GRID
- $475,0002 bd2 ba1.4k sqft124 Cherrywood Drive, Fishkill, NY 12524For SaleMLS ID #993963, Ann Marie D'Onofrio, Listing by: Briante Realty Group, LLC. OneKey® MLS as distributed by MLS GRID
- $450,0003 bd2 ba1.5k sqft7 Dolfinger Lane, Fishkill, NY 12524For SaleMLS ID #1036669, Ann Hoffman, Listing by: Keller Williams Realty Partner. OneKey® MLS as distributed by MLS GRID
- $549,9993 bd2 ba1.6k sqft4 Aspen Court, Wappingers Falls, NY 12590For SaleMLS ID #1049463, Jessica Mojica, Listing by: Eleven Real Estate Group Inc.. OneKey® MLS as distributed by MLS GRID
- $549,0003 bd3 ba1.9k sqft11 Alpert Drive, Wappingers Falls, NY 12590For SaleMLS ID #1040840, Michael Santarpia, Listing by: K. Fortuna Realty, Inc.. OneKey® MLS as distributed by MLS GRID
- $490,0003 bd3 ba1.8k sqft36 Quarry Drive, Wappingers Falls, NY 12590For SaleMLS ID #995226, Heather Schwarz, Listing by: Century 21 Alliance Rlty Group. OneKey® MLS as distributed by MLS GRID
- $529,5004 bd2 ba1.6k sqft47 Riverview Drive, Fishkill, NY 12524For SaleMLS ID #1024753, Sarah Bledsoe, Listing by: Fathom Realty NY LLC. OneKey® MLS as distributed by MLS GRID
- $524,9003 bd3 ba2.4k sqft9 Dogwood Hill Road, Wappingers Falls, NY 12590For SaleMLS ID #1020595, Dana Lynn Herrington, Listing by: Dana Lynn Real Estate, LLC. OneKey® MLS as distributed by MLS GRID
- $499,8883 bd2 ba2.3k sqft26 Monroe Drive, Poughkeepsie, NY 12601For SaleMLS ID #1034364, Patrice Copeland-Ainsworth, Listing by: Epique Realty. OneKey® MLS as distributed by MLS GRID
