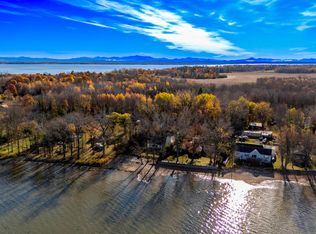
Come to the Lake and enjoy the privacy of this home on noth side of Point au Roche. Easy access to water across sand beach. Perfect for swimming,boating,and sunset views. Large deck on front of house facing Lake Champlain. Home features cathedral ceiling living room with fireplace and hardwood floors. Open concept living room with spacious dining area and kitchen. First floor laundry. Large bedrrom and cozy office/bedroom with full bath on main level. Open staircase to primary bedroom with two hugh closesets and second full bath.
House is currently in a short term rental use and showings will be scheduled between tenants. Check with listing agent for showing options. Pick up keys in listing office or agent will arrange for doors to be open.
House will be sold furnshed with exception of some art work and pottery decorations.
House currently protected by flood insurance,
For sale
$615,000
388 Dickson Point Rd, Plattsburgh, NY 12901
3beds
1,904sqft
Single Family Residence
Built in 1992
0.31 Acres Lot
$-- Zestimate®
$323/sqft
$-- HOA
What's special
First floor laundry
- 19 days
- 788
- 49
Likely to sell faster than
Zillow last checked:
Listing updated:
Listed by:
Donald Duley & Associates 518-563-3500,
Donald Duley
Source: ACVMLS,MLS#: 208356
Facts & features
Interior
Bedrooms & bathrooms
- Bedrooms: 3
- Bathrooms: 2
- Full bathrooms: 2
- Main level bathrooms: 2
- Main level bedrooms: 2
Bedroom 1
- Features: Hardwood
- Level: First
- Area: 180 Square Feet
- Dimensions: 12 x 15
Bedroom 2
- Features: Hardwood
- Level: First
- Area: 100 Square Feet
- Dimensions: 10 x 10
Bathroom 1
- Features: Ceramic Tile
- Level: First
- Area: 120 Square Feet
- Dimensions: 10 x 12
Bathroom 2
- Features: Ceramic Tile
- Level: Second
- Area: 120 Square Feet
- Dimensions: 10 x 12
Bathroom 3
- Features: Hardwood
- Level: Second
- Area: 238 Square Feet
- Dimensions: 14 x 17
Dining room
- Features: Hardwood
- Level: First
- Area: 180 Square Feet
- Dimensions: 12 x 15
Kitchen
- Features: Hardwood
- Level: First
- Area: 165 Square Feet
- Dimensions: 11 x 15
Living room
- Features: Hardwood
- Level: First
- Area: 375 Square Feet
- Dimensions: 15 x 25
Heating
- Baseboard
Appliances
- Included: Dishwasher, Free-Standing Refrigerator, Gas Range, Washer/Dryer
- Laundry: Laundry Room
Features
- Open Floorplan, Tile Counters
- Flooring: Wood
- Windows: Double Pane Windows
- Basement: Crawl Space
- Number of fireplaces: 1
- Fireplace features: Great Room
Interior area
- Total structure area: 1,904
- Total interior livable area: 1,904 sqft
- Finished area above ground: 1,904
- Finished area below ground: 0
Property
Parking
- Total spaces: 2
- Parking features: Garage
- Garage spaces: 2
Features
- Levels: Two
- Stories: 2
- Has view: Yes
- View description: Bay
- Has water view: Yes
- Water view: Bay
- Waterfront features: Lake
- Body of water: Lake Champlain
- Frontage type: Waterfront
Lot
- Size: 0.31 Acres
- Dimensions: 94Lx162x90x130
Details
- Additional structures: Shed(s)
- Parcel number: 139.1161
Construction
Type & style
- Home type: SingleFamily
- Architectural style: Cape Cod
- Property subtype: Single Family Residence
Materials
- Fiber Cement
- Foundation: Block
- Roof: Asphalt
Condition
- Year built: 1992
Utilities & green energy
- Water: Well Drilled
Community & HOA
Location
- Region: Plattsburgh
Financial & listing details
- Price per square foot: $323/sqft
- Tax assessed value: $585,800
- Annual tax amount: $10,868
- Date on market: 9/9/2026
- Listing agreement: Exclusive Right To Sell
- Lease term: Short Term Lease
- Road surface type: Paved
Estimated market value
Not available
Estimated sales range
Not available
Not available
Price history
| Date | Event | Price |
|---|---|---|
| 9/9/2026 | Listed for sale | $615,000+54.1%$323/sqft |
Source:  ACVMLS #208356 Report a problem ACVMLS #208356 Report a problem | ||
| 3/24/2021 | Listing removed | -- |
Source: Owner Report a problem | ||
| 7/22/2019 | Listing removed | $399,000$210/sqft |
Source: Owner Report a problem | ||
| 4/23/2019 | Listed for sale | $399,000$210/sqft |
Source: Owner Report a problem | ||
| 10/12/2018 | Listing removed | $399,000$210/sqft |
Source: Owner Report a problem | ||
| 7/10/2018 | Listed for sale | $399,000-10.3%$210/sqft |
Source: Owner Report a problem | ||
| 11/9/2016 | Listing removed | $445,000$234/sqft |
Source: Fesette Realty, LLC #156411 Report a problem | ||
| 5/23/2016 | Listed for sale | $445,000+56.1%$234/sqft |
Source: Fesette Realty, LLC #156411 Report a problem | ||
| 10/14/2003 | Sold | $285,000$150/sqft |
Source: Agent Provided Report a problem | ||
Public tax history
| Year | Property taxes | Tax assessment |
|---|---|---|
| 2025 | -- | $585,800 +12.3% |
| 2024 | -- | $521,800 |
| 2023 | -- | $521,800 +24.3% |
| 2022 | -- | $419,900 +16.3% |
| 2021 | -- | $361,100 |
| 2020 | -- | $361,100 +7.5% |
| 2019 | -- | $335,800 +3.6% |
| 2018 | -- | $324,000 |
| 2017 | $5,014 | $324,000 |
| 2016 | -- | $324,000 |
| 2015 | -- | $324,000 |
| 2014 | -- | $324,000 |
| 2013 | -- | $324,000 |
| 2012 | -- | $324,000 |
| 2011 | -- | $324,000 |
| 2010 | -- | $324,000 |
| 2009 | -- | $324,000 |
| 2008 | -- | $324,000 +7.5% |
| 2007 | -- | $301,300 |
| 2006 | -- | $301,300 +3.9% |
| 2005 | -- | $290,000 +31.8% |
| 2004 | -- | $220,000 |
| 2003 | -- | $220,000 +9.9% |
| 2002 | -- | $200,100 |
| 2001 | -- | $200,100 |
| 2000 | -- | $200,100 |
Find assessor info on the county website
Monthly payment
Climate risks
Neighborhood: 12901
- $510,0003 bd2 ba1.5k sqft390 Dickson Point Rd, Plattsburgh, NY 12901Sold
- $239,1001 bd-- ba436 sqft378 Dickson Point Rd, Plattsburgh, NY 12901Off Market
- $68,600-- bd-- ba938 sqft393 Dickson Point Rd, Plattsburgh, NY 12901Off Market
- $71,4001 bd1 ba425 sqft383 Dickson Point Rd, Plattsburgh, NY 12901Off Market
Similar homes
- $549,0004 bd2 ba1.6k sqft30 Cooper Dr, Plattsburgh, NY 12901For Sale
 MLS ID #208321, Nicholas Buccellato, Listing by: REMAX North Country. ACVMLS
 - $499,0003 bd2 ba2k sqft732 Station Road, North Hero, VT 05474Active
 MLS ID #5110631, Shannon Kane. PrimeMLS
 - $535,0004 bd3 ba2.6k sqft3 Kennedy Ave, Plattsburgh, NY 12901For Sale
 MLS ID #207539, Danielle Bouvier, Listing by: Coldwell Banker Whitbeck Assoc. Plattsburgh. ACVMLS
 - $329,9003 bd2 ba1.6k sqft31 Vintage Ests, Plattsburgh, NY 12901For Sale
 MLS ID #208391, Tami Smith, Listing by: Kavanaugh Realty-Plattsburgh. ACVMLS
