Welcome to 5 Smart Road in Plattsburgh, NY! Situated on approximately 1.1 acres, this spacious 4-bedroom, 2-bath home offers the perfect combination of comfort, outdoor living, and energy efficiency in Peru School District.
Step inside to discover a welcoming layout with generous living spaces, heated floors an updated kitchen, and plenty of upgrades. One of the property's standout features is its solar panel system, which generates electricity throughout the year, helping offset household energy costs.
Outside, enjoy your own backyard retreat featuring an in-ground swimming pool (21x41), spacious deck, beautifully maintained grounds, and raised garden beds. The impressive detached 4-car garage offers ample space for vehicles, recreational equipment, a workshop, or additional storage. It also includes an EV-Charger for your charging needs.
Conveniently located just minutes from Plattsburgh's shopping, dining, schools, and amenities, this property offers the space and versatility you've been looking for. Whether you're relaxing poolside, tending your garden, or taking advantage of the expansive garage, 5 Smart Road has something for everyone.
Schedule your private showing today and discover everything this property has to offer!
For sale
$325,000
5 Smart Rd, Plattsburgh, NY 12901
5beds
2,664sqft
Single Family Residence
Built in 1980
1.1 Acres Lot
$312,000 Zestimate®
$122/sqft
$-- HOA
What's special
Raised garden bedsSpacious deckHeated floorsUpdated kitchenBeautifully maintained grounds
- 4 days
- 677
- 76
Likely to sell faster than
Zillow last checked:
Listing updated:
Listed by:
Coldwell Banker Whitbeck Assoc. Plattsburgh 518-562-9999,
Bridget Anne Pellerin
Source: ACVMLS,MLS#: 208480
Facts & features
Interior
Bedrooms & bathrooms
- Bedrooms: 5
- Bathrooms: 2
- Full bathrooms: 2
Primary bedroom
- Features: Carpet
- Level: Second
- Area: 234 Square Feet
- Dimensions: 13 x 18
Bedroom 1
- Features: Luxury Vinyl
- Level: Lower
- Area: 143 Square Feet
- Dimensions: 11 x 13
Bedroom 2
- Features: Carpet
- Level: Lower
- Area: 144 Square Feet
- Dimensions: 12 x 12
Bedroom 4
- Features: Laminate Counters
- Level: Second
- Area: 208 Square Feet
- Dimensions: 13 x 16
Bedroom 5
- Description: currently used as an office
- Features: Luxury Vinyl
- Level: Second
- Area: 156 Square Feet
- Dimensions: 12 x 13
Bathroom 1
- Features: Ceramic Tile
- Level: Lower
- Area: 72 Square Feet
- Dimensions: 9 x 8
Bathroom 2
- Features: Laminate Counters
- Level: Second
- Area: 104 Square Feet
- Dimensions: 13 x 8
Dining room
- Features: Laminate Counters
- Level: First
- Area: 273 Square Feet
- Dimensions: 21 x 13
Kitchen
- Features: Laminate Counters
- Level: First
- Area: 312 Square Feet
- Dimensions: 24 x 13
Living room
- Features: Luxury Vinyl
- Level: Second
- Area: 342 Square Feet
- Dimensions: 19 x 18
Heating
- Electric, Heat Pump, Solar
Cooling
- Heat Pump, Wall/Window Unit(s)
Appliances
- Included: Dishwasher, Exhaust Fan, Gas Oven, Gas Range, Microwave, Refrigerator
- Laundry: Laundry Closet
Features
- Bookcases, Ceiling Fan(s), Central Vacuum, Smart Home
- Flooring: Carpet, Laminate, Tile, Vinyl
- Windows: Double Pane Windows
- Basement: Partially Finished,Sump Pump,Unfinished
Interior area
- Total structure area: 2,664
- Total interior livable area: 2,664 sqft
- Finished area above ground: 1,920
- Finished area below ground: 744
Property
Parking
- Total spaces: 4
- Parking features: Driveway, Enclosed, Garage Door Opener, Garage Faces Front
- Garage spaces: 4
- Has uncovered spaces: Yes
Features
- Levels: Multi/Split
- Stories: 2
- Patio & porch: Deck, Rear Porch
- Exterior features: Garden, Private Yard
- Has private pool: Yes
- Pool features: Diving Board, In Ground, Private
- Has spa: Yes
- Spa features: Private
- Fencing: Back Yard,Chain Link,Wood
- Has view: Yes
- View description: Neighborhood
- Frontage type: Other
Lot
- Size: 1.1 Acres
- Features: Back Yard, Landscaped
Details
- Parcel number: 244.225.13
- Zoning: Residential
- Other equipment: Other
Construction
Type & style
- Home type: SingleFamily
- Architectural style: Raised Ranch
- Property subtype: Single Family Residence
Materials
- Wood Siding
- Foundation: Poured
- Roof: Shingle
Condition
- Updated/Remodeled
- New construction: No
- Year built: 1980
Utilities & green energy
- Electric: Energy Storage Device, Other
- Sewer: Private Sewer
- Water: Private, Well
- Utilities for property: Cable Available, Electricity Connected, Internet Connected, Phone Available, Sewer Connected, Water Connected, Propane
Community & HOA
Location
- Region: Plattsburgh
Financial & listing details
- Price per square foot: $122/sqft
- Tax assessed value: $243,600
- Annual tax amount: $4,947
- Date on market: 9/25/2026
- Listing agreement: Exclusive Right To Sell
- Listing terms: Cash,Conventional,FHA,USDA Loan,VA Loan
- Lease term: Short Term Lease
- Electric utility on property: Yes
- Road surface type: Paved
Estimated market value
$312,000
$296,000 - $328,000
$2,952/mo
Price history
| Date | Event | Price |
|---|---|---|
| 9/25/2026 | Listed for sale | $325,000+71.1%$122/sqft |
Source:  ACVMLS #208480 Report a problem ACVMLS #208480 Report a problem | ||
| 11/5/2020 | Sold | $189,900$71/sqft |
Source: ACVMLS #169939 Report a problem | ||
| 7/19/2020 | Pending sale | $189,900$71/sqft |
Source: RE/MAX North Country #169939 Report a problem | ||
| 7/14/2020 | Listed for sale | $189,900+59.6%$71/sqft |
Source: RE/MAX North Country #169939 Report a problem | ||
| 8/15/2006 | Sold | $119,000$45/sqft |
Source: Public Record Report a problem | ||
Public tax history
| Year | Property taxes | Tax assessment |
|---|---|---|
| 2025 | -- | $163,200 |
| 2024 | -- | $163,200 |
| 2023 | -- | $163,200 |
| 2022 | -- | $163,200 |
| 2021 | -- | $163,200 |
| 2020 | -- | $163,200 |
| 2019 | -- | $163,200 |
| 2018 | -- | $163,200 +7.5% |
| 2017 | $2,408 | $151,800 |
| 2016 | -- | $151,800 |
| 2015 | -- | $151,800 |
| 2014 | -- | $151,800 |
| 2013 | -- | $151,800 |
| 2012 | -- | $151,800 |
| 2011 | -- | $151,800 +16.1% |
| 2010 | -- | $130,700 |
| 2009 | -- | $130,700 |
| 2008 | -- | $130,700 |
| 2007 | -- | $130,700 +8.1% |
| 2006 | -- | $120,900 +14.9% |
| 2005 | -- | $105,200 |
| 2004 | -- | $105,200 +15.6% |
| 2003 | -- | $91,000 +5.8% |
| 2002 | -- | $86,000 +7.8% |
| 2001 | -- | $79,800 |
| 2000 | -- | $79,800 |
Find assessor info on the county website
Monthly payment
Climate risks
Neighborhood: 12901
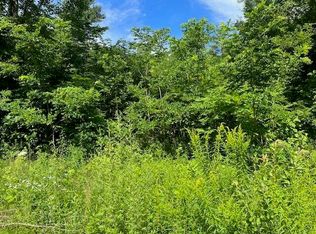
Similar homes
- $349,0003 bd2 ba3k sqft1479 Cumberland Head Rd, Plattsburgh, NY 12901For Sale
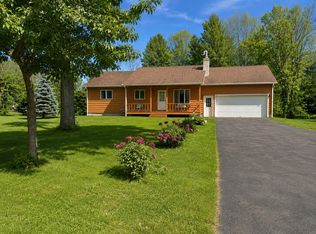 MLS ID #208489, Andre Lacombe, Listing by: REMAX North Country. ACVMLS
 - $269,0003 bd2 ba1.7k sqft3845 New York Rd #22, Plattsburgh, NY 12901For Sale
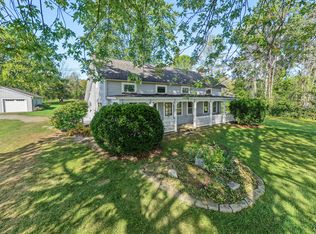 MLS ID #208485, Rachel Calkins Covey, Listing by: REMAX North Country. ACVMLS
 - $350,0003 bd3 ba2.5k sqft2070 Military Tpke, Plattsburgh, NY 12901For Sale
 MLS ID #208353, James Jock, Listing by: eXp Realty-Schenectady. ACVMLS
 - $329,9003 bd2 ba1.6k sqft31 Vintage Ests, Plattsburgh, NY 12901For Sale
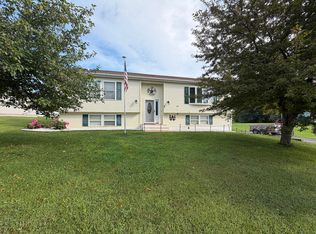 MLS ID #208391, Tami Smith, Listing by: Kavanaugh Realty-Plattsburgh. ACVMLS
