If you like natural light as much as we do, you are going to love this home's location! Sunshine pours into the front of the home all day long! Sunshine makes us happy! Even on gray days, the windows let in so much natural light, you'll even be able to make the most of the shorter winter days. The sunshine helps us feel warm, and so does all of the insulation this seller added! Insulation under the siding tightens the home to weather and makes this very economical to heat! The whole house is heated with hot water baseboard, multi-zone as well as 4 heat pumps for 4-season heating and air conditioning! The homeowner also rebuilt all of the interior walls and insulated those, to sound-proof bedrooms - wow! The open floorplan kitchen and dining room also take full advantage of the light and there are several work spaces as well as display cabinets and tons of storage! The original house offers 3 bedrooms and a beautifully remodeled full bath. Above the 2 car attached garage is a bright and spacious living room, primary bedroom, and a 2nd full bath with a large jet tub and laundry center. The basement has daylight windows, you could create a new use for this space. And the 2-car attached garage makes it so easy to stay warm & dry when unloading kids & groceries. The deck off the kitchen is great for outdoor grilling and entertaining, opening to a private backyard. There is also a large storage building behind the home, to handle whatever toys and yard tools you have. Quiet setting, wonderful trees and views of neighboring fields, handy to Cary Medical Center, Historic New Sweden, and corridors to take you to Caribou and points north or south. Easy to see, don't miss this opportunity for country living!
Active
$299,900
388 East Road, New Sweden, ME 04762
4beds
1,694sqft
Single Family Residence
Built in 1978
1 Acres Lot
$289,600 Zestimate®
$177/sqft
$-- HOA
What's special
Private backyardSeveral work spacesViews of neighboring fieldsWonderful treesTons of storageDisplay cabinets
- 18 days
- 605
- 86
Likely to sell faster than
Zillow last checked:
Listing updated:
Listed by:
Kieffer Real Estate
Source: Maine Listings,MLS#: 1684585
Facts & features
Interior
Bedrooms & bathrooms
- Bedrooms: 4
- Bathrooms: 2
- Full bathrooms: 2
Primary bedroom
- Level: Upper
- Area: 158.75 Square Feet
- Dimensions: 12.5 x 12.7
Bedroom 2
- Level: Basement
- Area: 124.68 Square Feet
- Dimensions: 10.17 x 12.26
Bedroom 3
- Level: Basement
- Area: 103.17 Square Feet
- Dimensions: 8.26 x 12.49
Bedroom 4
- Level: Basement
- Area: 79.2 Square Feet
- Dimensions: 8.8 x 9
Dining room
- Level: Upper
- Area: 137.31 Square Feet
- Dimensions: 12.26 x 11.2
Kitchen
- Features: Eat-in Kitchen, Pantry
- Level: Upper
- Area: 209 Square Feet
- Dimensions: 19 x 11
Laundry
- Level: Upper
Living room
- Level: Upper
- Area: 350 Square Feet
- Dimensions: 25 x 14
Heating
- Baseboard, Heat Pump, Hot Water, Zoned
Cooling
- Heat Pump
Appliances
- Included: Dishwasher, Dryer, Microwave, Electric Range, Refrigerator, Wall Oven, Washer, Other
Features
- Bathtub, Pantry, Shower, Storage
- Flooring: Laminate, Tile, Hardwood
- Basement: Interior Entry,Finished,Full
- Has fireplace: No
Interior area
- Total structure area: 1,694
- Total interior livable area: 1,694 sqft
- Finished area above ground: 1,694
- Finished area below ground: 0
Video & virtual tour
Property
Parking
- Total spaces: 2
- Parking features: Gravel, 5 - 10 Spaces, Off Street
- Attached garage spaces: 2
Features
- Patio & porch: Deck
- Has view: Yes
- View description: Fields, Trees/Woods
Lot
- Size: 1 Acres
- Features: Near Country Club, Near Golf Course, Near Town, Rural, Rolling Slope
Details
- Additional structures: Shed(s)
- Parcel number: NSWDM12SAL124
- Zoning: none
- Other equipment: Generator, Internet Access Available, Other
Construction
Type & style
- Home type: SingleFamily
- Architectural style: Raised Ranch,Split Level
- Property subtype: Single Family Residence
Materials
- Wood Frame, Vinyl Siding
- Foundation: Poured Concrete
- Roof: Metal
Condition
- Year built: 1978
Utilities & green energy
- Electric: Circuit Breakers, Generator Hookup
- Sewer: Private Sewer, Septic Tank
- Water: Private, Well
Green energy
- Energy efficient items: LED Light Fixtures
Community & HOA
Location
- Region: New Sweden
Financial & listing details
- Price per square foot: $177/sqft
- Tax assessed value: $128,400
- Annual tax amount: $3,388
- Date on market: 10/16/2026
- Road surface type: Paved
Estimated market value
$289,600
$275,000 - $304,000
$1,890/mo
Price history
| Date | Event | Price |
|---|---|---|
| 10/16/2026 | Listed for sale | $299,900$177/sqft |
Source:  Maine Listings #1684585 Report a problem | ||
Public tax history
| Year | Property taxes | Tax assessment |
|---|---|---|
| 2024 | $2,286 | $128,400 |
| 2023 | $2,286 | $128,400 |
| 2022 | $2,286 | $128,400 |
| 2021 | $2,286 | $128,400 |
| 2020 | $2,286 | $128,400 |
| 2013 | $2,286 | $128,400 |
Find assessor info on the county website
Monthly payment
Est. payment
Payment breakdown
Explore the cost of this home by adjusting the details. Changes won't be saved.Climate risks
Neighborhood: 04762

Similar homes
- $299,0003 bd2 ba2k sqft38 Teague Street, Caribou, ME 04736Active

 MLS ID #1675357, NextHome Discover. Maine Listings
- $329,0002 bd3 ba2.1k sqft128 Ogren Road, Caribou, ME 04736Active
 MLS ID #1678095, Progressive Realty. Maine Listings
- $324,9003 bd3 ba1.8k sqft960 W West Gate Road, Connor Twp, ME 04736Active
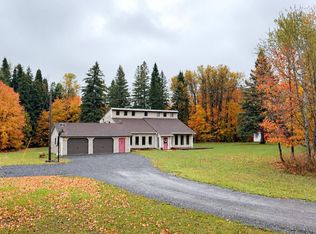 MLS ID #1683863, RE/MAX County. Maine Listings
- $275,0004 bd2 ba1.2k sqft265 Washburn Street, Caribou, ME 04736Active
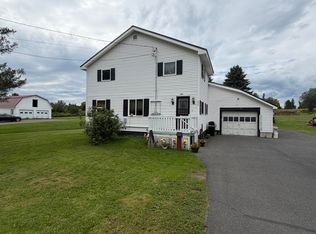 MLS ID #1678788, Progressive Realty. Maine Listings
- $268,5005 bd2 ba1.8k sqft1177 Madawaska Road, Connor Twp, ME 04736ActiveMLS ID #1680532, Progressive Realty. Maine Listings
- $260,0004 bd2 ba1.2k sqft1710 Van Buren Road, Connor Twp, ME 04736ActiveMLS ID #1628600, Progressive Realty. Maine Listings
- $239,0004 bd2 ba1.6k sqft39 Collins Street, Caribou, ME 04736ActiveMLS ID #1675765, Kieffer Real Estate. Maine Listings
- $299,9002 bd1 ba1.7k sqft744 Main Street, Caribou, ME 04736ActiveMLS ID #1679594, Fields Realty LLC. Maine Listings
- $289,0004 bd2 ba2.1k sqft100 Hanson Lake Road, Mapleton, ME 04757ActiveMLS ID #1676226, Kieffer Real Estate. Maine Listings
- $315,0004 bd2 ba2k sqft110 Hanson Lake Road, Mapleton, ME 04757ActiveMLS ID #1670781, RE/MAX County. Maine Listings
- $225,0004 bd1 ba1.2k sqft13 Crosby Avenue, Caribou, ME 04736ActiveMLS ID #1686000, Kieffer Real Estate. Maine Listings
- $235,3003 bd2 ba1.7k sqft716 Access Highway Road, Caribou, ME 04736ActiveMLS ID #1680925, Progressive Realty. Maine Listings
- $250,0003 bd1 ba1k sqft65 Carson Road, Perham, ME 04766ActiveMLS ID #1684639, Dobbs Realty. Maine Listings
- $299,9004 bd2 ba1.7k sqft30 Park Street, Presque Isle, ME 04769ActiveMLS ID #1661486, Keller Williams Realty. Maine Listings
- $324,9004 bd2 ba1.3k sqft93 Sinclair Road, Sinclair, ME 04779ActiveMLS ID #1651550, Kieffer Real Estate. Maine Listings
- $269,9005 bd3 ba2.3k sqft46 Hardy Street, Presque Isle, ME 04769ActiveMLS ID #1678229, NextHome Discover. Maine Listings
- $349,9003 bd2 ba1.3k sqft40 Moose Ridge Road, Mapleton, ME 04757ActiveMLS ID #1684438, RE/MAX County. Maine Listings
- $299,0004 bd2 ba1.6k sqft1674 Main Street, Mapleton, ME 04757ActiveMLS ID #1677634, NextHome Discover. Maine Listings
- $350,0002 bd1 ba1.3k sqft1078 Mapleton Road, Mapleton, ME 04757ActiveMLS ID #1686124, NextHome Discover. Maine Listings
