Coastal comfort meets everyday elegance in this spacious 4-bedroom, 2.5bath home located in Charleston Lakes, a hidden gem just moments from beaches, golf, boating & dining. Designed for both entertaining and everyday living. This meticulously maintained home offers comfort, style and functional space at every turn. Step inside from the inviting front porch with a stacked stone & shake exterior into an open-concept living area featuring soaring ceilings & abundance of natural light. The spacious eat in kitchen is a chef's dream, boasting a 7.5' center island, granite countertops, tile backsplash, stainless steel LG refrigerator, custom range hood vented outside, 42" cabinetry, double pantry and a charming bay window in the eating area. Your first-floor primary suite features a tray ceiling, bay window, walk-in closet, & beatifully appointed bath with a 5' glass-enclosed shower. Flexible 1st level spaces include a bedroom with French doors presently used as an office & a formal dining area/den. Step outside to your private oasis: a screened porch overlooking a tranquil pond & fountain, a patio for grilling, a fenced yard & a storage shed for your yard stuff. Upstairs you will find two additional bedrooms, full bath, large loft space, media/family room that could easily serve as a 5th bedroom. Add'tl features; 2 car garage, with side service door, freshly stained floor & painted walls, laundry sink, 39x26 driveway, powder room, laundry with washer/dryer, ceiling fans, engineered hardwood flooring, gutters, irrigation, curbscape, taexx pest control system, most rooms freshly painted, Roof 2024, HVAC 2025. Plus at the heart of this community you'll find sparkling twin lakes framing a community pool. Don't miss out on this incredible lifestyle property! Schedule your showing today!
For sale
$425,000
388 Whipple Run Loop, Myrtle Beach, SC 29588
4beds
2,496sqft
Single Family Residence
Built in 2015
6,534 Square Feet Lot
$399,300 Zestimate®
$170/sqft
$160/mo HOA
What's special
Fenced yardLarge loft spaceInviting front porchPatio for grillingPrivate oasisEngineered hardwood flooringFirst-floor primary suite
- 1 hour
- 124
- 6
Zillow last checked:
Listing updated:
Listed by:
Janice Sialiano Office:843-650-0998,
CB Sea Coast Advantage MI,
Carmen Ash Coblentz 843-385-2127,
CB Sea Coast Advantage MI
Source: CCAR,MLS#: 2626550 Originating MLS: Coastal Carolinas Association of Realtors
Facts & features
Interior
Bedrooms & bathrooms
- Bedrooms: 4
- Bathrooms: 3
- Full bathrooms: 2
- 1/2 bathrooms: 1
Rooms
- Room types: Bathroom, Bonus Room, Foyer, Screened Porch, Utility Room
Heating
- Central, Electric
Cooling
- Central Air
Appliances
- Included: Dishwasher, Disposal, Range, Refrigerator, Range Hood, Dryer, Washer
- Laundry: Washer Hookup
Features
- Tray Ceiling(s), Ceiling Fan(s), Linen Closet, Main Level Primary, Separate Shower, Walk-In Closet(s), Window Treatments, Breakfast Bar, Bedroom on Main Level, Breakfast Area, Entrance Foyer, Kitchen Island, Stainless Steel Appliances, Solid Surface Counters
- Flooring: Carpet, Tile, Vinyl, Wood
- Doors: Insulated Doors, Storm Door(s)
- Windows: Window Treatments
Interior area
- Total structure area: 3,189
- Total interior livable area: 2,496 sqft
Property
Parking
- Total spaces: 6
- Parking features: Attached, Garage, Two Car Garage, Garage Door Opener
- Attached garage spaces: 2
Features
- Levels: Two
- Stories: 2
- Patio & porch: Front Porch, Patio, Porch, Screened
- Exterior features: Fence, Irrigation Sprinklers, Patio, Storage
- Pool features: Community, Outdoor Pool
- On waterfront: Yes
- Waterfront features: Pond
Lot
- Size: 6,534 Square Feet
- Dimensions: 60 x 110
- Features: Lake Front, Outside City Limits, Pond on Lot, Rectangular, Rectangular Lot
Details
- Additional parcels included: ,
- Parcel number: 45708020076
- Zoning: Res
- Special conditions: None
Construction
Type & style
- Home type: SingleFamily
- Architectural style: Traditional
- Property subtype: Single Family Residence
Materials
- Masonry, Vinyl Siding
- Foundation: Slab
Condition
- Resale
- Year built: 2015
Utilities & green energy
- Water: Public
- Utilities for property: Cable Available, Electricity Available, Phone Available, Sewer Available, Underground Utilities, Water Available
Green energy
- Energy efficient items: Doors, Windows
Community & HOA
Community
- Features: Golf Carts OK, Long Term Rental Allowed, Pool
- Security: Smoke Detector(s)
- Subdivision: Charleston Lakes
HOA
- Has HOA: Yes
- Amenities included: Owner Allowed Golf Cart, Owner Allowed Motorcycle, Pet Restrictions, Tenant Allowed Golf Cart, Tenant Allowed Motorcycle
- Services included: Association Management, Common Areas, Legal/Accounting, Pool(s), Trash
- HOA fee: $160 monthly
Location
- Region: Myrtle Beach
Financial & listing details
- Price per square foot: $170/sqft
- Tax assessed value: $368,145
- Annual tax amount: $1,026
- Date on market: 11/2/2026
- Listing terms: Cash,Conventional
- Electric utility on property: Yes
Estimated market value
$399,300
$371,000 - $423,000
$2,450/mo
Price history
| Date | Event | Price |
|---|---|---|
| 11/2/2026 | Listed for sale | $425,000+70%$170/sqft |
Source:  CCAR #2626550 Report a problem | ||
| 11/5/2015 | Sold | $249,930$100/sqft |
Source: Public Record Report a problem | ||
Public tax history
| Year | Property taxes | Tax assessment |
|---|---|---|
| 2025 | $1,026 -15.2% | $304,647 |
| 2024 | $1,210 | $304,647 +15% |
| 2023 | -- | $264,910 |
| 2022 | $1,092 | $264,910 |
| 2021 | $1,092 +13% | -- |
| 2020 | $967 | -- |
| 2019 | -- | -- |
| 2018 | $915 | $9,720 +0% |
| 2017 | -- | $9,718 |
| 2016 | -- | $9,718 +338.1% |
| 2015 | -- | $2,218 |
| 2014 | -- | $2,218 |
| 2013 | -- | -- |
| 2012 | -- | -- |
| 2010 | -- | $2,400 |
| 2009 | -- | $2,400 |
| 2008 | -- | $2,400 |
Find assessor info on the county website
Monthly payment
Est. payment
Payment breakdown
Explore the cost of this home by adjusting the details. Changes won't be saved.Climate risks
Neighborhood: 29588
Nearby schools
Schools provided by the listing agent
- Elementary: Saint James Elementary School
- Middle: Saint James Middle School
- High: Saint James High School
Source: CCAR. This data may not be complete. We recommend contacting the local school district to confirm school assignments for this home.
- $343,7003 bd2 ba1.6k sqft384 Whipple Run Loop Ashley LOT 7, Myrtle Beach, SC 29588Off Market
- $415,1003 bd3 ba2.2k sqft384 Whipple Run Loop LOT 32, Myrtle Beach, SC 29588Off Market
- $330,5003 bd2 ba1.9k sqft380 Whipple Run Loop, Myrtle Beach, SC 29588Off Market

- $327,1003 bd2 ba1.9k sqft380 Whipple Run Loop, Myrtle Beach, SC 29588Off Market

Similar homes
- $399,5004 bd3 ba2.1k sqft1388 Brighton Ave., Myrtle Beach, SC 29588For Sale

 MLS ID #2626150, Michele M McCutchen, Tidewater Properties. CCAR
- $435,0004 bd3 ba2.2k sqft4985 Oat Fields Drive, Myrtle Beach, SC 29588For Sale
 MLS ID #2625132, Blake Sloan, Sloan Realty Group. CCAR
- $389,0004 bd2 ba1.7k sqft2004 Angus Ct., Myrtle Beach, SC 29588For Sale
 MLS ID #2626433, Tammi Pierce, Compass Carolinas, LLC. CCAR
- $499,9004 bd3 ba3.2k sqft4901 Oat Fields Dr., Myrtle Beach, SC 29588For Sale
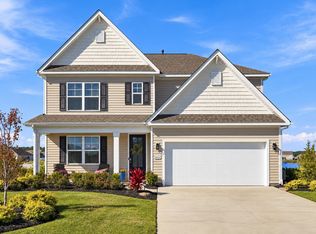 MLS ID #2626493, Jack W Poznanski, Coastal Tides Realty. CCAR
- $429,9004 bd3 ba2.3k sqft5203 Stockyard Loop, Myrtle Beach, SC 29588For SaleMLS ID #2616008, The Mills Group Team, Century 21 Barefoot Realty. CCAR
- $399,9004 bd2 ba1.9k sqft1211 Brighton Ave., Myrtle Beach, SC 29588For SaleMLS ID #2624740, Greg T Warren, BeachConnection Realty. CCAR
- $463,9004 bd4 ba2.6k sqft1725 Boyne Dr., Myrtle Beach, SC 29588For SaleMLS ID #2625234, Deborah Bello, Weichert Realtors Southern Coast. CCAR
- $365,0004 bd3 ba1.8k sqft1226 Brighton Ave., Myrtle Beach, SC 29588For SaleMLS ID #2625540, Blake Sloan, Sloan Realty Group. CCAR
- $439,0004 bd3 ba2.2k sqft508 Coopers Hawk Ct., Myrtle Beach, SC 29588For SaleMLS ID #2620147, The Tavik Team, Century 21 Barefoot Realty. CCAR
- $455,0004 bd4 ba2.7k sqft348 Lochmoore Loop, Myrtle Beach, SC 29588For SaleMLS ID #2624171, Brian Piercy Group, ERA Real Estate Modo. CCAR
- $399,9004 bd4 ba2.4k sqft545 Miromar Way, Myrtle Beach, SC 29588For SaleMLS ID #2618554, Matt Harris, Real Broker, LLC. CCAR
- $464,9004 bd4 ba2.4k sqft604 Sabel Springs Way, Myrtle Beach, SC 29588For SaleMLS ID #2614052, Toni Alini, INNOVATE Real Estate. CCAR
- $445,0004 bd3 ba2.2k sqft421 Cattle Drive Circle, Myrtle Beach, SC 29588For SaleMLS ID #2618911, Pete D Couture, Myrtle Beach Realty LLC. CCAR
- $399,9004 bd3 ba2.3k sqft154 Brittmore Park Pl., Myrtle Beach, SC 29588For SaleMLS ID #2622387, Brandon D Pichey, Coastal Tides Realty. CCAR
- $445,0003 bd3 ba2.3k sqft133 Maiden Ln., Myrtle Beach, SC 29588For SaleMLS ID #2614118, Joseph Kevin K Grant, Anderson Realty Group Coastal. CCAR
- $429,9003 bd2 ba1.7k sqft1452 Registry Dr., Myrtle Beach, SC 29588For SaleMLS ID #2614818, Derek Potter, Hawkeye Realty Inc. CCAR
- $385,0003 bd3 ba1.8k sqft3226 Gervais Ln., Myrtle Beach, SC 29588For SaleMLS ID #2625470, Lee Buchanan, Realty ONE Group DocksideSouth. CCAR
- $399,0005 bd4 ba2.5k sqft1000 Sennema Cir, Myrtle Beach, SC 29588For Sale
 MLS ID #4407826, Mary Kelly, Kelly Properties. Canopy MLS as distributed by MLS GRID
- $299,9003 bd2 ba1.2k sqft274 Seagrass Loop, Myrtle Beach, SC 29588For SaleMLS ID #2626481, Joseph Levy, Beach & Forest Realty. CCAR
- $439,0003 bd2 ba1.7k sqft133 Dowenbury Dr., Myrtle Beach, SC 29588For SaleMLS ID #2617815, Beach Properties Group, Keller Williams Innovate South. CCAR
