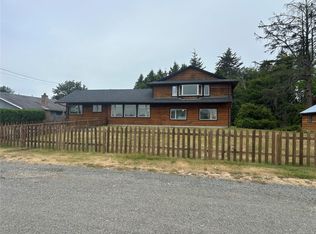
Check out this fabulous Shelter Point 4-bedroom 4-bathroom main entry home. Sitting on 0.66 acres, an ocean & mountain view rancher has an open floorplan in the main living areas. In the kitchen, quartz countertops, a central island, stainless steel appliances, well-lit with fantastic views. A cozy stove adds to the radiant floor heating. All windows are framed in wood and add to continuity. Well proportioned bedrooms and bathrooms, a bright office, 2-car garage and two substantial workshops round out the interior amenities. Outside, a greenhouse, sizeable mature trees, and an expansive yard with grand potential. It is a short jaunt to the ocean and the Storey Creek Golf Course. Campbell River has world class recreation and a growing population. Bring your ideas and start enjoying the west coast lifestyle.
For sale
C$1,189,000
3882 Wavecrest Rd, Strathcona, BC V9H 1L1
4beds
2baths
3,029sqft
Single Family Residence
Built in 1997
0.66 Acres Lot
$-- Zestimate®
C$393/sqft
C$-- HOA
What's special
Quartz countertopsCentral islandStainless steel appliancesCozy stoveRadiant floor heatingBright officeTwo substantial workshops
- 200 days
- 21
- 0
Zillow last checked:
Listing updated:
Listed by:
Shane Wilson Personal Real Estate Corporation,
Sotheby's International Realty Canada (Vic2)
Source: VIVA,MLS®#: 1029353
Facts & features
Interior
Bedrooms & bathrooms
- Bedrooms: 4
- Bathrooms: 2
- Main level bathrooms: 2
- Main level bedrooms: 4
Kitchen
- Level: Main
Heating
- Radiant Floor
Cooling
- None
Appliances
- Included: Dryer, F/S/W/D, Refrigerator, Washer
- Laundry: Inside
Features
- Breakfast Nook, Dining Room, Storage, Workshop
- Flooring: Carpet, Hardwood, Tile
- Windows: Bay Window(s), Skylight(s)
- Basement: Partially Finished
- Number of fireplaces: 1
- Fireplace features: Wood Burning
Interior area
- Total structure area: 3,329
- Total interior livable area: 3,029 sqft
Property
Parking
- Total spaces: 4
- Parking features: Driveway, Garage Double
- Garage spaces: 2
- Has uncovered spaces: Yes
Features
- Levels: 1
- Entry location: Main Level
- Patio & porch: Balcony/Deck
- Exterior features: Garden
- Fencing: Partial
Lot
- Size: 0.66 Acres
- Features: Easy Access, Landscaped, Near Golf Course, No Through Road, Private, Quiet Area
Details
- Parcel number: 001163051
- Zoning: R3
- Zoning description: Residential
Construction
Type & style
- Home type: SingleFamily
- Property subtype: Single Family Residence
Materials
- Wood Siding
- Foundation: Concrete Perimeter
- Roof: Asphalt Shingle
Condition
- Resale
- New construction: No
- Year built: 1997
Utilities & green energy
- Water: Regional/Improvement District
Community & HOA
Location
- Region: Strathcona
Financial & listing details
- Price per square foot: C$393/sqft
- Tax assessed value: C$1,120,000
- Annual tax amount: C$6,289
- Date on market: 3/27/2026
- Listing terms: Agreement for Sale
- Ownership: Freehold
- Road surface type: Paved
Price history
| Date | Event | Price |
|---|---|---|
| 6/5/2026 | Price change | C$1,189,000-2.5%C$393/sqft |
Source: VIVA #1029353 Report a problem | ||
| 3/27/2026 | Listed for sale | C$1,220,000C$403/sqft |
Source: VIVA #1029353 Report a problem | ||
Public tax history
Tax history is unavailable.
Climate risks
Neighborhood: V9H
Nearby schools
GreatSchools rating
No schools nearby
We couldn't find any schools near this home.


Similar homes
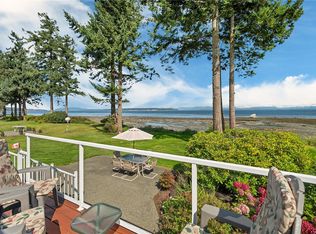
- C$1,260,0004 bd3 ba2.6k sqft4048 Severn Rd, Strathcona, BC V9H 1A3For Sale
 MLS ID #1050013, Stephen Grant Personal Real Estate Corporation, Royal LePage Advance Realty. VIVA
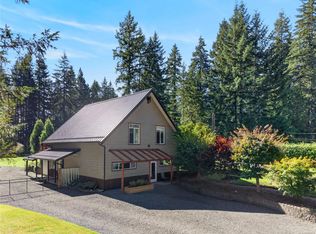
 - C$875,0003 bd2 ba2.3k sqft3910 Island Hwy, Campbell River, BC V9H 1M1For Sale
 MLS ID #1047964, Susan Mallinson, Royal LePage Advance Realty. VIVA
 - C$1,350,0003 bd2 ba2.2k sqft3765 Island Hwy S, Campbell River, BC V9W 2J3For Sale
 MLS ID #1049247, Brenda Grant Personal Real Estate Corporation, Realpro Real Estate Services Inc.. VIVA
 - C$1,300,0004 bd3 ba2.6k sqft1981 Dzini Rd, Comox Valley, BC V9J 1H1For Sale
 MLS ID #1051607, Stephanie Allardice Personal Real Estate Corporation, REMAX Ocean Pacific (Crtny). VIVA
