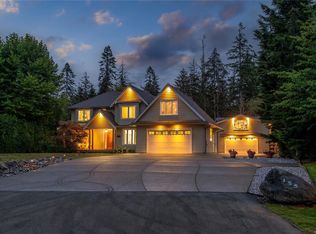
The "gem" of Stories Beach, this exceptional custom home captures refined coastal living just steps from the ocean. Nestled on a private, park-like ¼-acre lot, it offers tranquility, nature, and beachside living in one of Campbell River's most desirable communities. Designed for comfort and longevity, the home features soaring 12' coffered ceilings, white oak floors, and abundant natural light. The chef's kitchen with 6-burner Wolf range flows into the great room and piano lounge, ideal for entertaining. A den or 4th bedroom adds flexibility. Upstairs, a dramatic stairwell leads to a retreat with a K2 stone fireplace, family room with wet bar, and ocean-view deck. The vaulted primary suite features a spa-inspired ensuite, while two additional ensuite bedrooms offer space for family, guests, or income potential. Elevator-ready, pre-wired for solar, and complete with a detached shop, thoughtfully designed as a forever home, it is a legacy property that is West Coast living at its finest.
For sale
C$1,698,500
3943 Dillman Rd, Strathcona, BC V9H 1H5
4beds
4baths
3,272sqft
Single Family Residence
Built in 2018
10,454 Square Feet Lot
$-- Zestimate®
C$519/sqft
C$-- HOA
What's special
White oak floorsAbundant natural lightDramatic stairwellOcean-view deckVaulted primary suiteSpa-inspired ensuiteTwo additional ensuite bedrooms
- 204 days
- 14
- 0
Zillow last checked:
Listing updated:
Listed by:
Leslie Moxam,
REMAX Ocean Pacific (CR)
Source: VIVA,MLS®#: 1029374
Facts & features
Interior
Bedrooms & bathrooms
- Bedrooms: 4
- Bathrooms: 4
- Main level bathrooms: 1
- Main level bedrooms: 1
Kitchen
- Level: Main
Heating
- Forced Air, Heat Pump, Natural Gas
Cooling
- Air Conditioning
Appliances
- Laundry: Inside
Features
- Ceiling Fan(s), Closet Organizer, Dining/Living Combo, French Doors, Storage, Vaulted Ceiling(s), Workshop, Central Vacuum
- Flooring: Mixed
- Windows: Insulated Windows, Vinyl Frames
- Basement: Crawl Space
- Number of fireplaces: 2
- Fireplace features: Family Room, Gas, Living Room
Interior area
- Total structure area: 3,272
- Total interior livable area: 3,272 sqft
Property
Parking
- Total spaces: 4
- Parking features: Attached, Detached, Driveway, Garage Double, Garage Door Opener
- Attached garage spaces: 2
- Has uncovered spaces: Yes
Accessibility
- Accessibility features: Ground Level Main Floor
Features
- Entry location: Main Level
- Patio & porch: Balcony/Deck
- Exterior features: Garden, Low Maintenance Yard, Sprinkler System
- Has view: Yes
- View description: Ocean
- Has water view: Yes
- Water view: Ocean
Lot
- Size: 10,454 Square Feet
- Features: Easy Access, Family-Oriented Neighbourhood, Irrigation Sprinkler(s), Landscaped, Level, Marina Nearby, Near Golf Course, Quiet Area, Recreation Nearby
Details
- Additional structures: Workshop
- Parcel number: 000202762
- Zoning: R3
- Zoning description: Residential
Construction
Type & style
- Home type: SingleFamily
- Architectural style: Contemporary
- Property subtype: Single Family Residence
Materials
- Frame Wood, Insulation All, Vinyl Siding
- Foundation: Concrete Perimeter
- Roof: Fibreglass Shingle
Condition
- Resale
- New construction: No
- Year built: 2018
Utilities & green energy
- Water: Regional/Improvement District
- Utilities for property: Electricity Connected, Natural Gas Connected
Community & HOA
Community
- Features: Family-Oriented Neighbourhood
Location
- Region: Strathcona
Financial & listing details
- Price per square foot: C$519/sqft
- Tax assessed value: C$1,425,000
- Annual tax amount: C$5,501
- Date on market: 4/2/2026
- Ownership: Freehold
- Electric utility on property: Yes
- Road surface type: Paved
Price history
| Date | Event | Price |
|---|---|---|
| 5/14/2026 | Price change | C$1,698,500-5.6%C$519/sqft |
Source: VIVA #1029374 Report a problem | ||
| 4/2/2026 | Listed for sale | C$1,798,500C$550/sqft |
Source: VIVA #1029374 Report a problem | ||
Public tax history
Tax history is unavailable.
Climate risks
Neighborhood: V9H
Nearby schools
GreatSchools rating
No schools nearby
We couldn't find any schools near this home.

Similar homes
- C$1,579,0004 bd4 ba4k sqft155 Redonda Way, Strathcona, BC V9H 1J2For Sale
 MLS ID #1052541, Shawna Bell Personal Real Estate Corporation, REMAX Ocean Pacific (CR). VIVA
 - C$1,999,0003 bd3 ba3.9k sqft3816 Stuart Pl, Strathcona, BC V9H 1J7For Sale
 MLS ID #1047982, Deanna Collins Personal Real Estate Corporation, Royal LePage Advance Realty. VIVA
 - C$1,490,0004 bd4 ba3.2k sqft65 Barlow Rd, Campbell River, BC V9W 1T1For Sale
 MLS ID #1052310, Brittany Berkenstock Personal Real Estate Corporation, eXp Realty (CR). VIVA
 - C$1,260,0004 bd3 ba2.6k sqft4048 Severn Rd, Strathcona, BC V9H 1A3For Sale
 MLS ID #1050013, Stephen Grant Personal Real Estate Corporation, Royal LePage Advance Realty. VIVA
