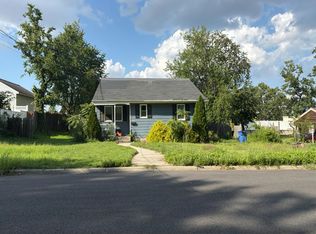
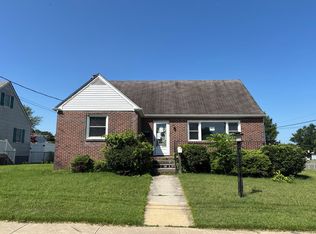
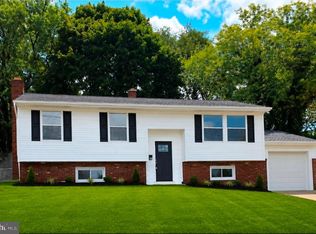
Professional Pictures Coming Soon! Welcome Home to Your Private Oasis in West Deptford! Lovingly updated and meticulously maintained by its current owners, this beautiful 3-bedroom multi-level home tucked away on a quiet West Deptford cul-de-sac offers the perfect mix of modern upgrades, versatile living spaces, and exceptional outdoor entertainment options. Main Living Level - Step inside to find classic hardwood floors running seamlessly through the sunlit living room, hall, and dining area. The heart of the home features a refreshed kitchen equipped with resilient LVT flooring, rich granite countertops, and sleek stainless-steel appliances. Adjacent to the dining room, transition into a beautiful 4-season sunroom—an ideal spot for your morning coffee or year-round relaxation. Upper-Level Upstairs, you’ll discover three generously sized bedrooms offering plenty of closet space and comfort, alongside an updated full hall bathroom. Lower Level & Entertainment Hub - The lower level expands your living space significantly with a massive second family room—custom-made for hosting game days, movie nights, or large family gatherings. This level is complete with a convenient powder room and a dedicated laundry room. Outdoor Living & Amenities - Step out through the back door into your private outdoor Florida room, designed for seamless backyard barbecues and outdoor dining regardless of the weather. Beyond the porch, the private backyard features a 6-foot white vinyl privacy fence, creating a secluded retreat for kids, pets, or weekend lounging. Additional Features: Storage Galore: Includes a rare walk-up attic storage space—perfect for off-season decorations, luggage, and extras. Parking & Garage: Oversized Attached 1-car garage with direct interior access, plus an expanded driveway easily accommodating up to 4 vehicles plus additional parking on the street. Prime Location: Situated on a low-traffic cul-de-sac in desirable West Deptford, close to local parks, schools, shopping, and major commuter routes. Turnkey, spacious, and ready for its next chapter—schedule your tour today!
Coming soon 08/19
$430,000
2 Cedar Cir, West Deptford, NJ 08096
3beds
1,953sqft
Single Family Residence
Built in 1955
0.29 Acres Lot
$-- Zestimate®
$220/sqft
$-- HOA
What's special
- 4 days |
- 262 |
- 20 |
Zillow last checked:
Listing updated:
Listed by:
Diane Contarino 609-970-2700,
Home and Heart Realty
Source: Bright MLS,MLS#: NJGL2076684
Facts & features
Interior
Bedrooms & bathrooms
- Bedrooms: 3
- Bathrooms: 2
- Full bathrooms: 1
- 1/2 bathrooms: 1
Rooms
- Room types: Living Room, Dining Room, Bedroom 2, Bedroom 3, Kitchen, Family Room, Bedroom 1, Sun/Florida Room, Laundry, Storage Room
Bedroom 1
- Level: Upper
- Area: 140 Square Feet
- Dimensions: 10 X 14
Bedroom 2
- Level: Upper
- Area: 143 Square Feet
- Dimensions: 11 X 13
Bedroom 3
- Level: Upper
- Area: 110 Square Feet
- Dimensions: 10 X 11
Dining room
- Level: Main
- Area: 126 Square Feet
- Dimensions: 9 X 14
Family room
- Level: Lower
- Area: 285 Square Feet
- Dimensions: 15 X 19
Kitchen
- Level: Main
- Area: 96 Square Feet
- Dimensions: 8 X 12
Laundry
- Level: Lower
- Area: 80 Square Feet
- Dimensions: 8 X 10
Living room
- Level: Main
- Area: 221 Square Feet
- Dimensions: 13 X 17
Screened porch
- Level: Lower
- Area: 180 Square Feet
- Dimensions: 12 X 15
Storage room
- Level: Upper
- Area: 266 Square Feet
- Dimensions: 14 X 19
Other
- Level: Main
- Area: 117 Square Feet
- Dimensions: 9 X 13
Heating
- Forced Air, Natural Gas
Cooling
- Central Air, Electric
Appliances
- Included: Cooktop, Dishwasher, Dryer, Microwave, Oven, Refrigerator, Washer, Gas Water Heater
- Laundry: Lower Level, Laundry Room
Features
- Crown Molding
- Flooring: Carpet, Luxury Vinyl, Hardwood
- Windows: Double Hung, Double Pane Windows
- Has basement: No
- Has fireplace: No
Interior area
- Total structure area: 1,953
- Total interior livable area: 1,953 sqft
- Finished area above ground: 1,953
- Finished area below ground: 0
Property
Parking
- Total spaces: 5
- Parking features: Garage Faces Front, Garage Door Opener, Inside Entrance, Concrete, Attached, Driveway
- Attached garage spaces: 1
- Uncovered spaces: 4
Accessibility
- Accessibility features: None
Features
- Levels: Multi/Split,Three and One Half
- Stories: 3.5
- Patio & porch: Deck, Patio, Screened Porch
- Exterior features: Sidewalks, Street Lights
- Pool features: None
- Fencing: Privacy,Vinyl
Lot
- Size: 0.29 Acres
- Features: Front Yard, Rear Yard
Details
- Additional structures: Above Grade, Below Grade
- Parcel number: 2000356 0400022
- Zoning: RESIDENTIAL
- Special conditions: Standard
Construction
Type & style
- Home type: SingleFamily
- Property subtype: Single Family Residence
Materials
- Frame, Brick, Vinyl Siding
- Foundation: Block
- Roof: Architectural Shingle
Condition
- New construction: No
- Year built: 1955
Utilities & green energy
- Electric: 200+ Amp Service
- Sewer: Public Sewer
- Water: Public
Community & HOA
Community
- Subdivision: Greenfields
HOA
- Has HOA: No
Location
- Region: West Deptford
- Municipality: WEST DEPTFORD TWP
Financial & listing details
- Price per square foot: $220/sqft
- Tax assessed value: $213,700
- Annual tax amount: $7,443
- Date on market: 8/19/2026
- Listing agreement: Exclusive Right To Sell
- Listing terms: Cash,Conventional,FHA,VA Loan
- Inclusions: Cooktop, Oven, Dishwasher, Microwave, Refrigerator, Washer, Dryer And Shed ( As Is)
- Ownership: Fee Simple
Estimated market value
Not available
Estimated sales range
Not available
Not available
Price history
| Date | Event | Price |
|---|---|---|
| 5/13/2021 | Sold | $256,000+8.9%$131/sqft |
Source: Public Record Report a problem | ||
| 4/9/2021 | Pending sale | $235,000$120/sqft |
Source: Berkshire Hathaway HomeServices Fox & Roach, REALTORS #NJGL273560 Report a problem | ||
| 4/3/2021 | Listed for sale | $235,000$120/sqft |
Source: Berkshire Hathaway HomeServices Fox & Roach, REALTORS #NJGL273560 Report a problem | ||
Public tax history
| Year | Property taxes | Tax assessment |
|---|---|---|
| 2025 | $7,462 | $213,700 |
| 2024 | $7,462 +1.3% | $213,700 |
| 2023 | $7,366 +0.5% | $213,700 |
| 2022 | $7,332 +3.9% | $213,700 |
| 2021 | $7,056 +3.2% | $213,700 |
| 2020 | $6,836 +131.1% | $213,700 |
| 2019 | $2,959 | $213,700 |
| 2018 | $2,959 -53% | $213,700 |
| 2017 | $6,296 +5.2% | $213,700 |
| 2016 | $5,986 +4.9% | $213,700 |
| 2015 | $5,704 +5.7% | $213,700 -0.5% |
| 2014 | $5,397 -2.1% | $214,700 |
| 2013 | $5,510 +5.2% | $214,700 -6.3% |
| 2012 | $5,239 -3.8% | $229,100 |
| 2011 | $5,444 +6.7% | $229,100 +76.9% |
| 2010 | $5,102 +1.3% | $129,500 |
| 2009 | $5,039 | $129,500 |
| 2008 | -- | $129,500 |
| 2007 | -- | $129,500 |
| 2006 | -- | $129,500 |
| 2005 | -- | $129,500 |
| 2004 | -- | $129,500 |
| 2003 | -- | $129,500 |
| 2002 | -- | $129,500 |
| 2001 | -- | $129,500 |
Find assessor info on the county website
Monthly payment
Est. payment
Payment breakdown
Explore the cost of this home by adjusting the details. Changes won't be saved.Climate risks
Neighborhood: 08096
Nearby schools
GreatSchools rating
- 5/10Green-Fields Elementary SchoolGrades: PK-4Distance: 0.3 mi
- 7/10West Deptford Middle SchoolGrades: 4-8Distance: 1.5 mi
- 3/10West Deptford High SchoolGrades: 9-12Distance: 2.5 mi
Schools provided by the listing agent
- Elementary: West Deptford
- Middle: West Deptford M.s.
- High: West Deptford H.s.
- District: West Deptford Township Public Schools
Source: Bright MLS. This data may not be complete. We recommend contacting the local school district to confirm school assignments for this home.
- $399,900-- bd-- ba2k sqft3 Cedar Cir, Woodbury, NJ 08096Off Market
- $354,000-- bd-- ba1.3k sqft1 Cedar Cir, Woodbury, NJ 08096Off Market
- $413,200-- bd-- ba1.5k sqft4 Cedar Cir, Woodbury, NJ 08096Off Market
- $370,100-- bd-- ba1.5k sqft7 Cedar Cir, Woodbury, NJ 08096Off Market
- $396,5003 bd2 ba1.8k sqft8 Cedar Cir, Woodbury, NJ 08096Off Market
- $411,600-- bd-- ba1.8k sqft5 Cedar Cir, Woodbury, NJ 08096Off Market
- $387,900-- bd-- ba1.8k sqft4 Cooper Dr, Woodbury, NJ 08096Off Market
- $390,6003 bd2 ba1.5k sqft2 Cooper Dr, Deptford, NJ 08096Off Market
A local agent can set up tours, give advice and negotiate with sellers.
A local lender can help you make sure your offer is ready when you are.
Similar homes
- $--3 bd3 ba1.8k sqft9 Ambrose Ct, Deptford, NJ 08096Auction
 Auction.com 2
 - $--3 bd1 ba1.3k sqft605 Lakehurst Ave, National Park, NJ 08063Auction
 Auction.com 2
 - $--3 bd2 ba1.6k sqft204 Vanneman Blvd, Paulsboro, NJ 08066Auction
 Auction.com 2
 - $475,0004 bd2 ba2k sqft136 Moore St, Woodbury Heights, NJ 08097For Sale
 MLS ID #NJGL2075792, Angela Gonzalez, Better Homes and Gardens Real Estate Maturo. Bright MLS
 - $449,9004 bd3 ba2.3k sqft11 Fox Chase Dr, Blackwood, NJ 08012For SaleMLS ID #NJCD2123924, Teresa Vandenberg, BHHS Fox & Roach-Washington-Gloucester. Bright MLS
- $325,0005 bd3 ba2.4k sqft211 S Columbia St, Woodbury, NJ 08096For SaleMLS ID #NJGL2073406, Candace Solomon, Prestige Realty Group LLC. Bright MLS
- $--4 bd3 ba2.5k sqft5 Glen Burnie Ct, Sicklerville, NJ 08081AuctionAuction.com 2
- $399,0003 bd2 ba1.6k sqft116 Andrea Rd, Cheltenham, PA 19012For SaleMLS ID #PAMC2191150, Damon Michels, KW Main Line - Narberth. Bright MLS
- $--4 bd2 ba1.7k sqft801 Liberty Dr, Somerdale, NJ 08083AuctionAuction.com 2
- $450,0004 bd2 ba2.2k sqft2338 Mole Rd, Secane, PA 19018For SaleMLS ID #PADE2121420, Linda Burress, Crown Homes Real Estate. Bright MLS
- $--3 bd2 ba1.4k sqft124 Dorado Ave, Sewell, NJ 08080AuctionAuction.com 2
- $--3 bd3 ba2k sqft1447 Boxwood Dr, Blackwood, NJ 08012AuctionAuction.com 2
- $--3 bd3 ba1.7k sqft517 Drexel Ct, Runnemede, NJ 08078AuctionServiceLink Auction
- $389,9994 bd2 ba1.4k sqft19 Timber Creek Rd, Stratford, NJ 08084For SaleMLS ID #NJCD2124474, Tom Santoro, Keyvest, LLC. Bright MLS
- $429,9903 bd2 ba1.6k sqft14 Vassar Ave, Somerdale, NJ 08083For SaleMLS ID #NJCD2121866, Vince DiTanna, Innovate Realty. Bright MLS
- $--3 bd1 ba1k sqft711 W Madison Ave, Magnolia, NJ 08049AuctionAuction.com 2
- $--3 bd2 ba1.7k sqft113 S Poplar St, Gibbstown, NJ 08027AuctionXome
- $330,0003 bd2 ba1.3k sqft301 Main St, Glendora, NJ 08029For SaleMLS ID #NJCD2122784, Constance Curci, RE/MAX Of Cherry Hill. Bright MLS
- $--4 bd1 ba1.2k sqft218 Patricia Ln, Runnemede, NJ 08078AuctionAuction.com 2
- $--3 bd2 ba1.2k sqft7 Lily Ct, Atco, NJ 08004AuctionAuction.com 2
