The feel of being secluded and on top of the world. That is what this 49+/- acre farm with BEAUTIFUL Brick home feels like. Enjoy the peace and quiet at every turn with 49+/- acres of rolling land with 2 good sized ponds, a tobacco barn as well as an outbuilding. Inside this beautiful home you will be able to enjoy so much natural light in every room. The Living room has gorgeous columns and plenty of room for family and friends to gather. The kitchen provides pretty countertops and so many cabinets with a perfect spot to have a breakfast nook. With 4 bedrooms and 3 Bathrooms, Everyone will have plenty of privacy. Basement provides all the extra room you could possibly need. Come stay a while and enjoy the quiet. Bring your horses, cattle, or bring your four wheeler and have a wonderful time. The private and secluded Road and driveway take you through a wooded area then opens up ever so beautifully. Take a moment and view this gorgeous property, you will be glad you did.
Contingent
Price cut: $19K (8/28)
$579,000
3884 Stepstone Rd, Owingsville, KY 40360
4beds
2,828sqft
Single Family Residence
Built in ----
49.17 Acres Lot
$561,900 Zestimate®
$205/sqft
$-- HOA
What's special
Tobacco barnBeautiful brick homeKitchen provides pretty countertopsWooded areaMany cabinets
- 41 days
- 849
- 44
Zillow last checked:
Listing updated:
Listed by:
Sherry Stephens 859-404-8333,
Murphy Realty Group
Source: Imagine MLS,MLS#: 26021058
Facts & features
Interior
Bedrooms & bathrooms
- Bedrooms: 4
- Bathrooms: 3
- Full bathrooms: 3
Primary bedroom
- Level: First
Kitchen
- Level: First
Heating
- Oil
Cooling
- Central Air, Ceiling Fan(s)
Appliances
- Included: Dryer, Microwave, Refrigerator, Washer, Cooktop
- Laundry: Lower Level
Features
- Ceiling Fan(s)
- Flooring: Carpet, Ceramic Tile, Laminate, Vinyl
- Windows: Screens
- Basement: Full,Unfinished,Walk-Out Access,Walk-Up Access
- Number of fireplaces: 1
- Fireplace features: Basement, Wood Burning
Interior area
- Total structure area: 2,828
- Total interior livable area: 2,828 sqft
- Finished area above ground: 1,814
- Finished area below ground: 1,014
Property
Parking
- Total spaces: 2
- Parking features: Attached Garage, Driveway
- Garage spaces: 2
- Has uncovered spaces: Yes
Features
- Levels: One
- Fencing: Wood,Wire
- Has view: Yes
- View description: Rural, Trees/Woods, Mountain(s), Farm
Lot
- Size: 49.17 Acres
- Features: Secluded, Many Trees
Details
- Additional structures: Barn(s), Shed(s)
- Parcel number: 038000004700, 0380000048.01
- Horses can be raised: Yes
Construction
Type & style
- Home type: SingleFamily
- Architectural style: Ranch
- Property subtype: Single Family Residence
Materials
- Brick Veneer
- Foundation: Block
- Roof: Dimensional Style
Utilities & green energy
- Sewer: Septic Tank
- Water: Public
- Utilities for property: Electricity Connected, Water Connected
Community & HOA
Community
- Subdivision: Rural
HOA
- Has HOA: No
Location
- Region: Owingsville
Financial & listing details
- Price per square foot: $205/sqft
- Tax assessed value: $161,000
- Annual tax amount: $1,760
- Date on market: 8/27/2026
Estimated market value
$561,900
$534,000 - $590,000
$2,572/mo
Price history
| Date | Event | Price |
|---|---|---|
| 9/11/2026 | Contingent | $579,000$205/sqft |
Source:  Imagine MLS #26021058 Report a problem Imagine MLS #26021058 Report a problem | ||
| 8/28/2026 | Price change | $579,000-3.2%$205/sqft |
Source: Imagine MLS #26021058 Report a problem | ||
| 8/18/2026 | Pending sale | $598,000$211/sqft |
Source: Imagine MLS #26021058 Report a problem | ||
| 8/5/2026 | Listed for sale | $598,000$211/sqft |
Source: Imagine MLS #26021058 Report a problem | ||
| 6/25/2026 | Contingent | $598,000$211/sqft |
Source: Imagine MLS #26013205 Report a problem | ||
| 6/8/2026 | Listed for sale | $598,000$211/sqft |
Source: Imagine MLS #26013205 Report a problem | ||
Public tax history
| Year | Property taxes | Tax assessment |
|---|---|---|
| 2024 | $1,760 +49.1% | $161,000 +3.2% |
| 2023 | $1,180 -5% | $156,000 |
| 2022 | $1,242 -0.6% | $156,000 |
| 2021 | $1,250 -1.4% | $156,000 |
| 2020 | $1,267 -0.6% | $156,000 |
| 2019 | $1,276 | $156,000 |
| 2018 | -- | $156,000 |
| 2017 | -- | $156,000 |
| 2016 | -- | $156,000 -59.1% |
| 2015 | -- | $381,000 |
| 2014 | -- | $381,000 +144.2% |
| 2012 | -- | $156,000 |
Find assessor info on the county website
Monthly payment
Est. payment
Payment breakdown
Explore the cost of this home by adjusting the details. Changes won't be saved.Climate risks
Neighborhood: 40360
Nearby schools
Schools provided by the listing agent
- Elementary: Bath Co
- Middle: Bath Co
- High: Bath Co
Source: Imagine MLS. This data may not be complete. We recommend contacting the local school district to confirm school assignments for this home.
- $489,6004 bd3 ba3.7k sqft4192 Stepstone Rd, Mount Sterling, KY 40353Off Market
- $599,0004 bd3 ba2.6k sqft4200 Stepstone Rd, Owingsville, KY 40360Pending
- $202,7003 bd1 ba1.3k sqft3914 Stepstone Rd, Mt Sterling, KY 40353Off Market
- $470,8004 bd3 ba3.7k sqft4192 Stepstone Rd, Owingsville, KY 40360Off Market
Similar homes
- $575,0006 bd-- ba3.3k sqft313 Jay Rd, Owingsville, KY 40360For Sale
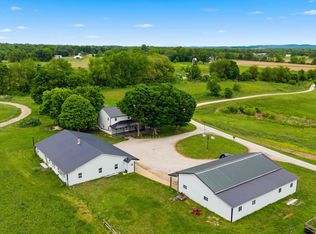
 MLS ID #26011695, Rebakah R Goodpaster, Keller Williams Legacy Group. Imagine MLS
 - $549,5003 bd3 ba2.6k sqft2790 Van Thompson Rd, Mt Sterling, KY 40353For Sale
 MLS ID #26015430, Shelly Sutton, Kentucky Realty Group, LLC. Imagine MLS
 - $575,0005 bd-- ba4.1k sqft4241 Kendall Springs Rd, Owingsville, KY 40360For Sale
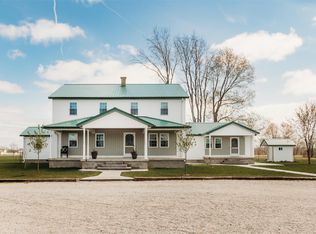 MLS ID #25007061, Jill C Ratliff, Paragon Realty Partners. Imagine MLS
 - $460,0004 bd3 ba2.4k sqft4224 E Kentucky #36, Owingsville, KY 40360For Sale
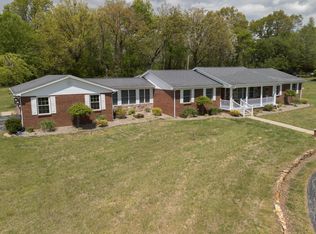 MLS ID #26009186, S Sue Fugate, Murphy Realty Group. Imagine MLS
 - $465,9006 bd-- ba3.4k sqft335 Jay Rd, Owingsville, KY 40360For SaleMLS ID #26020585, Rebakah R Goodpaster, Keller Williams Legacy Group. Imagine MLS
- $575,0004 bd1 ba1.7k sqft660 Fogg Pike, Mount Sterling, KY 40353For SaleMLS ID #25500828, Chad Wightman, ERA Select Real Estate. Imagine MLS
- $449,9996 bd-- ba2.7k sqft8586 Stulltown Rd, Owingsville, KY 40360For SaleMLS ID #26008287, Rebakah R Goodpaster, Keller Williams Legacy Group. Imagine MLS
- $379,9004 bd3 ba2.3k sqft82 Laranda Ct, Owingsville, KY 40360For SaleMLS ID #26020510, Erin Lewis, Christies International Real Estate Bluegrass. Imagine MLS
- $485,0003 bd3 ba2.4k sqft3270 Osborne Rd, Mount Sterling, KY 40353For SaleMLS ID #26019205, Courtney Ann Mangold, The Agency. Imagine MLS
- $659,0005 bd4 ba3.9k sqft3020 Osborne Rd, Mount Sterling, KY 40353For SaleMLS ID #26021582, S Sue Fugate, Murphy Realty Group. Imagine MLS
- $435,0004 bd3 ba2.5k sqft164 Bristol Ln, Mount Sterling, KY 40353For SaleMLS ID #26023256, Cindy Walker, Sandy Stuart Realty. Imagine MLS
- $670,0003 bd3 ba1.6k sqft180 Ceder Rd, Owingsville, KY 40360For Sale
 MLS ID #RA20264041, Jeremiah B Brown, JB Land & Home Realty. RASK
 - $550,0003 bd3 ba1.9k sqft116 Walking Horse Way, Sharpsburg, KY 40374For SaleMLS ID #26016645, Rebakah R Goodpaster, Keller Williams Legacy Group. Imagine MLS
- $699,0005 bd4 ba2.7k sqft245 State Highway 1050, Jeffersonville, KY 40337For SaleMLS ID #26023576, V. Keith Wilson, Coldwell Banker McMahan. Imagine MLS
- $605,0006 bd-- ba2.8k sqft5525 Garland Hollow Rd, Means, KY 40346For SaleMLS ID #25504833, Christopher Conn, RE/MAX Creative Realty. Imagine MLS
- $340,0004 bd3 ba2.4k sqft139 Malibu Dr, Owingsville, KY 40360For SaleMLS ID #26024156, Tony Giglio, ListWithFreedom.com. Imagine MLS
- $419,0003 bd2 ba1.4k sqft1875 White Oak Rd, Owingsville, KY 40360For SaleMLS ID #26020611, Jason Caudill, RE/MAX Creative Realty. Imagine MLS
- $575,0005 bd4 ba2.6k sqft2477 Orchard Rd, Hillsboro, KY 41049For SaleMLS ID #26013117, Ciara Isaacs Hagedorn, RE/MAX Elite Lexington. Imagine MLS
- $565,0004 bd2 ba2.4k sqft155 Chaneyville Rd, Stanton, KY 40380For SaleMLS ID #26006024, Jodie Brandenburg, Red River Gorge Real Estate. Imagine MLS
- $425,0001 bd-- ba2.1k sqft1053 Shrout Rd, Owingsville, KY 40360For SaleMLS ID #26012668, Katie Allen, Keller Williams Legacy Group. Imagine MLS
