Welcome to modern country living with room to grow! Situated on over 25 beautiful acres, this newly built home offers an impressive combination of style, space, privacy, and opportunity. Inside, the open-concept design is highlighted by vaulted ceilings, abundant natural light, and beautiful finishes throughout. The spacious living area features a dramatic floor-to-ceiling black fireplace surround and flows seamlessly into the kitchen and dining spaces, creating a layout made for both everyday living and entertaining. The home offers 4 bedrooms, including a versatile bonus room, and 3 full bathrooms. The primary suite is a standout, featuring a spacious bedroom, large walk-in closet, dual vanities, a freestanding soaking tub, and an oversized tiled walk-in shower. Thoughtful details including black fixtures, modern lighting, clean cabinetry, and warm flooring give the home a polished yet comfortable feel. Outside is where this property really sets itself apart. With over 25 acres of rolling countryside, there is plenty of room to enjoy the outdoors and make the property your own. Whether you're dreaming of a small farm, horses or livestock, gardening, recreational space, additional outbuildings, or simply having acreage and privacy around you, the possibilities here are abundant. The property also features covered front and rear porches, an attached garage, additional storage, and expansive views of the surrounding countryside. This is an incredible opportunity to own a newer home with substantial acreage, modern amenities, and the freedom to create the lifestyle you've been looking for. Properties offering this much space, versatility, and newer construction don't come along every day!
For sale
$599,000
4200 Stepstone Rd, Owingsville, KY 40360
4beds
2,661sqft
Single Family Residence
Built in 2023
25.7 Acres Lot
$-- Zestimate®
$225/sqft
$-- HOA
What's special
Spacious bedroomModern lightingAdditional storageLarge walk-in closetWarm flooringAttached garageRolling countryside
- 1 day
- 569
- 65
Zillow last checked:
Listing updated:
Listed by:
Joshua A Davis 859-585-0925,
The Agency
Source: Imagine MLS,MLS#: 26024386
Facts & features
Interior
Bedrooms & bathrooms
- Bedrooms: 4
- Bathrooms: 3
- Full bathrooms: 3
Primary bedroom
- Level: First
Bedroom 2
- Level: First
Bedroom 3
- Level: First
Bedroom 4
- Level: Second
Bathroom 1
- Level: First
Bathroom 2
- Level: First
Bathroom 3
- Level: Second
Dining room
- Level: First
Kitchen
- Level: First
Living room
- Level: First
Utility room
- Level: First
Heating
- Heat Pump
Cooling
- Central Air
Appliances
- Included: Dishwasher, Gas Range, Microwave, Refrigerator
- Laundry: Electric Dryer Hookup, Washer Hookup
Features
- Walk-In Closet(s), Soaking Tub
- Flooring: Tile
- Has basement: No
- Number of fireplaces: 1
- Fireplace features: Gas Log, Living Room, Propane
Interior area
- Total structure area: 2,661
- Total interior livable area: 2,661 sqft
- Finished area above ground: 2,661
- Finished area below ground: 0
Property
Parking
- Total spaces: 2
- Parking features: Attached Garage
- Garage spaces: 2
Features
- Levels: One and One Half
- Has view: Yes
- View description: Rural
Lot
- Size: 25.7 Acres
Details
- Parcel number: 0380000050.00
Construction
Type & style
- Home type: SingleFamily
- Property subtype: Single Family Residence
Materials
- Vinyl Siding
- Foundation: Block
- Roof: Shingle
Condition
- Year built: 2023
Utilities & green energy
- Sewer: Septic Tank
- Water: Public
Community & HOA
Community
- Subdivision: Rural
HOA
- Has HOA: No
Location
- Region: Owingsville
Financial & listing details
- Price per square foot: $225/sqft
- Date on market: 9/4/2026
Estimated market value
Not available
Estimated sales range
Not available
Not available
Price history
| Date | Event | Price |
|---|---|---|
| 9/4/2026 | Listed for sale | $599,000$225/sqft |
Source:  Imagine MLS #26024386 Report a problem Imagine MLS #26024386 Report a problem | ||
Public tax history
Tax history is unavailable.
Monthly payment
Est. payment
Payment breakdown
Explore the cost of this home by adjusting the details. Changes won't be saved.Climate risks
Neighborhood: 40360
Nearby schools
Schools provided by the listing agent
- Elementary: Mt Sterling
- Middle: McNabb
- High: Montgomery Co
Source: Imagine MLS. This data may not be complete. We recommend contacting the local school district to confirm school assignments for this home.

- $489,6004 bd3 ba3.7k sqft4192 Stepstone Rd, Mount Sterling, KY 40353Off Market
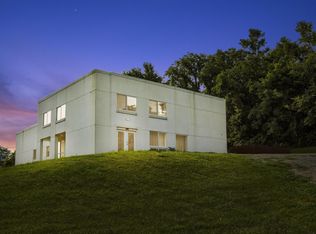
- $470,8004 bd3 ba3.7k sqft4192 Stepstone Rd, Owingsville, KY 40360Off Market
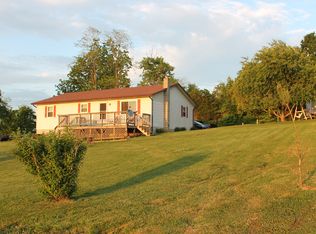
- $178,6003 bd1 ba1.3k sqft3914 Stepstone Road, Owingsville, KY 40360Off Market
- $579,0004 bd3 ba2.8k sqft3884 Stepstone Rd, Owingsville, KY 40360For Sale

Similar homes
- $579,0004 bd3 ba2.8k sqft3884 Stepstone Rd, Owingsville, KY 40360For Sale
 MLS ID #26021058, Sherry Stephens, Murphy Realty Group. Imagine MLS
 - $659,0004 bd3 ba2.8k sqft5757 McCormick Rd, Mount Sterling, KY 40353For Sale By Owner
- $575,0006 bd-- ba3.3k sqft313 Jay Rd, Owingsville, KY 40360For Sale
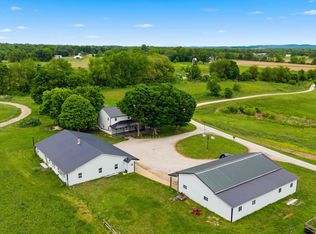 MLS ID #26011695, Rebakah R Goodpaster, Keller Williams Legacy Group. Imagine MLS
 - $355,0004 bd3 ba2.4k sqft139 Malibu Dr, Owingsville, KY 40360For Sale
 MLS ID #26024156, Tony Giglio, ListWithFreedom.com. Imagine MLS
 - $549,5003 bd3 ba2.6k sqft2790 Van Thompson Rd, Mt Sterling, KY 40353For SaleMLS ID #26015430, Shelly Sutton, Kentucky Realty Group, LLC. Imagine MLS
- $465,9006 bd-- ba3.4k sqft335 Jay Rd, Owingsville, KY 40360For SaleMLS ID #26020585, Rebakah R Goodpaster, Keller Williams Legacy Group. Imagine MLS
- $649,0004 bd4 ba2.8k sqft1433 Clubhouse Ln, Mount Sterling, KY 40353For SaleMLS ID #26024158, Derek M Blankenship, Keller Williams Commonwealth. Imagine MLS
- $490,0004 bd3 ba2.4k sqft4224 E Kentucky #36, Owingsville, KY 40360For SaleMLS ID #26009186, S Sue Fugate, Murphy Realty Group. Imagine MLS
- $689,0003 bd1 ba1.9k sqft1363 Levy Rd, Paris, KY 40361For SaleMLS ID #26024451, Chad S. Nichols, Nichols Real Estate. Imagine MLS
- $575,0004 bd1 ba1.7k sqft660 Fogg Pike, Mount Sterling, KY 40353For SaleMLS ID #25500828, Chad Wightman, ERA Select Real Estate. Imagine MLS
- $379,9004 bd3 ba2.3k sqft82 Laranda Ct, Owingsville, KY 40360For SaleMLS ID #26020510, Erin Lewis, Christies International Real Estate Bluegrass. Imagine MLS
- $435,0004 bd3 ba2.5k sqft164 Bristol Ln, Mount Sterling, KY 40353For SaleMLS ID #26023256, Cindy Walker, Sandy Stuart Realty. Imagine MLS
- $679,9993 bd3 ba2.4k sqft649 Snedegar Rd, Mount Sterling, KY 40353For SaleMLS ID #26004925, Ciara Isaacs Hagedorn, RE/MAX Elite Lexington. Imagine MLS
- $449,9996 bd-- ba2.7k sqft8586 Stulltown Rd, Owingsville, KY 40360For SaleMLS ID #26008287, Rebakah R Goodpaster, Keller Williams Legacy Group. Imagine MLS
- $600,0003 bd3 ba2.1k sqft130 Creech Cemetery Rd, Stanton, KY 40380For SaleMLS ID #26022528, R Michelle Rowland, Dream Maker Realty, LLC. Imagine MLS
- $699,0005 bd4 ba2.7k sqft245 State Highway 1050, Jeffersonville, KY 40337For SaleMLS ID #26023576, V. Keith Wilson, Coldwell Banker McMahan. Imagine MLS
- $675,0003 bd3 ba1.6k sqft180 Ceder Rd, Owingsville, KY 40360For Sale
 MLS ID #RA20264041, Jeremiah B Brown, JB Land & Home Realty. RASK
 - $659,0005 bd4 ba3.9k sqft3020 Osborne Rd, Mount Sterling, KY 40353For SaleMLS ID #26021582, S Sue Fugate, Murphy Realty Group. Imagine MLS
- $550,0003 bd3 ba1.9k sqft116 Walking Horse Way, Sharpsburg, KY 40374For SaleMLS ID #26016645, Rebakah R Goodpaster, Keller Williams Legacy Group. Imagine MLS
- $485,0003 bd3 ba2.4k sqft3270 Osborne Rd, Mount Sterling, KY 40353For SaleMLS ID #26019205, Courtney Ann Mangold, The Agency. Imagine MLS
