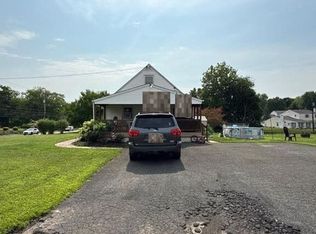
Steps from the towpath, this charming detached cottage on a double lot is ready for your renovation ideas. Road frontage on both South Union and Wilson Streets, leave room for expanding the current home or potential new construction. A bluestone walkway from the parking area leads through garden beds to your backyard patio. Inside, the bright main room has natural light and wood floors. The kitchen adjoins the bath, and a rear bedroom completes the first floor. Upstairs, a loft bedroom adjoins a loft, perfect for storage. This home has curb appeal, a lovely yard, and is near all the river activities, shops and restaurants of popular Lambertville.
Coming soon 08/21
$750,000
56 S Union St, Lambertville, NJ 08530
2beds
1,007sqft
Single Family Residence
Built in 1920
3,620 Square Feet Lot
$499,200 Zestimate®
$745/sqft
$-- HOA
What's special
- 2 days |
- 339 |
- 19 |
Zillow last checked:
Listing updated:
Listed by:
Donna Embley 908-246-1322,
River Valley Realty, LLC
Source: Bright MLS,MLS#: NJHT2005280
Facts & features
Interior
Bedrooms & bathrooms
- Bedrooms: 2
- Bathrooms: 1
- Full bathrooms: 1
- Main level bathrooms: 1
- Main level bedrooms: 1
Basement
- Area: 0
Heating
- Baseboard, Oil
Cooling
- Wall Unit(s), Electric
Appliances
- Included: Dishwasher, Water Heater
- Laundry: In Basement
Features
- Kitchen - Galley, Built-in Features
- Flooring: Wood, Vinyl, Carpet
- Basement: Unfinished,Drain,Exterior Entry
- Has fireplace: No
Interior area
- Total structure area: 1,007
- Total interior livable area: 1,007 sqft
- Finished area above ground: 1,007
- Finished area below ground: 0
Property
Parking
- Total spaces: 4
- Parking features: Crushed Stone, Off Street, Parking Lot
Accessibility
- Accessibility features: Accessible Doors
Features
- Levels: Two
- Stories: 2
- Exterior features: Lighting, Sidewalks, Street Lights
- Pool features: None
Lot
- Size: 3,620 Square Feet
- Dimensions: 20.00 x 180.00 lot 18 15.00 x 180.00 lot 19
Details
- Additional structures: Above Grade, Below Grade, Outbuilding
- Parcel number: 170105100018
- Zoning: R2
- Special conditions: Standard
Construction
Type & style
- Home type: SingleFamily
- Architectural style: Cottage
- Property subtype: Single Family Residence
Materials
- Frame
- Foundation: Block
- Roof: Asphalt
Condition
- Good
- New construction: No
- Year built: 1920
Utilities & green energy
- Sewer: Public Sewer
- Water: Public
Community & HOA
Community
- Subdivision: Lambertville City
HOA
- Has HOA: No
Location
- Region: Lambertville
- Municipality: LAMBERTVILLE CITY
Financial & listing details
- Price per square foot: $745/sqft
- Tax assessed value: $402,700
- Annual tax amount: $9,112
- Date on market: 8/21/2026
- Listing agreement: Exclusive Right To Sell
- Listing terms: Cash,Conventional
- Ownership: Fee Simple
Estimated market value
$499,200
$454,000 - $549,000
$2,459/mo
Price history
| Date | Event | Price |
|---|---|---|
| 10/16/2020 | Listing removed | $2,150$2/sqft |
Source: RIVER VALLEY REALTY LLC #3667178 Report a problem | ||
| 9/25/2020 | Listed for rent | $2,150$2/sqft |
Source: RIVER VALLEY REALTY LLC #3667178 Report a problem | ||
| 6/13/2018 | Listing removed | $2,150$2/sqft |
Source: HUNTERDON BUCKS REALTY #3466713 Report a problem | ||
| 4/3/2018 | Price change | $2,150-6.5%$2/sqft |
Source: HUNTERDON BUCKS REALTY #3426091 Report a problem | ||
| 12/4/2017 | Price change | $2,300-4.2%$2/sqft |
Source: HUNTERDON BUCKS REALTY #3426091 Report a problem | ||
| 10/28/2017 | Listed for rent | $2,400+37.1%$2/sqft |
Source: HUNTERDON BUCKS REALTY #3426091 Report a problem | ||
| 7/28/2014 | Listing removed | $1,750$2/sqft |
Source: Lisa James Otto Report a problem | ||
| 7/1/2014 | Price change | $1,750-2.8%$2/sqft |
Source: Lisa James Otto Report a problem | ||
| 6/11/2014 | Price change | $1,800-2.7%$2/sqft |
Source: Lisa James Otto Report a problem | ||
| 5/30/2014 | Listed for rent | $1,850$2/sqft |
Source: Lisa James Otto Report a problem | ||
Public tax history
| Year | Property taxes | Tax assessment |
|---|---|---|
| 2025 | $8,061 +3.2% | $372,000 +3.2% |
| 2024 | $7,812 -1.8% | $360,500 +6.1% |
| 2023 | $7,958 +6.4% | $339,800 +1.5% |
| 2022 | $7,480 +3.7% | $334,800 +1.5% |
| 2021 | $7,214 +8.2% | $329,800 +1.5% |
| 2020 | $6,664 +4.9% | $324,800 +3.2% |
| 2019 | $6,355 +5.6% | $314,800 +3.3% |
| 2018 | $6,017 +7.5% | $304,800 +3.4% |
| 2017 | $5,599 +1.3% | $294,800 +5.4% |
| 2016 | $5,529 +1.2% | $279,800 +2.1% |
| 2015 | $5,463 +3.9% | $274,100 |
| 2014 | $5,257 +3.5% | $274,100 |
| 2012 | $5,082 +5% | $274,100 |
| 2011 | $4,841 +8.9% | $274,100 |
| 2010 | $4,444 +3.8% | $274,100 -1.8% |
| 2009 | $4,283 +7.9% | $279,100 +0.5% |
| 2008 | $3,970 +2.5% | $277,600 +3.7% |
| 2007 | $3,874 | $267,600 +3.4% |
| 2006 | -- | $258,900 +12.9% |
| 2005 | -- | $229,300 +4.1% |
| 2004 | -- | $220,300 +16.9% |
| 2003 | -- | $188,500 +23.9% |
| 2002 | -- | $152,200 |
| 2001 | -- | $152,200 |
Find assessor info on the county website
Monthly payment
Est. payment
Payment breakdown
Explore the cost of this home by adjusting the details. Changes won't be saved.Climate risks
Neighborhood: 08530
Nearby schools
GreatSchools rating
- 6/10Lambertville Public SchoolGrades: PK-6Distance: 0.7 mi
- 6/10South Hunterdon High SchoolGrades: 7-12Distance: 3.3 mi
Schools provided by the listing agent
- Elementary: Lambertville Public School
- Middle: South Hunterdon Regional M.s.
- High: South Hunterdon Regional H.s.
- District: South Hunterdon Regional
Source: Bright MLS. This data may not be complete. We recommend contacting the local school district to confirm school assignments for this home.
- $1,0002,700 sqft56 1/2 S Union St, Lambertville, NJ 08530Off Market
- $682,8004 bd2 ba1.8k sqft54 S Union St, Lambertville, NJ 08530Off Market
- $521,000-- bd-- ba1.3k sqft25 Wilson St, Lambertville, NJ 08530Off Market
- $567,8003 bd3 ba1.3k sqft58 S Union St, Lambertville, NJ 08530Off Market
- $475,0003 bd3 ba1.7k sqft27 Wilson St, Lambertville, NJ 08530Sold
- $490,900-- bd-- ba1.3k sqft60 S Union St, Lambertville, NJ 08530Off Market
- $995,000-- bd-- ba-- sqft17 Wilson St, Lambertville, NJ 08530Sold
- $975,000-- bd-- ba-- sqft19 Wilson St, Lambertville, NJ 08530Sold
A local agent can set up tours, give advice and negotiate with sellers.
A local lender can help you make sure your offer is ready when you are.
Similar homes
- $--3 bd1 ba1k sqft552 W Bristol Rd, Warminster, PA 18974Auction
 Auction.com 2
 - $--3 bd2 ba1.3k sqft1441 Woodview Rd, Yardley, PA 19067Auction
 Auction.com 2
 - $397,5003 bd2 ba1.3k sqft32 Alexauken Creek Rd, Lambertville, NJ 08530For Sale By Owner

- $730,0003 bd2 ba1.4k sqft340 Washington Crossing Pennington Rd, Titusville, NJ 08560For Sale

 MLS ID #NJME2081480, Anny Servellon, Smires & Associates. Bright MLS
 - $--3 bd1 ba1.3k sqft119 Byram Ln, Stockton, NJ 08559AuctionAuction.com 2
- $515,0003 bd2 ba1k sqft58 Grants Aly, Lambertville, NJ 08530For SaleMLS ID #NJHT2004416, Tracy Jones, Little Pink Houses LLC. Bright MLS
- $879,0002 bd2 ba1.4k sqftNone Available, Stockton, NJ 08559For SaleMLS ID #NJHT2005214, Caryn Black, Prominent Properties Sotheby's International Realty. Bright MLS
- $549,9003 bd3 ba1.3k sqft295 Doris Ave, Holland, PA 18966For SaleMLS ID #PABU2128958, Diana Farmer, Keller Williams Real Estate-Langhorne. Bright MLS
- $600,0002 bd2 ba1.4k sqft10 W Butler Ave, New Britain, PA 18901For SaleMLS ID #PABU2127610, Diane Cleland, Innovate Real Estate. Bright MLS
- $--3 bd2 ba1.1k sqft672 Spruce Rd, Warminster, PA 18974AuctionXome
- $499,0003 bd2 ba1.2k sqft548 Fairhill Dr, Holland, PA 18966For SaleMLS ID #PABU2128468, Tricia Hall, Keller Williams Real Estate - Newtown. Bright MLS
- $--3 bd1 ba1.2k sqft216 Chelsea Rd, Fairless Hills, PA 19030AuctionXome
- $454,9003 bd2 ba1.2k sqft730 Pilgrim Ave, Lawrence Township, NJ 08648For SaleMLS ID #NJME2082224, Thomas Morris, Coldwell Banker Residential Brokerage - Princeton. Bright MLS
- $800,0005 bd4 ba1k sqft3645-57 Applebutter Rd, Fountainville, PA 18923For SaleMLS ID #PABU2115742, Mary Lou Erk, Coldwell Banker Hearthside-Doylestown. Bright MLS
- $450,0002 bd1 ba1k sqft2465 Pennington Rd, Pennington, NJ 08534For SaleMLS ID #NJME2082026, Jestin Morales, Keller Williams Realty - Cherry Hill. Bright MLS
- $450,0002 bd2 ba1k sqft22B Oscar Hammerstein Way, New Hope, PA 18938For Sale By Owner
- $379,9002 bd1 ba720 sqft24 Seminary Ave, Hopewell, NJ 08525For Sale
 MLS ID #2702623R, PHILIP GREEN. All Jersey MLS
 - $649,9002 bd1 ba906 sqft44 Bridge #4, Pipersville, PA 18947For SaleMLS ID #PABU2121464, Gregory Hanson, Addison Wolfe Real Estate. Bright MLS
- $850,0003 bd2 ba1.3k sqft1155 Mount Eyre Rd, Washington Crossing, PA 18977For SaleMLS ID #PABU2110496, Jay Spaziano, Jay Spaziano Real Estate. Bright MLS
- $429,7773 bd2 ba1.3k sqft3 Duke St, Ewing, NJ 08618For SaleMLS ID #NJME2082194, Austin Cennimo, Keller Williams Realty - Moorestown. Bright MLS
