This one of a kind home situated on .69 acres of country living at it's best. 2,456 sq ft of living space featuring 2 garage, 3 bedrooms, 2 full bath. over sized utility room,kitchen family and formal room/den.Plus full basment with one car garage with rear entry. This home has had upgrades with room to keep going. If your looking for that unique home that offers room to grow, look no further.
For sale
$394,500
3887 Plain View Church Rd, Angier, NC 27501
3beds
2,456sqft
Single Family Residence
Built in 1950
0.69 Acres Lot
$380,700 Zestimate®
$161/sqft
$-- HOA
What's special
Oversized utility room
- 15 days
- 671
- 63
Likely to sell faster than
Zillow last checked:
Listing updated:
Listed by:
Kathy Wallat 919-210-6111,
Century 21 Triangle Group
Source: Doorify MLS,MLS#: 10195160
Facts & features
Interior
Bedrooms & bathrooms
- Bedrooms: 3
- Bathrooms: 2
- Full bathrooms: 2
- Main level bathrooms: 1
- Main level bedrooms: 3
Primary bedroom
- Level: Main
Bedroom 2
- Level: Main
Bedroom 3
- Level: Main
Primary bathroom
- Level: Main
Bathroom 2
- Level: Main
Basement
- Level: Lower
Den
- Level: Main
Family room
- Level: Main
Kitchen
- Level: Main
Living room
- Level: Main
Utility room
- Level: Main
Heating
- Propane, Gas Pack
Cooling
- Electric, Gas Pack
Appliances
- Included: Dishwasher, Electric Oven, Microwave, Refrigerator
- Laundry: Laundry Room
Features
- Ceiling Fan(s), Eat-in Kitchen, Kitchen/Dining Room Combination, Dressing Room, Separate Shower, Walk-In Shower
- Flooring: Carpet, Ceramic Tile, Hardwood
- Basement: Exterior Entry,Full,Interior Entry,Other,Unfinished
- Number of fireplaces: 2
- Fireplace features: Bedroom, Basement
Interior area
- Total structure area: 2,456
- Total interior livable area: 2,456 sqft
- Finished area above ground: 2,456
- Finished area below ground: 0
Property
Parking
- Total spaces: 6
- Parking features: Attached, Basement, Driveway, Garage, Garage Door Opener
- Garage spaces: 2
- Uncovered spaces: 4
- Details: One car garage below
Features
- Levels: One
- Stories: 1
- Entry location: 1
- Patio & porch: Covered, Front Porch
- Exterior features: Rain Gutters
- Fencing: None
Lot
- Size: 0.69 Acres
- Features: Cleared
- Residential vegetation: Cleared
Details
- Parcel number: 069400935097
- Zoning: agriculture
- Special conditions: Standard
Construction
Type & style
- Home type: SingleFamily
- Architectural style: Ranch
- Property subtype: Single Family Residence
Materials
- Brick
- Foundation: Block, Brick/Mortar, See Remarks, Other
- Roof: Shingle
Condition
- Updated/Remodeled
- New construction: No
- Year built: 1950
Utilities & green energy
- Sewer: Septic Tank
- Water: Well
Community & HOA
Community
- Features: None
HOA
- Has HOA: No
Location
- Region: Angier
Financial & listing details
- Price per square foot: $161/sqft
- Tax assessed value: $273,760
- Annual tax amount: $1,429
- Date on market: 9/26/2026
- Listing agreement: Exclusive Right To Sell
- Listing terms: Cash,Conventional,FHA,USDA Loan,VA Loan
- Road surface type: Paved
Estimated market value
$380,700
$362,000 - $400,000
$1,793/mo
Price history
| Date | Event | Price |
|---|---|---|
| 9/26/2026 | Listed for sale | $394,500+163%$161/sqft |
Source:  Doorify MLS #10195160 Report a problem Doorify MLS #10195160 Report a problem | ||
| 10/17/2025 | Sold | $150,000$61/sqft |
Source: Public Record Report a problem | ||
Public tax history
| Year | Property taxes | Tax assessment |
|---|---|---|
| 2025 | $1,767 +24% | $278,280 +58.2% |
| 2024 | $1,425 +3.8% | $175,880 |
| 2023 | $1,372 -4.9% | $175,880 |
| 2022 | $1,442 +2.5% | $175,880 |
| 2021 | $1,407 -3.6% | $175,880 |
| 2020 | $1,460 | $175,880 |
| 2019 | $1,460 +14.9% | $175,880 +17.7% |
| 2018 | $1,271 -2.7% | $149,490 -2.7% |
| 2017 | $1,306 | $153,620 |
| 2016 | $1,306 | $153,620 |
| 2015 | $1,306 | $153,620 |
| 2014 | $1,306 | $153,620 |
| 2013 | -- | $153,620 |
| 2012 | -- | $153,620 |
| 2011 | -- | $153,620 |
| 2010 | -- | -- |
| 2009 | -- | -- |
| 2008 | -- | -- |
| 2007 | -- | -- |
| 2006 | -- | -- |
| 2005 | -- | -- |
| 2004 | -- | -- |
| 2003 | -- | -- |
| 2002 | -- | -- |
| 2001 | -- | -- |
Find assessor info on the county website
Monthly payment
Est. payment
Payment breakdown
Explore the cost of this home by adjusting the details. Changes won't be saved.Climate risks
Neighborhood: 27501
Nearby schools
Schools provided by the listing agent
- Elementary: Johnston County Schools
- Middle: Johnston County Schools
- High: Johnston County Schools
Source: Doorify MLS. This data may not be complete. We recommend contacting the local school district to confirm school assignments for this home.
Similar homes
- $425,0003 bd3 ba1.8k sqft272 White Memorial Church Rd, Angier, NC 27501For Sale
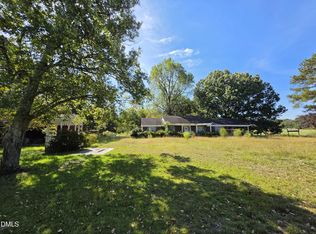
 MLS ID #10195981, James Oksen. Doorify MLS
 - $450,0004 bd3 ba2.3k sqft150 Star Valley Dr, Angier, NC 27501For Sale
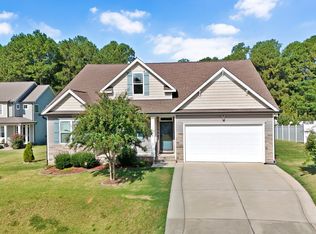 MLS ID #10195767, Alexis Jeffries Gonzalez. Doorify MLS
 - $355,0003 bd2 ba1.6k sqft55 Blackburn Ct, Angier, NC 27501For Sale
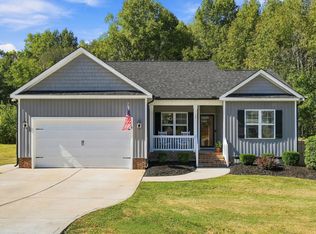 MLS ID #10195801, Nicolle Lyn Schneider. Doorify MLS
 - $382,9003 bd3 ba1.8k sqft410 Raeford Rd, Angier, NC 27501For Sale
 MLS ID #10177841, April Stephens. Doorify MLS
 - $391,5003 bd3 ba2.4k sqft127 Looping Horse Cir, Angier, NC 27501For SaleMLS ID #10187911, Glen Clemmons. Doorify MLS
- $340,0003 bd2 ba1.5k sqft315 Everland Pkwy, Angier, NC 27501For SaleMLS ID #10194766, Tracy Tant. Doorify MLS
- $448,0003 bd3 ba2.5k sqft129 Star Valley Dr, Angier, NC 27501For SaleMLS ID #10163097, Matia Schoeppler. Doorify MLS
- $354,9003 bd2 ba1.6k sqft47 Morton Dr, Angier, NC 27501For SaleMLS ID #10190704, Jackie Gautreau. Doorify MLS
- $399,9004 bd3 ba2.4k sqft118 W Sand Luggs Ct, Angier, NC 27501For SaleMLS ID #10177548, Kathleen Carlton. Doorify MLS
- $364,9003 bd3 ba2.3k sqft37 Meadow Vista Ln, Angier, NC 27501For SaleMLS ID #10181565, Judy Guzman. Doorify MLS
- $449,0004 bd3 ba2.7k sqft138 Tramway Cir, Angier, NC 27501For SaleMLS ID #10188930, Tina Caul. Doorify MLS
- $379,0002 bd2 ba1.5k sqft144 Pearidge Rd, Willow Spring, NC 27592For SaleMLS ID #10196576, Carolyn Luck. Doorify MLS
- $325,0003 bd3 ba2.3k sqft65 Painter Pl, Angier, NC 27501For SaleMLS ID #10195008, Ethan Louis Lines. Doorify MLS
- $375,0003 bd2 ba1.8k sqft144 Wolfridge Ct, Willow Spring, NC 27592For SaleMLS ID #10196458, Laura Deitsch. Doorify MLS
- $405,0003 bd2 ba2.5k sqft1051 Honeycutt Rd, Willow Spring, NC 27592For SaleMLS ID #10163607, paige Stephenson. Doorify MLS
- $438,0003 bd3 ba2.4k sqft20 E Sand Luggs Ct, Angier, NC 27501For SaleMLS ID #10181075, Dulce Belem Rosas Barrera. Doorify MLS
- $445,0004 bd4 ba2.5k sqft96 Looping Horse Cir, Angier, NC 27501For SaleMLS ID #10181631, Blanche Stanley. Doorify MLS
- $349,0003 bd3 ba1.7k sqft131 Sweet Pea Ln, Willow Spring, NC 27592For SaleMLS ID #10196644, Hayley A Reck. Doorify MLS
- $423,0003 bd3 ba2.3k sqft118 Victory Cir, Willow Spring, NC 27592For SaleMLS ID #10191947, Erica Anderson. Doorify MLS
- $449,0003 bd3 ba2k sqft19665 State Highway 210, Angier, NC 27501New ConstructionMLS ID #10172887, Sara Chobanian. Doorify MLS
