Ideally located just one block from vibrant downtown La Grange and the Metra station, this beautifully maintained 3-bedroom, 2.5-bath Colonial duplex offers the perfect blend of timeless finishes, thoughtful updates, everyday convenience, and room to grow. The freshly painted interior welcomes you with an inviting living room featuring hardwood floors and a cozy gas log fireplace-an ideal setting for relaxing or entertaining. The adjacent dining room continues the warm, elegant feel with matching hardwood flooring and plantation shutters. The well-appointed kitchen features granite countertops, stainless steel appliances, durable tile flooring, and a spacious walk-in pantry, offering both style and functionality. Just off the kitchen, you'll find a conveniently located laundry area, while a first-floor powder room adds to the home's practical layout. Upstairs, the spacious primary suite includes a walk-in closet and a private ensuite bath with a walk-in shower. Two additional bedrooms offer generous closet space and share a full hall bath. The unfinished basement provides abundant storage and endless potential to create additional living space - a home office, fitness room, or recreation area tailored to your needs. Outside, enjoy the expansive backyard, complete with a private patio that's perfect for morning coffee, outdoor dining, or relaxing evenings. A private two-car garage is located within a detached four-car garage building - each townhome enjoys its own separate two-car garage. Recent improvements offer added value and peace of mind, including a new main sewer line (2022), a new sump pump (2026), and several newer windows throughout.
New
$474,000
31 N Madison Ave, La Grange, IL 60525
3beds
1,512sqft
Townhouse, Duplex, Single Family Residence
Built in 1993
-- sqft lot
$-- Zestimate®
$313/sqft
$-- HOA
What's special
Cozy gas log fireplaceFull hall bathFreshly painted interiorSpacious walk-in pantrySeveral newer windows throughoutExpansive backyardWell-appointed kitchen
- --
- on Zillow |
- 1,081
- views |
- 71
- saves |
Likely to sell faster than
Zillow last checked:
Listing updated:
Listed by:
Catherine Bier 708-567-2032,
Coldwell Banker Realty,
Julie Serrano, CSC,
Coldwell Banker Realty
Source: MRED as distributed by MLS GRID,MLS#: 12719245
Facts & features
Interior
Bedrooms & bathrooms
- Bedrooms: 3
- Bathrooms: 3
- Full bathrooms: 2
- 1/2 bathrooms: 1
Rooms
- Room types: Foyer, Pantry, Walk In Closet
Primary bedroom
- Features: Flooring (Carpet), Bathroom (Full)
- Level: Second
- Area: 160 Square Feet
- Dimensions: 16X10
Bedroom 2
- Features: Flooring (Carpet)
- Level: Second
- Area: 99 Square Feet
- Dimensions: 11X9
Bedroom 3
- Features: Flooring (Carpet)
- Level: Second
- Area: 110 Square Feet
- Dimensions: 11X10
Dining room
- Features: Flooring (Hardwood), Window Treatments (Plantation Shutters)
- Level: Main
- Area: 117 Square Feet
- Dimensions: 13X9
Foyer
- Features: Flooring (Ceramic Tile)
- Level: Main
- Area: 36 Square Feet
- Dimensions: 6X6
Kitchen
- Features: Kitchen (Eating Area-Breakfast Bar, Pantry-Walk-in), Flooring (Ceramic Tile)
- Level: Main
- Area: 143 Square Feet
- Dimensions: 13X11
Laundry
- Features: Flooring (Ceramic Tile)
- Level: Main
- Area: 21 Square Feet
- Dimensions: 7X3
Living room
- Features: Flooring (Hardwood), Window Treatments (Blinds)
- Level: Main
- Area: 208 Square Feet
- Dimensions: 16X13
Pantry
- Features: Flooring (Ceramic Tile)
- Level: Main
- Area: 15 Square Feet
- Dimensions: 5X3
Walk in closet
- Features: Flooring (Carpet)
- Level: Second
- Area: 25 Square Feet
- Dimensions: 5X5
Heating
- Natural Gas, Forced Air
Cooling
- Central Air
Appliances
- Included: Range, Microwave, Dishwasher, Refrigerator, Washer, Dryer, Stainless Steel Appliance(s)
- Laundry: Main Level, Washer Hookup, In Unit, Sink
Features
- Storage, Walk-In Closet(s), Granite Counters, Separate Dining Room, Pantry
- Flooring: Hardwood, Carpet
- Doors: French Doors
- Windows: Screens, Skylight(s)
- Basement: Unfinished,Egress Window,Full
- Number of fireplaces: 1
- Fireplace features: Gas Log, Living Room
- Common walls with other units/homes: End Unit
Interior area
- Total structure area: 0
- Total interior livable area: 1,512 sqft
Property
Parking
- Total spaces: 2
- Parking features: Asphalt, Shared Driveway, Garage Door Opener, Yes, Garage Owned, Detached, Garage
- Garage spaces: 2
- Has uncovered spaces: Yes
Accessibility
- Accessibility features: No Disability Access
Features
- Patio & porch: Patio
Lot
- Dimensions: 22.5 x 166.6 x 19.7 x 50 x 2.57 x 116.06
- Features: Mature Trees
Details
- Parcel number: 18041110500000
- Special conditions: None
- Other equipment: Sump Pump, Radon Mitigation System
Construction
Type & style
- Home type: Townhouse
- Property subtype: Townhouse, Duplex, Single Family Residence
Materials
- Brick
- Foundation: Concrete Perimeter
- Roof: Asphalt
Condition
- New construction: No
- Year built: 1993
Details
- Builder model: Colonial Duplex
Utilities & green energy
- Electric: Circuit Breakers, 100 Amp Service
- Sewer: Public Sewer
- Water: Lake Michigan, Public
Community & HOA
Community
- Security: Carbon Monoxide Detector(s)
HOA
- Amenities included: Park
- Services included: None
Location
- Region: La Grange
Financial & listing details
- Price per square foot: $313/sqft
- Tax assessed value: $426,380
- Annual tax amount: $10,939
- Date on market: 8/12/2026
- Ownership: Fee Simple
Estimated market value
Not available
Estimated sales range
Not available
Not available
Price history
| Date | Event | Price |
|---|---|---|
| 12/13/2022 | Listing removed | -- |
Source:  MRED as distributed by MLS GRID #11444327 Report a problem MRED as distributed by MLS GRID #11444327 Report a problem | ||
| 11/7/2022 | Listed for sale | $388,000$257/sqft |
Source: MRED as distributed by MLS GRID #11444327 Report a problem | ||
| 11/4/2022 | Contingent | $388,000$257/sqft |
Source: MRED as distributed by MLS GRID #11444327 Report a problem | ||
| 9/16/2022 | Price change | $388,000-3%$257/sqft |
Source: MRED as distributed by MLS GRID #11444327 Report a problem | ||
| 7/22/2022 | Price change | $399,900-5.9%$264/sqft |
Source: MRED as distributed by MLS GRID #11444327 Report a problem | ||
| 6/23/2022 | Listed for sale | $424,900-3.4%$281/sqft |
Source: MRED as distributed by MLS GRID #11444327 Report a problem | ||
| 6/23/2022 | Listing removed | -- |
Source: MRED as distributed by MLS GRID #11431019 Report a problem | ||
| 6/10/2022 | Listed for sale | $439,900+0.2%$291/sqft |
Source: MRED as distributed by MLS GRID #11431019 Report a problem | ||
| 5/10/2022 | Listing removed | -- |
Source: MRED as distributed by MLS GRID #11381434 Report a problem | ||
| 4/21/2022 | Listed for sale | $439,000-2.4%$290/sqft |
Source: MRED as distributed by MLS GRID #11381434 Report a problem | ||
| 4/20/2022 | Listing removed | -- |
Source: MRED as distributed by MLS GRID #11333023 Report a problem | ||
| 3/3/2022 | Listed for sale | $450,000+23.6%$298/sqft |
Source: MRED as distributed by MLS GRID #11333023 Report a problem | ||
| 5/4/2019 | Listing removed | $2,600$2/sqft |
Source: Coldwell Banker Residential Brokerage - La Grange #10273833 Report a problem | ||
| 2/15/2019 | Listed for rent | $2,600+4%$2/sqft |
Source: Coldwell Banker Residential Brokerage - La Grange #10273833 Report a problem | ||
| 8/15/2018 | Listing removed | $2,500$2/sqft |
Source: Coldwell Banker Residential Brokerage - La Grange #10026768 Report a problem | ||
| 7/22/2018 | Listed for rent | $2,500$2/sqft |
Source: Coldwell Banker Residential Brokerage - La Grange #10026768 Report a problem | ||
| 7/18/2018 | Sold | $364,000-2.9%$241/sqft |
Source: MRED as distributed by MLS GRID #09946349 Report a problem | ||
| 6/4/2018 | Pending sale | $374,900$248/sqft |
Source: Coldwell Banker Residential Brokerage - La Grange #09946349 Report a problem | ||
| 5/10/2018 | Price change | $374,900-6.3%$248/sqft |
Source: Coldwell Banker Residential Brokerage - La Grange #09946349 Report a problem | ||
| 3/8/2018 | Listed for sale | $399,900$264/sqft |
Source: Coldwell Banker Residential #09877244 Report a problem | ||
Public tax history
| Year | Property taxes | Tax assessment |
|---|---|---|
| 2024 | $10,939 +3.4% | $42,638 |
| 2023 | $10,577 -11.8% | $42,638 +4.4% |
| 2022 | $11,995 +4.1% | $40,851 |
| 2021 | $11,522 -7.4% | $40,851 -9.3% |
| 2020 | $12,438 +14.8% | $45,055 +14.7% |
| 2019 | $10,836 +11.7% | $39,278 |
| 2018 | $9,700 +2.5% | $39,278 |
| 2017 | $9,459 +20.1% | $39,278 +33.5% |
| 2016 | $7,879 +7.5% | $29,424 |
| 2015 | $7,331 +1.4% | $29,424 |
| 2014 | $7,230 -13.4% | $29,424 -14.1% |
| 2013 | $8,353 +2.4% | $34,247 |
| 2012 | $8,157 +3% | $34,247 |
| 2011 | $7,918 -13.3% | $34,247 -27.2% |
| 2010 | $9,133 +5.2% | $47,074 |
| 2009 | $8,680 +9.3% | $47,074 -7% |
| 2008 | $7,939 +18.3% | $50,617 +29.4% |
| 2007 | $6,713 +3.3% | $39,126 |
| 2006 | $6,500 +2% | $39,126 |
| 2005 | $6,374 +3.2% | $39,126 +31.1% |
| 2004 | $6,175 +5.8% | $29,851 |
| 2003 | $5,837 +3.5% | $29,851 |
| 2002 | $5,642 +22.1% | $29,851 +33.2% |
| 2001 | $4,622 +5.8% | $22,417 |
| 2000 | $4,370 +5.9% | $22,417 |
| 1999 | $4,128 | $22,417 |
Find assessor info on the county website
Monthly payment
Est. payment
Payment breakdown
Explore the cost of this home by adjusting the details. Changes won't be saved.Climate risks
Neighborhood: 60525
Nearby schools
GreatSchools rating
- 9/10Ogden Ave Elementary SchoolGrades: K-6Distance: 0.3 mi
- 9/10Park Junior High SchoolGrades: 7-8Distance: 0.5 mi
- 10/10Lyons Twp High SchoolGrades: 9-12Distance: 0.6 mi
Schools provided by the listing agent
- Elementary: Ogden Ave Elementary School
- Middle: Park Junior High School
- High: Lyons Twp High School
- District: 102
Source: MRED as distributed by MLS GRID. This data may not be complete. We recommend contacting the local school district to confirm school assignments for this home.
- $579,7003 bd2 ba1.5k sqft33 N Madison Ave, La Grange, IL 60525Off Market
- $569,3003 bd1 ba1.6k sqft27 N Madison Ave APT A, La Grange, IL 60525Off Market
- $635,6004 bd4 ba1.6k sqft27 N Madison Ave APT B, La Grange, IL 60525Off Market

- $835,2005 bd2 ba2.3k sqft37 N Madison Ave, La Grange, IL 60525Off Market
- $20,870-- bd-- ba-- sqft37 N Madison Ave, La Grange, IL 60525Off Market
- $591,2003 bd2 ba1.6k sqft25 N Madison Ave APT B, La Grange, IL 60525Off Market
- $567,4003 bd1 ba1.6k sqft25 N Madison Ave APT A, La Grange, IL 60525Off Market
- $997,4004 bd3 ba2.8k sqft41 N Madison Ave, La Grange, IL 60525Off Market
A local agent can set up tours, give advice and negotiate with sellers.
Similar homes
- $500,0003 bd2 ba1.5k sqft509 S Brainard Ave, La Grange, IL 60525Active
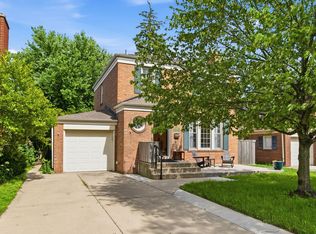 MLS ID #12666768, Dan Kenney, Keller Williams Preferred Rlty. MRED as distributed by MLS GRID
 - $449,0003 bd3 ba2k sqft1339 E Central Rd, Arlington Heights, IL 60005New
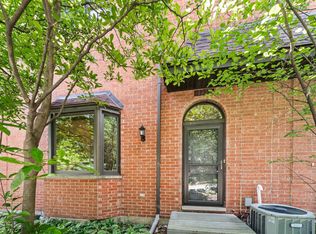 MLS ID #12733167, Maria DelBoccio, @properties Christie's International Real Estate. MRED as distributed by MLS GRID
 - $499,9003 bd2 ba1.8k sqft2534 Kensington Ave, Westchester, IL 60154New
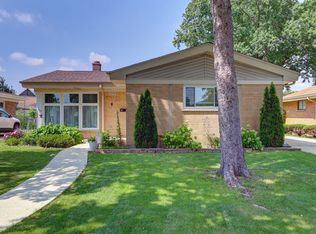 MLS ID #12729540, Laura Catrambone-Gerace, Coldwell Banker Stratford Place. MRED as distributed by MLS GRID
 - $500,0002 bd2 ba1.5k sqft5804 Ridgewood Dr, Western Springs, IL 60558New
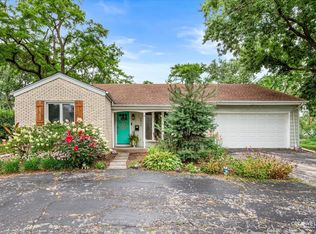 MLS ID #12728843, Katherine Wahrhaftig, @properties Christie's International Real Estate. MRED as distributed by MLS GRID
 - $539,9004 bd4 ba2k sqft6602 Natasha Ct, Countryside, IL 60525ActiveMLS ID #12693283, Sarah Lambe, Coldwell Banker Real Estate Group. MRED as distributed by MLS GRID
- $499,0003 bd2 ba1.2k sqft1134 S Scoville Ave, Oak Park, IL 60304NewMLS ID #12431676, Laura Maychruk, Laura Maychruk Real Estate. MRED as distributed by MLS GRID
- $489,9003 bd3 ba1.9k sqft907 Wescott Rd, Bolingbrook, IL 60440NewMLS ID #12734050, Chris Grano, Keller Williams Infinity. MRED as distributed by MLS GRID
- $485,0003 bd3 ba1.7k sqft1025 Longford Dr, Westmont, IL 60559ActiveMLS ID #12719951, Kevin Herbon, Redfin Corporation. MRED as distributed by MLS GRID
- $459,9003 bd4 ba1.6k sqft1009 E Wilson Ave, Lombard, IL 60148Re-activatedMLS ID #12686605, Larry Test, Charles Rutenberg Realty of IL. MRED as distributed by MLS GRID
- $459,0003 bd2 ba1.9k sqft26W473 Parkway Dr, Winfield, IL 60190NewMLS ID #12729583, Kimberly Brown-Lewis, Redfin Corporation. MRED as distributed by MLS GRID
- $565,0003 bd3 ba2k sqft1858 Newcastle Ave, Westchester, IL 60154ActiveMLS ID #12724992, Debora Burk, Keller Williams Infinity. MRED as distributed by MLS GRID
- $599,0003 bd2 ba1.8k sqft5524 S Quincy St, Hinsdale, IL 60521ActiveMLS ID #12721954, Kristine Oakey, @properties Christie's International Real Estate. MRED as distributed by MLS GRID
- $409,9994 bd2 ba1.4k sqft1827 N Natoma Ave, Chicago, IL 60707NewMLS ID #12728735, Francisco Chajon, Epique Realty Inc. MRED as distributed by MLS GRID
- $465,0004 bd2 ba1.4k sqft311 W Taylor Rd, Lombard, IL 60148ActiveMLS ID #12725182, Michael Zapart, Compass. MRED as distributed by MLS GRID
- $474,9004 bd3 ba1.4k sqft13060 S Cypress Ln, Palos Heights, IL 60463ActiveMLS ID #12720772, Denita Wuske, Keller Williams Preferred Rlty. MRED as distributed by MLS GRID
- $450,0003 bd2 ba1.2k sqft1309 Wilson Ave, Wheaton, IL 60189ActiveMLS ID #12699854, Mine Beevis, john greene, Realtor. MRED as distributed by MLS GRID
- $550,0003 bd2 ba2.1k sqft707 Glenshire Rd, Glenview, IL 60025NewMLS ID #12730110, Anne DuBray, Coldwell Banker Realty. MRED as distributed by MLS GRID
- $459,9002 bd3 ba1.5k sqft319 Jamatt Ct, Naperville, IL 60540ActiveMLS ID #12708700, Hillary Lafferty, Charles Rutenberg Realty of IL. MRED as distributed by MLS GRID
- $489,0004 bd2 ba2.2k sqft740 N Michigan St, Elmhurst, IL 60126ActiveMLS ID #12727400, Kris Maranda, CNC, @properties Christie's International Real Estate. MRED as distributed by MLS GRID
- $300,0003 bd4 ba1.6k sqft129 W Robinhood Way, Bolingbrook, IL 60440NewMLS ID #12729380, Benjamin Morgridge, Keller Williams Experience. MRED as distributed by MLS GRID
