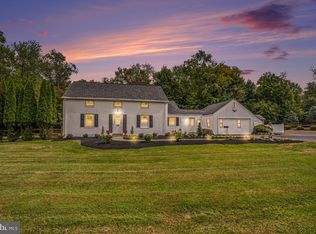
Experience the allure of Bucks County living in this exquisite 4-bedroom, 2 1/2-bath partially stone colonial home, ideally situated on a picturesque, fenced-in lot in the desirable community of Furlong, PA. This residence offers a perfect blend of classic charm and modern convenience, nestled on a corner lot atop rolling Robin Rd, boasting stunning views and a sense of privacy that provides a serene escape from the everyday hustle and bustle. Upon arrival, the classic colonial architecture and inviting curb appeal set the stage for this lovely home. Beautiful rose bushes greet you at the driveway entrance, and a harmonious mix of mature and new landscaping makes this one of the most beautiful homes in Furlong. Step inside to discover a spacious and traditional center hall layout, filled with natural light streaming through large windows. The main living areas are elegantly finished, featuring a generously sized living room perfect for both relaxing and entertaining. The kitchen boasts stainless steel appliances including a new SS refrigerator/freezer, granite countertops, and a charming breakfast nook overlooking the scenic backyard. Adjacent to the kitchen, the formal dining room is ideal for hosting family gatherings and dinner parties. A powder room and a home office with built-in bookshelves are conveniently located off the back hall on one end of the kitchen. The open family room, with built-in bookshelves flanking the fireplace and charming ceiling beams, exudes a cozy atmosphere. One of the homeowners' favorite features is the attached breezeway, providing central access to the back door, driveway, garage, and deck. This space is perfect for setting up buffets and hosting outdoor gatherings. Upstairs, the home offers four generously sized bedrooms, including a master suite with a private bath, creating a serene retreat. The additional bedrooms and hall bath offer versatility for guest rooms, home offices, or playrooms. The finished basement includes vinyl-clad flooring, insulated walls, two heavy-duty sump pumps, a French drain, and an exterior egress window. The expansive 1.34-acre yard is an entertainer’s dream, offering ample space for outdoor activities, gardening, or simply enjoying the tranquil surroundings. Designed for large outdoor gatherings, the backyard features a built-in swimming pool with a newly updated pump, filter, and cover. Mature trees, including a majestic weeping willow, enhance the beautifully manicured landscaping, providing a picturesque backdrop that is both easy to maintain and offers privacy. For those who appreciate outdoor storage and entertainment spaces, this home includes an attached two-car garage, a unique detached garage transformed into a vibrant party area, and a recently added 10x16 shed with a ramp and electricity for lawn equipment or workshop tools. The detached garage, is currently being used as an entertaining space for hosting celebrations by the pool. It has a pass-through window with inside/outside custom wood countertop, Dutch style door leading to the outdoor decking, with a pergola for shade. This home delivers everything you desire in Bucks County. Robin Road is widely regarded as a beautiful road in the area, offering a welcoming community with bucolic charm. Enjoy the tranquility of nature while being just moments away from the amenities of Doylestown, Peddler's Village, and New Hope, as well as nearby parks and top-rated schools. Don't miss this rare opportunity to make this charming colonial your new home. Schedule a showing today and experience all that this exceptional property has to offer! ******NOTE: The seller installed a new roof on the house, garage, breezeway and detached garage in July 2026.
Coming soon 10/09
$925,000
3889 Robin Rd, Furlong, PA 18925
4beds
2,712sqft
Single Family Residence
Built in 1972
1.32 Acres Lot
$-- Zestimate®
$341/sqft
$-- HOA
What's special
- 19 hours
- 256
- 36
Zillow last checked:
Listing updated:
Listed by:
Stephanie Garomon 215-595-7402,
Addison Wolfe Real Estate 2158625500
Source: Bright MLS,MLS#: PABU2132042
Facts & features
Interior
Bedrooms & bathrooms
- Bedrooms: 4
- Bathrooms: 3
- Full bathrooms: 2
- 1/2 bathrooms: 1
- Main level bathrooms: 1
Rooms
- Room types: Living Room, Dining Room, Primary Bedroom, Bedroom 2, Bedroom 3, Bedroom 4, Kitchen, Family Room, Basement, Laundry, Office, Bathroom 2, Primary Bathroom
Primary bedroom
- Features: Attached Bathroom, Flooring - HardWood, Walk-In Closet(s)
- Level: Upper
Bedroom 2
- Features: Flooring - Carpet, Lighting - Ceiling
- Level: Upper
Bedroom 3
- Features: Flooring - Carpet, Lighting - Ceiling
- Level: Upper
Bedroom 4
- Features: Ceiling Fan(s), Flooring - Carpet, Lighting - Ceiling, Walk-In Closet(s)
- Level: Upper
Primary bathroom
- Features: Lighting - Wall sconces, Bathroom - Stall Shower, Bathroom - Walk-In Shower
- Level: Upper
Bathroom 2
- Level: Upper
Basement
- Features: Basement - Finished, Basement - Partially Finished, Flooring - Luxury Vinyl Plank, Recessed Lighting, Flooring - Concrete
- Level: Lower
Dining room
- Features: Flooring - HardWood, Crown Molding, Chair Rail, Formal Dining Room
- Level: Main
Family room
- Features: Built-in Features, Chair Rail, Crown Molding, Fireplace - Wood Burning, Flooring - HardWood, Recessed Lighting, Lighting - Wall sconces
- Level: Main
Kitchen
- Features: Breakfast Room, Granite Counters, Crown Molding, Flooring - Laminated, Eat-in Kitchen, Kitchen - Gas Cooking, Kitchen - Propane Cooking, Recessed Lighting, Lighting - Ceiling, Lighting - Pendants, Pantry
- Level: Main
Laundry
- Features: Built-in Features, Flooring - Laminated, Lighting - Ceiling
- Level: Main
Living room
- Features: Crown Molding, Flooring - HardWood
- Level: Main
Office
- Features: Built-in Features, Flooring - HardWood
- Level: Main
Screened porch
- Features: Flooring - Ceramic Tile, Lighting - Ceiling, Ceiling Fan(s)
- Level: Main
Heating
- Baseboard, Oil
Cooling
- Central Air, Electric
Appliances
- Included: Microwave, Central Vacuum, Dishwasher, Dryer, Self Cleaning Oven, Refrigerator, Stainless Steel Appliance(s), Cooktop, Washer, Tankless Water Heater, Water Treat System, Water Heater
- Laundry: Main Level, Laundry Room
Features
- Attic, Bathroom - Stall Shower, Bathroom - Tub Shower, Breakfast Area, Built-in Features, Ceiling Fan(s), Central Vacuum, Chair Railings, Crown Molding, Family Room Off Kitchen, Floor Plan - Traditional, Formal/Separate Dining Room, Eat-in Kitchen, Kitchen - Table Space, Primary Bath(s), Recessed Lighting, Upgraded Countertops, Wainscotting, Walk-In Closet(s), Dry Wall
- Flooring: Ceramic Tile, Laminate, Carpet, Hardwood, Wood
- Windows: Double Hung
- Basement: Full,Partial,Finished
- Number of fireplaces: 1
- Fireplace features: Brick, Screen
Interior area
- Total structure area: 2,712
- Total interior livable area: 2,712 sqft
- Finished area above ground: 2,712
- Finished area below ground: 0
Property
Parking
- Total spaces: 3
- Parking features: Garage Faces Side, Garage Door Opener, Inside Entrance, Asphalt, Attached, Detached, Driveway
- Attached garage spaces: 3
- Has uncovered spaces: Yes
Accessibility
- Accessibility features: None
Features
- Levels: Two
- Stories: 2
- Patio & porch: Deck, Breezeway, Screened Porch
- Exterior features: Flood Lights, Rain Gutters, Play Area, Play Equipment
- Has private pool: Yes
- Pool features: Fenced, In Ground, Gunite, Private
- Fencing: Split Rail,Wood
- Has view: Yes
- View description: Garden
Lot
- Size: 1.32 Acres
- Dimensions: 200.00 x 290.00
- Features: Corner Lot/Unit
Details
- Additional structures: Above Grade, Below Grade, Outbuilding
- Parcel number: 06010261
- Zoning: R1
- Zoning description: Residential
- Special conditions: Standard
Construction
Type & style
- Home type: SingleFamily
- Architectural style: Colonial
- Property subtype: Single Family Residence
Materials
- Frame
- Foundation: Block, Crawl Space
- Roof: Asphalt
Condition
- Excellent
- New construction: No
- Year built: 1972
Utilities & green energy
- Electric: 200+ Amp Service
- Sewer: On Site Septic
- Water: Well
- Utilities for property: Cable Connected, Electricity Available
Community & HOA
HOA
- Has HOA: No
Location
- Region: Furlong
- Municipality: BUCKINGHAM TWP
Financial & listing details
- Price per square foot: $341/sqft
- Tax assessed value: $49,000
- Annual tax amount: $8,220
- Date on market: 10/9/2026
- Listing agreement: Exclusive Right To Sell
- Listing terms: Cash,Conventional,FHA,VA Loan
- Inclusions: Washer & Dryer Negotiable, Kitchen Refrigerator, Window Blinds, Attached Light Fixtures, In As-is Condition.
- Exclusions: Refrigerator In Attached Garage, Refrigerator & Freezer Chest In Detached Garage. Custom Built Bar In Detached Garage, Projector In Detached Garage, All Mounted Televisions.
- Ownership: Fee Simple
Estimated market value
Not available
Estimated sales range
Not available
$4,846/mo
Price history
| Date | Event | Price |
|---|---|---|
| 3/31/2026 | Listing removed | $925,000$341/sqft |
Source:  Bright MLS #PABU2088082 Report a problem Bright MLS #PABU2088082 Report a problem | ||
| 3/31/2026 | Listed for sale | $925,000$341/sqft |
Source: Bright MLS #PABU2088082 Report a problem | ||
| 2/11/2026 | Contingent | $925,000$341/sqft |
Source: Bright MLS #PABU2088082 Report a problem | ||
| 9/5/2025 | Listed for sale | $925,000$341/sqft |
Source: Bright MLS #PABU2088082 Report a problem | ||
| 5/28/2025 | Listing removed | $925,000$341/sqft |
Source: Bright MLS #PABU2088082 Report a problem | ||
| 2/17/2025 | Listed for sale | $925,000+73.7%$341/sqft |
Source: Bright MLS #PABU2088082 Report a problem | ||
| 3/1/2019 | Sold | $532,500-6.4%$196/sqft |
Source: Public Record Report a problem | ||
| 2/6/2019 | Pending sale | $569,000$210/sqft |
Source: Addison Wolfe Real Estate #1001986218 Report a problem | ||
| 12/30/2018 | Price change | $569,000-1.7%$210/sqft |
Source: Addison Wolfe Real Estate #1001986218 Report a problem | ||
| 11/12/2018 | Listed for sale | $579,000$213/sqft |
Source: Addison Wolfe Real Estate #1001986218 Report a problem | ||
| 10/30/2018 | Pending sale | $579,000$213/sqft |
Source: Addison Wolfe Real Estate #1001986218 Report a problem | ||
| 7/5/2018 | Listed for sale | $579,000+10.3%$213/sqft |
Source: Addison Wolfe Real Estate #1001986218 Report a problem | ||
| 7/29/2014 | Sold | $525,000-4.4%$194/sqft |
Source: Public Record Report a problem | ||
| 5/18/2014 | Price change | $549,000-2.8%$202/sqft |
Source: Addison Wolfe Real Estate #6367633 Report a problem | ||
| 4/11/2014 | Listed for sale | $564,900-8.9%$208/sqft |
Source: Addison Wolfe Real Estate #6367633 Report a problem | ||
| 7/11/2005 | Sold | $620,000$229/sqft |
Source: Public Record Report a problem | ||
Public tax history
| Year | Property taxes | Tax assessment |
|---|---|---|
| 2026 | $8,867 +6.1% | $49,000 |
| 2025 | $8,355 +0.4% | $49,000 |
| 2024 | $8,319 +7.9% | $49,000 |
| 2023 | $7,707 +1.2% | $49,000 |
| 2022 | $7,615 +1.2% | $49,000 |
| 2021 | $7,524 | $49,000 |
| 2020 | $7,524 +0.7% | $49,000 |
| 2018 | $7,475 | $49,000 |
| 2017 | -- | $49,000 |
| 2016 | -- | $49,000 |
| 2015 | -- | $49,000 |
| 2014 | -- | $49,000 |
| 2013 | -- | $49,000 |
| 2012 | -- | $49,000 |
| 2011 | -- | $49,000 |
| 2010 | -- | $49,000 |
| 2009 | -- | $49,000 |
| 2008 | -- | $49,000 |
| 2007 | -- | $49,000 |
| 2006 | -- | $49,000 |
| 2005 | -- | $49,000 +300% |
| 2004 | -- | $12,250 |
| 2003 | -- | $12,250 |
| 2002 | -- | $12,250 |
| 2000 | -- | $12,250 |
Find assessor info on the county website
Monthly payment
Est. payment
Payment breakdown
Explore the cost of this home by adjusting the details. Changes won't be saved.Climate risks
Neighborhood: 18925
Nearby schools
Schools provided by the listing agent
- Elementary: Buckingham
- Middle: Holicong
- District: Central Bucks
Source: Bright MLS. This data may not be complete. We recommend contacting the local school district to confirm school assignments for this home.
Similar homes
- $949,9996 bd4 ba3.7k sqft113 Glenwood Dr, Washington Crossing, PA 18977For Sale
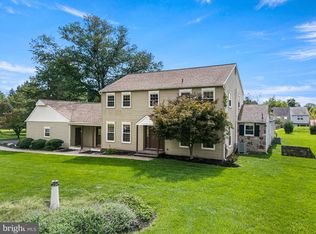
 MLS ID #PABU2132036, Alisia Snyder, Opus Elite Real Estate. Bright MLS
 - $775,0003 bd3 ba2.8k sqft28 Valley View Dr, Fountainville, PA 18923For Sale
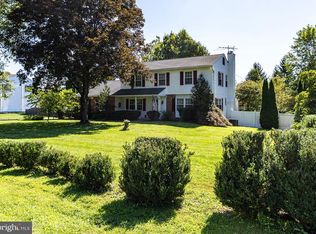 MLS ID #PABU2129976, James Compton, Keller Williams Real Estate Tri-County. Bright MLS
 - $942,8884 bd4 ba3k sqft669 Tennis Ave, Ambler, PA 19002For Sale
 MLS ID #PAMC2193986, Amanda Helwig, Dan Helwig Inc. Bright MLS
 - $1,090,0005 bd4 ba3.2k sqft4444 Bergstrom Rd, Doylestown, PA 18902For Sale
 MLS ID #PABU2123570, Janet Marchione, Kurfiss Sotheby's International Realty. Bright MLS
 - $899,0004 bd3 ba3.2k sqft42 Harbourton Woodsville Rd, Pennington, NJ 08534For SaleMLS ID #NJME2082286, Cary Simons, Kurfiss Sotheby's International Realty. Bright MLS
- $895,0004 bd4 ba3.1k sqft824 Welcome House Rd, Perkasie, PA 18944For SaleMLS ID #PABU2128206, Lindsey Menzen, Keller Williams Realty Group. Bright MLS
- $900,0004 bd4 ba3.7k sqft1006 Weikel Rd, Lansdale, PA 19446For SaleMLS ID #PAMC2184340, Diane Williams, Coldwell Banker Realty. Bright MLS
- $624,9004 bd3 ba2.5k sqft1567 Lower State Rd, Doylestown, PA 18901For SaleMLS ID #PABU2130924, Brian Wallace, Keller Williams Real Estate-Doylestown. Bright MLS
- $999,5004 bd3 ba2.6k sqft106 Spencer Rd, Washington Crossing, PA 18977For SaleMLS ID #PABU2117562, Jay Spaziano, Jay Spaziano Real Estate. Bright MLS
- $845,0004 bd3 ba2.8k sqft1019 Lafayette Dr, Yardley, PA 19067For SaleMLS ID #PABU2130204, Tiffany Nork, Keller Williams Real Estate-Langhorne. Bright MLS
- $969,9004 bd3 ba2.8k sqft1843 Beacon Hill Dr, Dresher, PA 19025For SaleMLS ID #PAMC2188752, Justin Heath, Real of Pennsylvania. Bright MLS
- $649,9004 bd3 ba3k sqft3014 Arch Rd, Plymouth Meeting, PA 19462For SaleMLS ID #PAMC2195182, Scott Zajac, Keller Williams Realty Group. Bright MLS
- $850,0004 bd3 ba3.2k sqft1601 Clark Dr, Yardley, PA 19067For SaleMLS ID #PABU2122712, Rico Rodriguez, Coldwell Banker Hearthside. Bright MLS
- $1,025,0004 bd3 ba3.9k sqft830 Gregory Rd, Rydal, PA 19046For SaleMLS ID #PAMC2193610, Douglas Braun, Prime Real Estate Team. Bright MLS
- $575,0004 bd3 ba2.3k sqft3050 Dorchester St E #86, Furlong, PA 18925For SaleMLS ID #PABU2128252, Deana Corrigan, Compass RE. Bright MLS
- $625,0004 bd3 ba1.9k sqft3659 Greenwood Ter, Chalfont, PA 18914For SaleMLS ID #PABU2129518, Nina Burns, Callaway Henderson Sotheby's Int'l-Lambertville. Bright MLS
- $874,9004 bd3 ba2.9k sqft39 Chicory Ln, Pennington, NJ 08534For SaleMLS ID #NJME2082694, Sita Philion, Redfin. Bright MLS
- $600,0004 bd3 ba2.8k sqft865 Worthington Dr, Warminster, PA 18974For SaleMLS ID #PABU2127536, Tom Stupak, JMG Pennsylvania. Bright MLS
- $699,9004 bd3 ba2.9k sqft23 Great Oak Dr, Churchville, PA 18966For SaleMLS ID #PABU2127992, Joseph Bograd, Elite Realty Group Unl. Inc.. Bright MLS
