Welcome to 320 Almshouse Road in Doylestown, a charming Cape Cod-style cottage offering approximately 2,700 square feet, three spacious bedrooms, and two full bathrooms. Rich in character, the home features a beautiful stone exterior, classic slate roof, original hardwood floors, and a picturesque setting adjacent to scenic walking trails leading toward Delaware Valley University. The eat-in kitchen includes stone countertops, all-new appliances, a farmhouse-style undermount sink, and a picture window overlooking the grounds. The generously sized dining room offers beautiful landscape views, custom built-in shelving, crown molding, and chair rail detailing. The adjoining formal living room features a fireplace, recessed lighting, and additional built-ins, while an office or den with exposed beams and a butler’s pantry provides flexible space for work or relaxation. The first floor also includes a spacious primary bedroom with an oversized closet, a full bathroom with linen storage, and a dedicated laundry room with outdoor access. Upstairs are two exceptionally spacious bedrooms with generous closets, a flexible bonus area, a walk-in hallway closet, additional linen storage, and a second full bathroom. Step outside to a detached two-car garage & two storage sheds, including one brand-new, all wired with electricity. With its timeless architectural details, versatile floor plan, and peaceful surroundings, 320 Almshouse Road offers the perfect blend of classic cottage charm and everyday comfort. Schedule your private showing while this opportunity lasts.
Accepting backups
Price increase: $10.9K (11/9)
$535,900
320 Almshouse Rd, Doylestown, PA 18901
3beds
2,691sqft
Single Family Residence
Built in 1852
0.53 Acres Lot
$529,600 Zestimate®
$199/sqft
$-- HOA
What's special
Beautiful stone exteriorCustom built-in shelvingDetached two-car garageThree spacious bedroomsFarmhouse-style undermount sinkEat-in kitchenStone countertops
- --
- on Zillow
- 5,331
- views
- 564
- saves
Likely to sell faster than
Zillow last checked:
Listing updated:
Listed by:
Sarah Peters 484-459-9944,
EXP Realty, LLC 888-397-7352,
Co-Listing Agent: Danielle M Deluca 215-378-0010,
EXP Realty, LLC
Source: Bright MLS,MLS#: PABU2130574
Facts & features
Interior
Bedrooms & bathrooms
- Bedrooms: 3
- Bathrooms: 2
- Full bathrooms: 2
- Main level bathrooms: 1
- Main level bedrooms: 1
Rooms
- Room types: Living Room, Dining Room, Primary Bedroom, Bedroom 3, Kitchen, Office, Bathroom 2
Primary bedroom
- Level: Main
- Area: 165 Square Feet
- Dimensions: 15 X 11
Bedroom 3
- Level: Main
- Area: 238 Square Feet
- Dimensions: 17 X 14
Bathroom 2
- Level: Main
- Area: 182 Square Feet
- Dimensions: 13 X 14
Dining room
- Level: Main
- Area: 221 Square Feet
- Dimensions: 13 X 17
Kitchen
- Level: Main
- Area: 144 Square Feet
- Dimensions: 8 X 18
Living room
- Level: Main
- Area: 234 Square Feet
- Dimensions: 13 X 18
Office
- Level: Main
- Area: 130 Square Feet
- Dimensions: 13 X 10
Heating
- Baseboard, Oil
Cooling
- Central Air, Electric
Appliances
- Included: Electric Water Heater
Features
- Has basement: No
- Number of fireplaces: 2
Interior area
- Total structure area: 2,691
- Total interior livable area: 2,691 sqft
- Finished area above ground: 2,691
- Finished area below ground: 0
Property
Parking
- Total spaces: 5
- Parking features: Storage, Asphalt, Detached, Driveway
- Garage spaces: 2
- Uncovered spaces: 3
Accessibility
- Accessibility features: Other
Features
- Levels: Two
- Stories: 2
- Pool features: None
Lot
- Size: 0.53 Acres
Details
- Additional structures: Above Grade, Below Grade
- Parcel number: 09007011
- Zoning: R1
- Special conditions: Standard
Construction
Type & style
- Home type: SingleFamily
- Architectural style: Traditional
- Property subtype: Single Family Residence
Materials
- Mixed
- Foundation: Slab, Crawl Space
Condition
- New construction: No
- Year built: 1852
Utilities & green energy
- Sewer: On Site Septic
- Water: Well
Community & HOA
Community
- Subdivision: None Available
HOA
- Has HOA: No
Location
- Region: Doylestown
- Municipality: DOYLESTOWN TWP
Financial & listing details
- Price per square foot: $199/sqft
- Tax assessed value: $29,600
- Annual tax amount: $6,116
- Date on market: 11/5/2026
- Listing agreement: Exclusive Right To Sell
- Listing terms: Cash,Conventional,FHA,VA Loan
- Inclusions: Refrigerator, Washer, & Dryer In As-is Condition For No Monetary Value
- Ownership: Fee Simple
Estimated market value
$529,600
$503,000 - $556,000
$3,321/mo
Price history
| Date | Event | Price |
|---|---|---|
| 11/9/2026 | Contingent | $535,900$199/sqft |
Source: eXp Realty #PABU2130574 Report a problem | ||
| 11/9/2026 | Price change | $535,900+2.1%$199/sqft |
Source:  Bright MLS #PABU2130574 Report a problem | ||
| 11/5/2026 | Listed for sale | $525,000$195/sqft |
Source: Bright MLS #PABU2130574 Report a problem | ||
Public tax history
| Year | Property taxes | Tax assessment |
|---|---|---|
| 2026 | $5,870 +5.7% | $29,600 |
| 2025 | $5,554 +2% | $29,600 |
| 2024 | $5,444 +9% | $29,600 |
| 2023 | $4,995 +1.1% | $29,600 |
| 2022 | $4,939 +2.1% | $29,600 |
| 2021 | $4,837 +0.5% | $29,600 |
| 2020 | $4,815 +1.4% | $29,600 |
| 2018 | $4,749 +1.4% | $29,600 |
| 2017 | $4,682 | $29,600 |
| 2016 | $4,682 | $29,600 |
| 2015 | -- | $29,600 |
| 2014 | -- | $29,600 |
| 2013 | -- | $29,600 |
| 2012 | -- | $29,600 |
| 2011 | -- | $29,600 |
| 2010 | -- | $29,600 |
| 2009 | -- | $29,600 |
| 2008 | -- | $29,600 |
| 2007 | -- | $29,600 |
| 2006 | -- | $29,600 |
| 2005 | -- | $29,600 +300% |
| 2004 | -- | $7,400 |
| 2003 | -- | $7,400 |
| 2002 | -- | $7,400 |
| 2000 | -- | $7,400 |
Find assessor info on the county website
Monthly payment
Est. payment
Payment breakdown
Explore the cost of this home by adjusting the details. Changes won't be saved.Climate risks
Neighborhood: 18901
Nearby schools
Schools provided by the listing agent
- District: Central Bucks
Source: Bright MLS. This data may not be complete. We recommend contacting the local school district to confirm school assignments for this home.


Similar homes
- $599,9003 bd2 ba1.6k sqft65 Mathews Ave, Doylestown, PA 18901For Sale
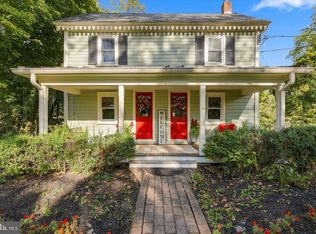
 MLS ID #PABU2133792, Brian Levitt, Keller Williams Real Estate-Horsham. Bright MLS
- $549,9003 bd3 ba2.6k sqft3006 Birdie Ln, Doylestown, PA 18901For Sale
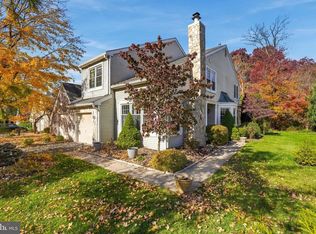 MLS ID #PABU2134866, Sarah Peters, EXP Realty, LLC. Bright MLS
- $725,0004 bd2 ba2.7k sqft70 Sandywood Dr, Doylestown, PA 18901For Sale
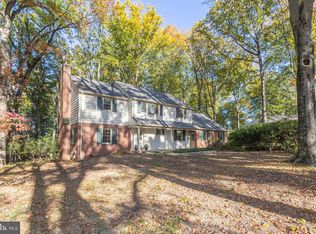 MLS ID #PABU2126848, Sarah Peters, EXP Realty, LLC. Bright MLS
- $750,0005 bd3 ba3.1k sqft92 Woodcrest Ln, Doylestown, PA 18901For Sale
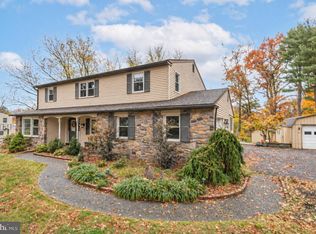 MLS ID #PABU2134198, Sarah Peters, EXP Realty, LLC. Bright MLS
- $525,0003 bd2 ba1.7k sqft1042 Davis Grove Rd, Ambler, PA 19002For SaleMLS ID #PAMC2193520, Brian Sheppard, RE/MAX Main Line-Kimberton. Bright MLS
- $599,9003 bd4 ba3.8k sqft913 Lansdale Ave, Lansdale, PA 19446For SaleMLS ID #PAMC2199560, Jeff Falterbauer, Keller Williams Real Estate-Montgomeryville. Bright MLS
- $589,0004 bd3 ba1.8k sqft1017 Elbow Ln, Warrington, PA 18976For SaleMLS ID #PABU2127278, Sara Gerding, EXP Realty, LLC. Bright MLS
- $575,0003 bd2 ba1.7k sqft408 Koffel Rd, Hatfield, PA 19440For SaleMLS ID #PAMC2197812, Bruce Augustine, Realty Executives-Skippack. Bright MLS
- $549,9004 bd3 ba2.2k sqft619 Morwood Rd, Telford, PA 18969For SaleMLS ID #PAMC2196354, Diane Richardson, BHHS Keystone Properties. Bright MLS
- $525,0004 bd2 ba1.8k sqft1027 Old Bethlehem Rd, Quakertown, PA 18951For SaleMLS ID #PABU2133988, Kate DeHaven, Opus Elite Real Estate. Bright MLS
- $535,0003 bd2 ba1.6k sqft2740 Lantern Ln, Norristown, PA 19403For SaleMLS ID #PAMC2199146, Susan Proud, HomeSmart Nexus Realty Group - Blue Bell. Bright MLS
- $499,0003 bd2 ba1.7k sqft209 W Prospect Ave, North Wales, PA 19454For SaleMLS ID #PAMC2197890, Nick Raimo, Keller Williams Real Estate-Montgomeryville. Bright MLS
- $555,0004 bd2 ba1.8k sqft312 Lower Valley Rd, North Wales, PA 19454For SaleMLS ID #PAMC2197234, Maureen King, Keller Williams Real Estate-Montgomeryville. Bright MLS
- $524,9004 bd3 ba2.6k sqft1043 Davisville Rd, Southampton, PA 18966For SaleMLS ID #PABU2132622, Jennifer Paullin, Keller Williams Real Estate - Newtown. Bright MLS
- $665,0004 bd3 ba3.1k sqft833 Conway Pl, Lansdale, PA 19446For SaleMLS ID #PAMC2199578, Gus Wagner, BHHS Fox & Roach-Collegeville. Bright MLS
- $629,9004 bd3 ba2.1k sqft4 Pin Oak Dr, Telford, PA 18969For SaleMLS ID #PAMC2199954, Steven Rothenberger, Brode & Brooks Inc. Bright MLS
- $599,0004 bd2 ba2.6k sqft412 Summit Ave, Fort Washington, PA 19034For SaleMLS ID #PAMC2199770, Michele Hohlfeld, RE/MAX Reliance. Bright MLS
- $370,0003 bd2 ba1.7k sqft3131 Bedminster Rd, Ottsville, PA 18942For SaleMLS ID #PABU2135570, Dafni Dimopoulos, Compass RE. Bright MLS
- $699,0004 bd3 ba2.9k sqft779 Germantown Pike, Lafayette Hill, PA 19444For SaleMLS ID #PAMC2200316, Megan Cornely, Compass RE. Bright MLS
- $650,0004 bd2 ba1.7k sqft3870 York Rd, Furlong, PA 18925For SaleMLS ID #PABU2123468, Jay Spaziano, Jay Spaziano Real Estate. Bright MLS
