Opportunity is knocking for investors, contractors, and buyers ready to build equity. Situated on a generous 0.22 acre lot directly across from Stevenson High School, this 962 sq. ft. home with a full walkout basement offers a solid foundation for your next project.Bring your vision and creativity to transform this property into a charming primary residence, rental, or investment property. The spacious lot provides room for outdoor living, gardening, and additional improvements, while the large garage, abundant off-street parking, and partially fenced yard add valuable functionality.Conveniently located just minutes from downtown Stevenson, you'll enjoy easy access to local shops, restaurants, schools, and outdoor recreation. Commuters will appreciate being only 45 miles from Portland International Airport, making travel and access to metropolitan amenities surprisingly convenient.Properties with this combination of location, lot size, basement space, and upside potential are becoming increasingly difficult to find. Whether you're looking for your next renovation project, a long-term investment, or an affordable entry into the Columbia River Gorge market, this property offers the chance to create something special.Roll up your sleeves, bring your ideas, and unlock the potential this Stevenson property has to offer.
Active
$325,000
389 NW Gropper Rd, Stevenson, WA 98648
2beds
1,924sqft
Residential, Single Family Residence
Built in 1947
9,583 Square Feet Lot
$-- Zestimate®
$169/sqft
$-- HOA
What's special
Abundant off-street parkingLarge garageFull walkout basementSpacious lotPartially fenced yard
- 47 days
- 1,969
- 135
Likely to sell faster than
Zillow last checked:
Listing updated:
Listed by:
Kimberly Chamness 541-490-3147,
Windermere CRG
Source: RMLS (OR),MLS#: 727862180
Facts & features
Interior
Bedrooms & bathrooms
- Bedrooms: 2
- Bathrooms: 2
- Full bathrooms: 2
- Main level bathrooms: 1
Rooms
- Room types: Laundry, Bedroom 2, Dining Room, Family Room, Kitchen, Living Room, Primary Bedroom
Primary bedroom
- Level: Main
Bedroom 2
- Level: Lower
Kitchen
- Features: Eating Area
- Level: Main
Living room
- Level: Main
Heating
- Forced Air
Appliances
- Included: Free-Standing Range, Free-Standing Refrigerator, Electric Water Heater
Features
- Eat-in Kitchen
- Flooring: Wood
- Windows: Vinyl Frames
- Basement: Daylight,Partially Finished
Interior area
- Total structure area: 1,924
- Total interior livable area: 1,924 sqft
Property
Parking
- Total spaces: 2
- Parking features: Driveway
- Garage spaces: 2
- Has uncovered spaces: Yes
Features
- Levels: One
- Stories: 1
- Has view: Yes
- View description: Mountain(s), Territorial
Lot
- Size: 9,583 Square Feet
- Features: Level, SqFt 7000 to 9999
Details
- Parcel number: 03073610190000
- Zoning: U-R1
Construction
Type & style
- Home type: SingleFamily
- Architectural style: Daylight Ranch
- Property subtype: Residential, Single Family Residence
Materials
- Cedar, Shingle Siding
- Foundation: Concrete Perimeter
- Roof: Composition
Condition
- Fixer
- New construction: No
- Year built: 1947
Utilities & green energy
- Sewer: Public Sewer
- Water: Public
Community & HOA
HOA
- Has HOA: No
Location
- Region: Stevenson
Financial & listing details
- Price per square foot: $169/sqft
- Tax assessed value: $347,000
- Annual tax amount: $332
- Date on market: 9/4/2026
- Listing terms: Cash,Conventional,Rehab
- Road surface type: Paved
Estimated market value
Not available
Estimated sales range
Not available
Not available
Price history
| Date | Event | Price |
|---|---|---|
| 9/4/2026 | Listed for sale | $325,000$169/sqft |
Source:  RMLS (OR) #727862180 Report a problem RMLS (OR) #727862180 Report a problem | ||
Public tax history
| Year | Property taxes | Tax assessment |
|---|---|---|
| 2025 | $333 +2.5% | $347,000 +7.7% |
| 2024 | $324 -3.6% | $322,200 +11.3% |
| 2023 | $337 +0.7% | $289,400 +6.9% |
| 2022 | $334 | $270,600 +30.7% |
| 2021 | -- | $207,000 +8.2% |
| 2020 | $405 +0.9% | $191,400 +8.3% |
| 2019 | $402 -1.3% | $176,700 +2.9% |
| 2018 | $407 -7% | $171,700 +5.8% |
| 2017 | $438 | $162,300 |
| 2015 | $438 | $162,300 +1.4% |
| 2013 | $438 | $160,000 -2.6% |
| 2011 | -- | $164,200 -4.3% |
| 2010 | -- | $171,500 |
Find assessor info on the county website
Monthly payment
Est. payment
Payment breakdown
Explore the cost of this home by adjusting the details. Changes won't be saved.Climate risks
Neighborhood: 98648
Nearby schools
Schools provided by the listing agent
- Elementary: Carson
- Middle: Windriver
- High: Stevenson
Source: RMLS (OR). This data may not be complete. We recommend contacting the local school district to confirm school assignments for this home.
Similar homes
- $474,0003 bd3 ba1.5k sqft547 SW Rock Creek Dr, Stevenson, WA 98648Active
 MLS ID #377064602, Lisa Hartman, Real Broker LLC. RMLS (OR)
 - $419,0002 bd1 ba1k sqft1451 Wind River Hwy, Carson, WA 98610Active
 MLS ID #353931255, James Joseph, Windermere CRG. RMLS (OR)
 - $399,0003 bd2 ba1.7k sqft242 Dillingham Loop, Carson, WA 98610Active
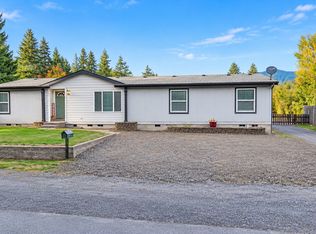 MLS ID #438877021, Shannon Gruelle, Premiere Property Group LLC. RMLS (OR)
 - $460,0003 bd2 ba1.2k sqft11 Timber Pl, Carson, WA 98610Active
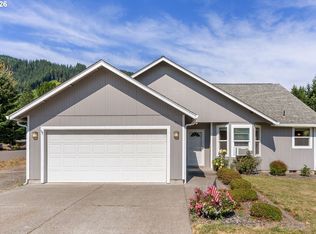 MLS ID #103652982, Kristy McCaskell, Windermere CRG. RMLS (OR)
 - $425,0003 bd3 ba1.7k sqft1262 SE Windsong Dr, Cascade Locks, OR 97014ActiveMLS ID #590239662, Cody Cornett, Copper West Real Estate. RMLS (OR)
- $439,9003 bd2 ba1.4k sqft252 Blackledge Rd, Carson, WA 98610ActiveMLS ID #473476601, Cathy Chaffin, Realty ONE Group Eclipse. RMLS (OR)
- $450,0003 bd2 ba1.8k sqft12 Rosenbach Ln, Carson, WA 98610ActiveMLS ID #297274839, Martine Gibbons, Cascade Hasson Sotheby's International Realty. RMLS (OR)
- $429,9002 bd3 ba1.1k sqft215 SW Sternwheeler Dr, Cascade Locks, OR 97014ActiveMLS ID #728204348, Maximiliano Alvarez, Tree City Real Estate. RMLS (OR)
- $425,0003 bd2 ba2.6k sqft291 Cooper Ave, Underwood, WA 98651ActiveMLS ID #782197518, Kristina Nelson, Premiere Property Group LLC. RMLS (OR)
- $449,0003 bd2 ba1.4k sqft31 Ashley Dr, Underwood, WA 98651ActiveMLS ID #102646046, Hunter Lowery, Copper West Real Estate. RMLS (OR)
- $485,0003 bd2 ba1.4k sqft16601 Washougal River Rd, Washougal, WA 98671ActiveMLS ID #566799790, Lynelle Nicholson, Coldwell Banker Bain. RMLS (OR)
- $415,0002 bd1 ba1.2k sqft2739 Wyeast Rd, Hood River, OR 97031ActiveMLS ID #378221390, Teresa Martz, Don Nunamaker. RMLS (OR)
