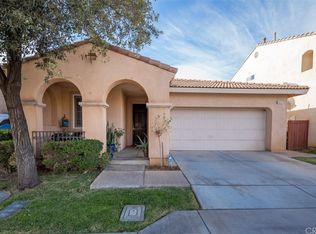
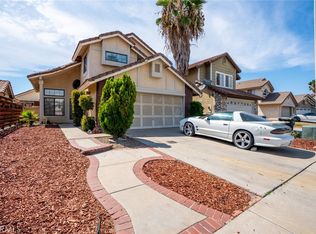
SHORT SALE – SUBJECT TO BANK APPROVAL. Welcome to this 3-bedroom, 2.5-bathroom two-story home in the desirable Villages of Avalon community. This home features a functional floor plan and two private balconies. The property needs some TLC and offers an excellent opportunity for a buyer to personalize the home and make it their own. Conveniently located near schools, parks, shopping, dining, and commuter routes. Offered at $450,000. Submit your offer and take advantage of this opportunity!
For sale
Listed by: CENTURY 21 REALTY TEAM • MARIA GONZALEZ • Contact: 909-371-4992
Price cut: $39.9K (9/17)
$450,000
3891 Albillo Loop, Perris, CA 92571
3beds
1,527sqft
Single Family Residence
Built in 2004
4,356 Square Feet Lot
$453,100 Zestimate®
$295/sqft
$135/mo HOA
What's special
- 88 days
- 2,045
- 162
Zillow last checked:
Listing updated:
Listed by:
MARIA GONZALEZ DRE #02177358 909-371-4992,
CENTURY 21 REALTY TEAM
Source: CRMLS,MLS#: IV26152020 Originating MLS: California Regional MLS
Originating MLS: California Regional MLSFacts & features
Interior
Bedrooms & bathrooms
- Bedrooms: 3
- Bathrooms: 3
- Full bathrooms: 2
- 1/2 bathrooms: 1
- Main level bathrooms: 1
Rooms
- Room types: Bedroom, Kitchen, Living Room
Bedroom
- Features: All Bedrooms Up
Bathroom
- Features: Tub Shower
Kitchen
- Features: Tile Counters
Heating
- Central, Fireplace(s)
Cooling
- Central Air
Appliances
- Included: Gas Range
- Laundry: Upper Level
Features
- Eat-in Kitchen, High Ceilings, Two Story Ceilings, All Bedrooms Up
- Has fireplace: Yes
- Fireplace features: Gas, Living Room
- Common walls with other units/homes: No Common Walls
Interior area
- Total interior livable area: 1,527 sqft
Property
Parking
- Total spaces: 2
- Parking features: Door-Multi, Garage Faces Front, Garage
- Attached garage spaces: 2
Features
- Levels: Two
- Stories: 2
- Entry location: Main Entrance
- Pool features: Community, Association
- Spa features: None
- Has view: Yes
- View description: Mountain(s)
Lot
- Size: 4,356 Square Feet
- Features: 0-1 Unit/Acre, Near Park
Details
- Parcel number: 303670005
- Special conditions: Short Sale
Construction
Type & style
- Home type: SingleFamily
- Property subtype: Single Family Residence
Condition
- Repairs Cosmetic
- New construction: No
- Year built: 2004
Utilities & green energy
- Sewer: Public Sewer
- Water: Public
Community & HOA
Community
- Features: Street Lights, Sidewalks, Park, Pool
HOA
- Has HOA: Yes
- Amenities included: Clubhouse, Maintenance Grounds, Maintenance Front Yard, Outdoor Cooking Area, Barbecue, Picnic Area, Playground, Pool, Spa/Hot Tub, Security, Tennis Court(s)
- HOA fee: $135 monthly
- HOA name: The Prescott Companies
- HOA phone: 833-544-7031
Location
- Region: Perris
Financial & listing details
- Price per square foot: $295/sqft
- Tax assessed value: $457,776
- Date on market: 7/23/2026
- Cumulative days on market: 89 days
- Listing terms: Cash,Cash to New Loan,Conventional
- Inclusions: Water softeners system
- Exclusions: Refrigerator, Stove
Foreclosure details
Estimated market value
$453,100
$430,000 - $476,000
$3,055/mo
Price history
| Date | Event | Price |
|---|---|---|
| 9/17/2026 | Price change | $450,000-8.1%$295/sqft |
Source:  CRMLS #IV26152020 Report a problem CRMLS #IV26152020 Report a problem | ||
| 8/15/2026 | Price change | $489,900-0.8%$321/sqft |
Source: CRMLS #IV26152020 Report a problem | ||
| 7/24/2026 | Listed for sale | $493,995+12.3%$324/sqft |
Source: CRMLS #IV26152020 Report a problem | ||
| 8/23/2023 | Sold | $440,000+51.7%$288/sqft |
Source: Public Record Report a problem | ||
| 7/21/2021 | Sold | $290,000$190/sqft |
Source: Public Record Report a problem | ||
| 8/31/2018 | Sold | $290,000+67.1%$190/sqft |
Source: Public Record Report a problem | ||
| 8/6/2008 | Sold | $173,500-32.6%$114/sqft |
Source: Public Record Report a problem | ||
| 5/23/2008 | Sold | $257,600-7%$169/sqft |
Source: Public Record Report a problem | ||
| 6/22/2004 | Sold | $277,000$181/sqft |
Source: Public Record Report a problem | ||
Public tax history
| Year | Property taxes | Tax assessment |
|---|---|---|
| 2026 | -- | $457,776 +2% |
| 2025 | $7,100 +1.9% | $448,800 +2% |
| 2024 | $6,967 +26% | $440,000 +41.5% |
| 2023 | $5,529 +1.9% | $310,935 +2% |
| 2022 | $5,424 +2% | $304,839 +2% |
| 2021 | $5,315 +1.3% | $298,863 +1% |
| 2020 | $5,249 | $295,800 +2% |
| 2019 | -- | $290,000 +47.7% |
| 2018 | $3,980 +2% | $196,349 +2% |
| 2017 | $3,903 | $192,500 +2% |
| 2016 | $3,903 +2.4% | $188,727 +1.5% |
| 2015 | $3,810 +4.2% | $185,894 +8.7% |
| 2014 | $3,656 | $171,000 +15.5% |
| 2013 | -- | $148,000 +2.8% |
| 2012 | -- | $144,000 +1.4% |
| 2011 | -- | $142,000 -7.8% |
| 2010 | -- | $154,000 +3.4% |
| 2009 | -- | $149,000 -38.2% |
| 2008 | -- | $241,000 -18% |
| 2007 | -- | $293,953 +2% |
| 2006 | -- | $288,190 +2% |
| 2005 | -- | $282,540 |
Find assessor info on the county website
Monthly payment
Est. payment
Payment breakdown
Explore the cost of this home by adjusting the details. Changes won't be saved.Climate risks
Neighborhood: 92571
Nearby schools
Schools provided by the listing agent
- High: Rancho Verde
Source: CRMLS. This data may not be complete. We recommend contacting the local school district to confirm school assignments for this home.
Similar homes
- $515,0003 bd2 ba1.3k sqft733 Periwinkle Ln, Perris, CA 92571For Sale
 MLS ID #IV26223266, YESSENIA BERRUN ALVAREZ, ALTICORE REALTY. CRMLS
 - $423,7503 bd3 ba1.4k sqft3350 Wind Chime Ln, Perris, CA 92571For Sale
 MLS ID #IV26179126, CARLOS VALDEZ, CARLOS VALDEZ BROKER. CRMLS
 - $560,0004 bd3 ba2.1k sqft3888 Strand Way, Perris, CA 92571For Sale
 MLS ID #PW26139805, Ashley Rodriguez, Mission Capital Inc.. CRMLS
 - $479,9004 bd3 ba1.7k sqft1508 Portrait Rd, Perris, CA 92571For Sale
 MLS ID #IV26180140, CYNTHIA HETTINGA, Coldwell Banker Top Team. CRMLS
