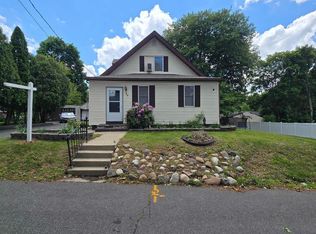
Welcome to Wynnewood Manor — A Great Opportunity Under $300,000! Welcome to Wynnewood Manor, a wonderful opportunity to own a single-family home at an attractive price point—under $300,000! If you’ve been considering a condo or townhome but would prefer the space, privacy, and flexibility of a single-family home, this may be the perfect alternative. Situated on a tree-lined street, this four-bedroom home offers plenty of possibilities for its next owner. Features include hardwood floors, replacement windows, maintenance-free siding, off-street parking, and a rear patio—perfect for relaxing or entertaining. The eat-in kitchen includes an appliance package, while a versatile bonus room offers additional living space and could easily serve as a three-season room, home office, playroom, or sitting area depending on your needs. The location is another major plus. You’re just minutes from shopping, restaurants, parks, Pennsylvania, West Trenton Train Station, and Trenton-Mercer Airport, making commuting and everyday conveniences easily accessible. Wynnewood Manor is part of Ewing Township’s post-World War II suburban transformation, when neighborhoods like this were developed to provide homes for the growing number of families moving into the area. Today, it remains an established residential neighborhood with mature trees and a classic suburban feel. This home is ready for its next chapter and waiting for a new owner to bring some sweat equity and personal touches. With four bedrooms, a great location, and the advantages of single-home living, there is plenty of potential to make this property your own. Priced to sell! The property is being sold AS-IS. Buyer is responsible for ordering all inspections and completing any repairs or improvements deemed necessary. This is an excellent opportunity for a buyer looking for value and willing to add their own vision. Come see the possibilities at Wynnewood Manor—this one won't last! professional photos to follow
For sale
$289,900
303 Wynnewood Rd, Ewing, NJ 08628
4beds
1,308sqft
Single Family Residence
Built in 1957
0.25 Acres Lot
$-- Zestimate®
$222/sqft
$-- HOA
What's special
Eat-in kitchenOff-street parkingHardwood floorsMaintenance-free sidingReplacement windowsMature treesFour-bedroom home
- 2 days
- 251
- 15
Zillow last checked:
Listing updated:
Listed by:
Miklos Foltiny 609-987-8889,
Keller Williams Real Estate - Princeton
Source: Bright MLS,MLS#: NJME2083012
Facts & features
Interior
Bedrooms & bathrooms
- Bedrooms: 4
- Bathrooms: 1
- Full bathrooms: 1
- Main level bathrooms: 1
- Main level bedrooms: 2
Rooms
- Room types: Living Room, Bedroom 2, Bedroom 3, Bedroom 4, Kitchen, Bedroom 1, Laundry, Bathroom 1, Bonus Room
Bedroom 1
- Features: Ceiling Fan(s), Flooring - HardWood
- Level: Main
- Area: 144 Square Feet
- Dimensions: 12 X 12
Bedroom 2
- Features: Flooring - HardWood
- Level: Main
- Area: 121 Square Feet
- Dimensions: 11 X 11
Bedroom 3
- Features: Flooring - Vinyl
- Level: Upper
- Area: 144 Square Feet
- Dimensions: 12 X 12
Bedroom 4
- Features: Flooring - Vinyl
- Level: Upper
- Area: 210 Square Feet
- Dimensions: 14 X 15
Bathroom 1
- Features: Flooring - Vinyl
- Level: Main
Bonus room
- Level: Main
- Area: 0 Square Feet
- Dimensions: 0 X 0
Kitchen
- Features: Ceiling Fan(s), Flooring - Vinyl
- Level: Main
- Area: 180 Square Feet
- Dimensions: 12 X 15
Laundry
- Level: Main
- Area: 0 Square Feet
- Dimensions: 0 X 0
Living room
- Features: Flooring - HardWood
- Level: Main
- Area: 209 Square Feet
- Dimensions: 11 X 19
Heating
- Forced Air, Natural Gas
Cooling
- Window Unit(s), Electric
Appliances
- Included: Cooktop, Dryer, ENERGY STAR Qualified Refrigerator, Oven/Range - Gas, Washer, Dishwasher, Gas Water Heater
- Laundry: Main Level, Washer In Unit, Dryer In Unit, Laundry Room
Features
- Bathroom - Tub Shower, Combination Kitchen/Dining, Floor Plan - Traditional, Kitchen - Galley, Dry Wall
- Flooring: Hardwood, Vinyl
- Doors: Storm Door(s)
- Windows: Double Pane Windows
- Has basement: No
- Has fireplace: No
Interior area
- Total structure area: 1,308
- Total interior livable area: 1,308 sqft
- Finished area above ground: 1,308
- Finished area below ground: 0
Property
Parking
- Parking features: Asphalt, Driveway, On Street
- Has uncovered spaces: Yes
Accessibility
- Accessibility features: None
Features
- Levels: Two
- Stories: 2
- Exterior features: Rain Gutters
- Pool features: None
- Fencing: Other
- Frontage length: Road Frontage: 50
Lot
- Size: 0.25 Acres
- Features: Suburban, Unknown Soil Type
Details
- Additional structures: Above Grade, Below Grade
- Parcel number: 020049100041
- Zoning: R-2
- Special conditions: Standard
Construction
Type & style
- Home type: SingleFamily
- Architectural style: Cape Cod
- Property subtype: Single Family Residence
Materials
- Frame
- Foundation: Crawl Space
- Roof: Architectural Shingle
Condition
- Average
- New construction: No
- Year built: 1957
Utilities & green energy
- Electric: 100 Amp Service
- Sewer: No Septic System, Public Sewer
- Water: Public
- Utilities for property: Above Ground, Cable Available, Electricity Available, Natural Gas Available, Phone, Sewer Available, Water Available
Green energy
- Energy efficient items: Appliances
Community & HOA
Community
- Security: Carbon Monoxide Detector(s), Main Entrance Lock, Smoke Detector(s)
- Subdivision: Wynnewood Manor
HOA
- Has HOA: No
Location
- Region: Ewing
- Municipality: EWING TWP
Financial & listing details
- Price per square foot: $222/sqft
- Tax assessed value: $159,900
- Annual tax amount: $6,676
- Date on market: 8/30/2026
- Listing agreement: Exclusive Right To Sell
- Listing terms: Cash,Conventional,FHA,VA Loan
- Inclusions: Gas Range, Dishwasher, Refrigerator, Ceiling Fans, Washer / Dryer, window Unit Ac
- Exclusions: None
- Ownership: Fee Simple
- Road surface type: Black Top
Estimated market value
Not available
Estimated sales range
Not available
Not available
Price history
| Date | Event | Price |
|---|---|---|
| 8/30/2026 | Listed for sale | $289,900-9.4%$222/sqft |
Source:  Bright MLS #NJME2083012 Report a problem Bright MLS #NJME2083012 Report a problem | ||
| 8/25/2026 | Listing removed | $320,000$245/sqft |
Source: Bright MLS #NJME2080188 Report a problem | ||
| 8/20/2026 | Price change | $320,000-3%$245/sqft |
Source: Bright MLS #NJME2080188 Report a problem | ||
| 7/9/2026 | Listed for sale | $330,000-5.7%$252/sqft |
Source: Bright MLS #NJME2080188 Report a problem | ||
| 7/7/2026 | Listing removed | $350,000$268/sqft |
Source: Bright MLS #NJME2077876 Report a problem | ||
| 5/28/2026 | Listed for sale | $350,000$268/sqft |
Source: Bright MLS #NJME2077876 Report a problem | ||
Public tax history
| Year | Property taxes | Tax assessment |
|---|---|---|
| 2025 | $6,289 | $159,900 |
| 2024 | $6,289 +9.3% | $159,900 |
| 2023 | $5,752 +2.5% | $159,900 |
| 2022 | $5,611 +1.4% | $159,900 |
| 2021 | $5,531 +2.7% | $159,900 |
| 2020 | $5,387 +7% | $159,900 |
| 2019 | $5,034 -2.3% | $159,900 +67.8% |
| 2018 | $5,151 +1.4% | $95,300 |
| 2017 | $5,081 +1.3% | $95,300 |
| 2016 | $5,014 +0.3% | $95,300 |
| 2015 | $5,000 +1.6% | $95,300 |
| 2014 | $4,921 +1.1% | $95,300 |
| 2013 | $4,867 -3.3% | $95,300 |
| 2012 | $5,033 +7% | $95,300 |
| 2011 | $4,702 +7.3% | $95,300 |
| 2010 | $4,381 +2.4% | $95,300 |
| 2009 | $4,277 +3.4% | $95,300 |
| 2008 | $4,136 +1.9% | $95,300 |
| 2007 | $4,060 | $95,300 |
| 2006 | -- | $95,300 |
| 2005 | -- | $95,300 |
| 2004 | $1,569 | $95,300 |
| 2003 | -- | $95,300 |
| 2002 | -- | $95,300 |
| 2001 | -- | $95,300 |
Find assessor info on the county website
Monthly payment
Est. payment
Payment breakdown
Explore the cost of this home by adjusting the details. Changes won't be saved.Climate risks
Neighborhood: 08628
Nearby schools
Schools provided by the listing agent
- Middle: Fisher M.s
- High: Ewing High
- District: Ewing Township
Source: Bright MLS. This data may not be complete. We recommend contacting the local school district to confirm school assignments for this home.
Similar homes
- $335,0003 bd2 ba1.4k sqft29 Mabel St, Ewing, NJ 08638For Sale
 MLS ID #NJME2077246, Robert Webb, RE/MAX Supreme. Bright MLS
 - $299,9954 bd2 ba1.5k sqft27 N Lafayette Ave, Morrisville, PA 19067For Sale
 MLS ID #PABU2127700, Hayden Caballero, Keller Williams Elite. Bright MLS
 - $304,9002 bd3 ba1.6k sqft9 Boleyn Ct, Ewing, NJ 08628For Sale
 MLS ID #NJME2080478, Erica Lacey, RE/MAX ONE Realty-Moorestown. Bright MLS
 - $275,0002 bd1 ba667 sqft171 Claflin Ave, Ewing, NJ 08638For Sale
 MLS ID #NJME2078224, Sarah Watson, Keller Williams Premier. Bright MLS
 - $298,8884 bd2 ba1.2k sqft52 Caroline Ave, Hamilton, NJ 08610For SaleMLS ID #NJME2081764, Alex Isakov, Realty Mark Central, LLC. Bright MLS
- $264,9003 bd1 ba1k sqft20 Mabel St, Ewing, NJ 08638For Sale
 MLS ID #2615677R, PHILIP GREEN. All Jersey MLS
 - $289,9004 bd2 ba1.8k sqft150-150 S Olden Ave, Trenton, NJ 08609For SaleMLS ID #2701937R, BRIGIDA J. SUQUILANDA. All Jersey MLS
- $299,0003 bd2 ba1.2k sqft220 Franklin St, Trenton, NJ 08611For SaleMLS ID #NJME2082348, Sharon Rosenblum, Realty Mark Central, LLC. Bright MLS
- $240,0003 bd2 ba1k sqft80 Race St, Trenton, NJ 08638For SaleMLS ID #NJME2082838, Desmond Stanley, Weichert Realtors-Princeton Junction. Bright MLS
- $259,9992 bd2 ba910 sqft32 Thompson St #32, Bordentown, NJ 08505For SaleMLS ID #NJBL2117080, Grainne Dugan, Lattimer Realty. Bright MLS
- $325,0003 bd2 ba1.2k sqft609 Fairhill Rd, Morrisville, PA 19067For SaleMLS ID #PABU2127490, Marlene Flesch, Smires & Associates. Bright MLS
- $215,0004 bd1 ba1.2k sqft39 Edgemere Ave, Trenton, NJ 08618For SaleMLS ID #NJME2080122, Carol Terrell, Keller Williams - Main Street. Bright MLS
- $300,0002 bd1 ba1.2k sqft224 Garfield Ave, Trenton, NJ 08629For SaleMLS ID #NJME2080038, Gino Hernandez-Villavizar, Keller Williams Premier. Bright MLS
- $386,9003 bd2 ba1.5k sqft17 Hazelhurst Ave, Ewing, NJ 08638For SaleMLS ID #NJME2079646, Claude Dennis, Jason Mitchell Real Estate New Jersey, LLC. Bright MLS
- $240,0004 bd1 ba1.3k sqft1224 E State St, Trenton, NJ 08609For SaleMLS ID #NJME2073510, Jose Rodriguez, Garcia Realtors. Bright MLS
- $339,5003 bd3 ba1k sqft1815 Placid St, Philadelphia, PA 19152For SaleMLS ID #PAPH2665744, BIJU MANI, Equity Pennsylvania Real Estate. Bright MLS
- $335,0004 bd2 ba1.5k sqft26 Plumtree Rd, Levittown, PA 19056For SaleMLS ID #PABU2128778, Kate McCullough, Keller Williams Real Estate-Langhorne. Bright MLS
- $309,9904 bd1 ba1.1k sqft405 2nd St, Hainesport, NJ 08036For SaleMLS ID #NJBL2111834, Donna Quaresima, Garden Realty of Turnersville. Bright MLS
- $340,0003 bd1 ba1k sqft2503 Laurel Dr, Bristol, PA 19007For SaleMLS ID #PABU2129082, Susan Breault, Keller Williams Real Estate-Langhorne. Bright MLS
