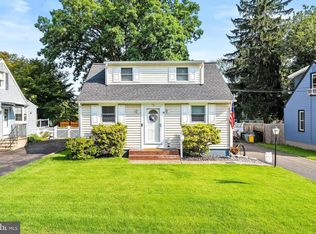
This beautifully renovated split-level home offers a unique floor plan, modern updates, and plenty of space both inside and out. The first floor features a versatile den or bonus area and a convenient half bath. A short flight of stairs takes you to the heart of the home, with a renovated kitchen featuring white shaker cabinetry, quartz countertops, and a full suite of white appliances. The combination dining and living areas offer an open, spacious feel, highlighted by vaulted ceilings and a lovely picture window.. The third floor features three bedrooms with new bamboo flooring and a beautifully renovated full bath. Throughout the home you'll find stylish one-panel doors, updated flooring, and fresh, modern finishes. The unfinished lower-level space offers additional storage and washer/dryer connections. The attached one-car garage features an epoxy floor and offers additional workspace, while the two-car driveway provides ample off-street parking. Additional updates include a newer roof and new siding. Outside, enjoy the privacy of a fenced-in yard with plenty of room to relax or entertain. Conveniently located near major highways, the airport, train station, and local colleges, this move-in-ready home combines functionality and modern updates in a desirable community. Don't miss the opportunity to make this home your own!
For sale
$429,777
3 Duke St, Ewing, NJ 08618
3beds
1,368sqft
Single Family Residence
Built in 1955
7,693 Square Feet Lot
$432,900 Zestimate®
$314/sqft
$-- HOA
What's special
Vaulted ceilingsNew sidingBeautifully renovated split-level homeFresh modern finishesStylish one-panel doorsRenovated kitchenLovely picture window
- 1 day |
- 301 |
- 27 |
Zillow last checked:
Listing updated:
Listed by:
Austin Cennimo 609-372-6863,
Keller Williams Realty - Moorestown,
Listing Team: 777 Property Group
Source: Bright MLS,MLS#: NJME2082194
Facts & features
Interior
Bedrooms & bathrooms
- Bedrooms: 3
- Bathrooms: 2
- Full bathrooms: 1
- 1/2 bathrooms: 1
Rooms
- Room types: Den
Den
- Level: Lower
Heating
- Forced Air, Natural Gas
Cooling
- Central Air, Natural Gas
Appliances
- Included: Gas Water Heater
- Laundry: In Basement
Features
- Basement: Unfinished,Concrete,Other
- Has fireplace: No
Interior area
- Total structure area: 1,368
- Total interior livable area: 1,368 sqft
- Finished area above ground: 1,368
- Finished area below ground: 0
Property
Parking
- Total spaces: 1
- Parking features: Storage, Garage Faces Front, Attached, Driveway, On Street
- Attached garage spaces: 1
- Has uncovered spaces: Yes
Accessibility
- Accessibility features: None
Features
- Levels: Multi/Split,Two
- Stories: 2
- Pool features: None
Lot
- Size: 7,693 Square Feet
- Dimensions: 70.00 x 109.87
- Features: Front Yard, Level, Rear Yard
Details
- Additional structures: Above Grade, Below Grade
- Parcel number: 020050500007
- Zoning: R-2
- Special conditions: Standard
Construction
Type & style
- Home type: SingleFamily
- Architectural style: Reverse
- Property subtype: Single Family Residence
Materials
- Frame
- Foundation: Block
Condition
- New construction: No
- Year built: 1955
- Major remodel year: 2026
Utilities & green energy
- Sewer: Public Sewer
- Water: Public
Community & HOA
Community
- Subdivision: Fleetwood Village
HOA
- Has HOA: No
Location
- Region: Ewing
- Municipality: EWING TWP
Financial & listing details
- Price per square foot: $314/sqft
- Tax assessed value: $174,000
- Annual tax amount: $7,048
- Date on market: 8/14/2026
- Listing agreement: Exclusive Right To Sell
- Inclusions: Refrigerator, Stove, Dishwasher, Microwave
- Ownership: Fee Simple
Estimated market value
$432,900
$411,000 - $455,000
$2,447/mo
Price history
| Date | Event | Price |
|---|---|---|
| 8/14/2026 | Listed for sale | $429,777+43.3%$314/sqft |
Source:  Bright MLS #NJME2082194 Report a problem Bright MLS #NJME2082194 Report a problem | ||
| 5/2/2025 | Sold | $300,000+1.4%$219/sqft |
Source: Bright MLS #NJME2055572 Report a problem | ||
| 4/17/2025 | Contingent | $295,999$216/sqft |
Source: Bright MLS #NJME2055572 Report a problem | ||
| 4/5/2025 | Listed for sale | $295,999+184.6%$216/sqft |
Source: Bright MLS #NJME2055572 Report a problem | ||
| 8/5/1994 | Sold | $104,000$76/sqft |
Source: Public Record Report a problem | ||
Public tax history
| Year | Property taxes | Tax assessment |
|---|---|---|
| 2025 | $6,843 | $174,000 |
| 2024 | $6,843 +9.3% | $174,000 |
| 2023 | $6,259 +2.5% | $174,000 |
| 2022 | $6,106 +1.4% | $174,000 |
| 2021 | $6,019 +2.7% | $174,000 |
| 2020 | $5,862 +6.6% | $174,000 |
| 2019 | $5,499 -2.3% | $174,000 +67.1% |
| 2018 | $5,627 +1.4% | $104,100 |
| 2017 | $5,551 +1.3% | $104,100 |
| 2016 | $5,477 +0.3% | $104,100 |
| 2015 | $5,462 +1.6% | $104,100 |
| 2014 | $5,376 +1.1% | $104,100 |
| 2013 | $5,316 -3.3% | $104,100 |
| 2012 | $5,498 +7% | $104,100 |
| 2011 | $5,136 +7.3% | $104,100 |
| 2010 | $4,785 +2.4% | $104,100 |
| 2009 | $4,672 +3.4% | $104,100 |
| 2008 | $4,518 +1.9% | $104,100 |
| 2007 | $4,435 | $104,100 |
| 2006 | -- | $104,100 |
| 2005 | -- | $104,100 |
| 2004 | $1,714 | $104,100 |
| 2003 | -- | $104,100 |
| 2002 | -- | $104,100 |
| 2001 | -- | $104,100 |
Find assessor info on the county website
Monthly payment
Est. payment
Payment breakdown
Explore the cost of this home by adjusting the details. Changes won't be saved.Climate risks
Neighborhood: 08618
Nearby schools
GreatSchools rating
- 3/10Wl Antheil Elementary SchoolGrades: PK-5Distance: 1.6 mi
- 4/10Gilmore J Fisher Middle SchoolGrades: 6-8Distance: 0.7 mi
- 2/10Ewing High SchoolGrades: 9-12Distance: 0.6 mi
Schools provided by the listing agent
- District: Ewing Township Public Schools
Source: Bright MLS. This data may not be complete. We recommend contacting the local school district to confirm school assignments for this home.
- $388,400-- bd-- ba1.3k sqft5 Duke St, Ewing, NJ 08618Off Market
- $389,500-- bd-- ba1.5k sqft1151 Lower Ferry Rd, Ewing, NJ 08618Off Market
- $370,500-- bd-- ba1.3k sqft16 Peck Ave, Ewing, NJ 08618Off Market
- $389,600-- bd-- ba1.8k sqft1149 Lower Ferry Rd, Ewing, NJ 08618Off Market
- $412,3004 bd2 ba1.6k sqft6 Duke St, Ewing, NJ 08618Off Market
- $313,500-- bd-- ba768 sqft1150 Lower Ferry Rd, Ewing, NJ 08618Off Market
- $389,100-- bd-- ba-- sqft1155 Lower Ferry Rd, Ewing, NJ 08618Off Market
- $377,2003 bd2 ba1.3k sqft13 Peck Ave, Ewing, NJ 08618Off Market
A local agent can set up tours, give advice and negotiate with sellers.
A local lender can help you make sure your offer is ready when you are.
Similar homes
- $--4 bd2 ba1.8k sqft124 Albemarle Ave, Ewing, NJ 08638Auction
 Auction.com 2
 - $468,9003 bd3 ba1.5k sqft7 White Beech Ct, Ewing, NJ 08618For Sale

 MLS ID #2618118R, SHELLY BRYANT. All Jersey MLS
 - $400,0003 bd1 ba1k sqft76 Sherwood Ave, Hamilton, NJ 08619For Sale
 MLS ID #NJME2081542, Maryanne Ziccardi, Keller Williams Premier. Bright MLS
 - $--2 bd1 ba1.8k sqft300 N Lafayette Ave, Morrisville, PA 19067Auction
 Auction.com 2
 - $--3 bd2 ba1.2k sqft232 Hayes St, Bristol, PA 19007AuctionAuction.com 2
- $339,0003 bd1 ba1.7k sqft1354 Oxford Valley Rd, Yardley, PA 19067For SaleMLS ID #PABU2128688, Tiffany Sellers, EXP Realty, LLC. Bright MLS
- $449,9004 bd3 ba2k sqft55 Tweed Rd, Levittown, PA 19056For SaleMLS ID #PABU2125762, Laurie A Venegas, Customized Real Estate Services. Bright MLS
- $--4 bd2 ba1.7k sqft97 Bromley Ave, Hamilton, NJ 08629AuctionXome
- $444,9004 bd1 ba1.3k sqft710 N Lafayette Ave, Morrisville, PA 19067For SaleMLS ID #PABU2127822, Verna McShane, BHHS Fox & Roach -Yardley/Newtown. Bright MLS
- $425,0004 bd2 ba1.7k sqft200 Hendrickson Ave, Edgewater Park, NJ 08010For SaleMLS ID #NJBL2118100, Samuel Rifkin, Keller Williams Realty - Cherry Hill. Bright MLS
- $459,0003 bd1 ba1.3k sqft325 Sharon Rd, Hightstown, NJ 08520For SaleMLS ID #NJME2080632, Rajeshkumar Patel, Realty Mark Central, LLC. Bright MLS
- $420,0003 bd2 ba2k sqft821 Salem Rd, Burlington, NJ 08016For SaleMLS ID #NJBL2117976, John R. Wuertz, BHHS Fox & Roach - Robbinsville. Bright MLS
- $474,9004 bd2 ba1.7k sqft960 Woodlane Rd, Mount Holly, NJ 08060For SaleMLS ID #NJBL2117820, Nicholas Versaggi, EXP Realty, LLC. Bright MLS
- $429,0003 bd2 ba1.3k sqft7 Windsor Pl, Mount Holly, NJ 08060For SaleMLS ID #NJBL2118314, David Piekara, Keller Williams Realty - Moorestown. Bright MLS
- $400,0003 bd3 ba1.4k sqft9749 Evans St, Philadelphia, PA 19115For SaleMLS ID #PAPH2657470, Mike Cirillo, Better Homes Realty Group. Bright MLS
- $--3 bd2 ba1.4k sqft2428 Purdue St, Bristol, PA 19007AuctionXome
- $360,0004 bd2 ba1.1k sqft433 Randall Ave, Hamilton, NJ 08610For SaleMLS ID #NJME2081976, Nicole Nguyen, Realty Mark Cityscape. Bright MLS
- $535,0003 bd2 ba1.5k sqft2291 Monmouth Rd, Jobstown, NJ 08041For SaleMLS ID #NJBL2118450, Mary Bauer, RE/MAX at Home. Bright MLS
- $--3 bd2 ba1.1k sqft672 Spruce Rd, Warminster, PA 18974AuctionXome
- $--3 bd2 ba1.4k sqft101 Newington Dr, Hatboro, PA 19040AuctionAuction.com 2
