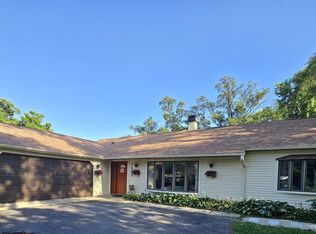
Enjoy effortless one-level living in this beautifully updated solid brick ranch, where timeless craftsmanship meets today's modern conveniences. Thoughtful enhancements throughout include solar panels, a Sonos sound system, newer windows, A/C, a permeable paver driveway, an EV charger, epoxy-coated garage floors, and an elegant bluestone front porch that creates exceptional curb appeal. Inside, the warm and inviting living room is anchored by a gas fireplace with a new mantel and tile surround. The bright white eat-in kitchen offers access to the sun porch and flows seamlessly into the spacious dining room, making everyday living and entertaining easy. The light-filled sun porch overlooks a gardener's dream backyard, where vibrant perennial gardens create a beautiful setting for morning coffee, quiet afternoons, or outdoor gatherings. The expansive primary suite, thoughtfully created by combining two bedrooms, provides a private retreat with peaceful views of the lush backyard gardens. Two additional bedrooms offer flexibility for family, guests, or a dedicated home office. Currently configured as an office, the third bedroom features patio doors opening to the sun porch and a discreetly integrated laundry closet, providing the convenience of main-level laundry. An additional laundry hookup in the basement allows for easy customization to meet your needs. The finished basement, complete with a new sump pump and battery backup, offers versatile space ready to accommodate a variety of uses. Ideally situated in a sought-after neighborhood served by highly rated schools, this exceptional home is just minutes from the commuter train, shops, and restaurants. The country club directly across the street provides scenic green views and a sense of open space. Move-in ready and meticulously maintained, this home offers the perfect blend of comfort, quality, thoughtful updates, and an unbeatable location.
New
$735,000
1005 S Brainard Ave, La Grange, IL 60525
3beds
1,718sqft
Single Family Residence
Built in 1962
6,534 Square Feet Lot
$-- Zestimate®
$428/sqft
$-- HOA
What's special
Solid brick ranchPermeable paver drivewayExpansive primary suiteSolar panelsVibrant perennial gardensDiscreetly integrated laundry closetExceptional curb appeal
- --
- on Zillow |
- 351
- views |
- 12
- saves |
Zillow last checked:
Listing updated:
Listed by:
Valerie Bolt 708-846-0034,
@properties Christie's International Real Estate
Source: MRED as distributed by MLS GRID,MLS#: 12708865
Facts & features
Interior
Bedrooms & bathrooms
- Bedrooms: 3
- Bathrooms: 2
- Full bathrooms: 2
Rooms
- Room types: Foyer, Sun Room, Recreation Room
Primary bedroom
- Features: Flooring (Hardwood), Bathroom (Full)
- Level: Main
- Area: 375 Square Feet
- Dimensions: 15X25
Bedroom 2
- Features: Flooring (Hardwood)
- Level: Main
- Area: 117 Square Feet
- Dimensions: 9X13
Bedroom 3
- Level: Main
- Area: 117 Square Feet
- Dimensions: 9X13
Dining room
- Features: Flooring (Hardwood)
- Level: Main
- Area: 156 Square Feet
- Dimensions: 12X13
Foyer
- Level: Main
- Area: 80 Square Feet
- Dimensions: 5X16
Kitchen
- Features: Kitchen (Eating Area-Table Space)
- Level: Main
- Area: 276 Square Feet
- Dimensions: 12X23
Laundry
- Level: Main
- Area: 18 Square Feet
- Dimensions: 6X3
Living room
- Features: Flooring (Hardwood)
- Level: Main
- Area: 286 Square Feet
- Dimensions: 13X22
Recreation room
- Level: Basement
- Area: 644 Square Feet
- Dimensions: 23X28
Sun room
- Level: Main
- Area: 144 Square Feet
- Dimensions: 12X12
Heating
- Natural Gas
Cooling
- Central Air
Appliances
- Included: Range, Microwave, Dishwasher, Refrigerator, Washer, Dryer, Disposal, Range Hood
Features
- Basement: Finished,Full
- Number of fireplaces: 1
- Fireplace features: Gas Log, Gas Starter, Living Room
Interior area
- Total structure area: 0
- Total interior livable area: 1,718 sqft
Property
Parking
- Total spaces: 2
- Parking features: Electric Vehicle Charging Station(s), Yes, Garage Owned, Attached, Garage
- Attached garage spaces: 2
Accessibility
- Accessibility features: No Disability Access
Features
- Stories: 1
Lot
- Size: 6,534 Square Feet
- Dimensions: 50 X 134
Details
- Parcel number: 18093080020000
- Special conditions: None
- Other equipment: Ceiling Fan(s), Fan-Whole House, Sump Pump, Backup Sump Pump;
Construction
Type & style
- Home type: SingleFamily
- Architectural style: Ranch
- Property subtype: Single Family Residence
Materials
- Brick
Condition
- New construction: No
- Year built: 1962
Utilities & green energy
- Sewer: Public Sewer
- Water: Lake Michigan
Community & HOA
HOA
- Services included: None
Location
- Region: La Grange
Financial & listing details
- Price per square foot: $428/sqft
- Tax assessed value: $522,670
- Annual tax amount: $11,582
- Date on market: 8/13/2026
- Ownership: Fee Simple
Estimated market value
Not available
Estimated sales range
Not available
Not available
Price history
| Date | Event | Price |
|---|---|---|
| 10/6/2017 | Sold | $480,500-3.7%$280/sqft |
Source:  MRED as distributed by MLS GRID #09524796 Report a problem MRED as distributed by MLS GRID #09524796 Report a problem | ||
| 7/31/2017 | Pending sale | $499,000$290/sqft |
Source: Baird & Warner Real Estate #09524796 Report a problem | ||
| 6/26/2017 | Price change | $499,000-2.9%$290/sqft |
Source: Baird & Warner Real Estate #09524796 Report a problem | ||
| 4/13/2017 | Price change | $513,999-3.7%$299/sqft |
Source: Baird & Warner Real Estate #09524796 Report a problem | ||
| 4/1/2017 | Price change | $534,000-2.7%$311/sqft |
Source: Baird & Warner Real Estate #09524796 Report a problem | ||
| 3/8/2017 | Listed for sale | $549,000+70.5%$320/sqft |
Source: Baird & Warner Real Estate #09524796 Report a problem | ||
| 3/26/2013 | Sold | $322,000-5%$187/sqft |
Source: MRED as distributed by MLS GRID #08157084 Report a problem | ||
| 12/11/2012 | Pending sale | $339,000$197/sqft |
Source: Baird & Warner Real Estate #08157084 Report a problem | ||
| 12/4/2012 | Price change | $339,000-10.6%$197/sqft |
Source: Baird & Warner Real Estate #08157084 Report a problem | ||
| 11/10/2012 | Price change | $379,000-5%$221/sqft |
Source: Baird & Warner Real Estate #08157084 Report a problem | ||
| 9/12/2012 | Listed for sale | $399,000$232/sqft |
Source: Baird & Warner Real Estate #08157084 Report a problem | ||
Public tax history
| Year | Property taxes | Tax assessment |
|---|---|---|
| 2024 | $11,582 +5.8% | $52,267 +0% |
| 2023 | $10,951 +13.6% | $52,266 +29.1% |
| 2022 | $9,640 +3.7% | $40,485 |
| 2021 | $9,297 +2% | $40,485 |
| 2020 | $9,115 -20.7% | $40,485 -7.2% |
| 2019 | $11,496 +1.3% | $43,607 |
| 2018 | $11,353 +11.6% | $43,607 |
| 2017 | $10,177 +25.3% | $43,607 +35.4% |
| 2016 | $8,120 +1.9% | $32,200 |
| 2015 | $7,969 +1.9% | $32,200 |
| 2014 | $7,824 -18.1% | $32,200 -13.6% |
| 2013 | $9,553 +3.6% | $37,271 |
| 2012 | $9,221 +83% | $37,271 |
| 2011 | $5,038 +21.1% | $37,271 -18% |
| 2010 | $4,159 +3.8% | $45,452 |
| 2009 | $4,006 +2.4% | $45,452 -7% |
| 2008 | $3,913 -10.6% | $48,874 +22.8% |
| 2007 | $4,376 -3% | $39,788 |
| 2006 | $4,510 +3.5% | $39,788 |
| 2005 | $4,356 -3.6% | $39,788 +40.6% |
| 2004 | $4,517 -6.9% | $28,305 -6.2% |
| 2003 | $4,854 +14.7% | $30,160 |
| 2002 | $4,230 +13.2% | $30,160 +31% |
| 2001 | $3,737 +4.7% | $23,029 |
| 2000 | $3,567 +0% | $23,029 |
| 1999 | $3,567 | $23,029 |
Find assessor info on the county website
Monthly payment
Est. payment
Payment breakdown
Explore the cost of this home by adjusting the details. Changes won't be saved.Climate risks
Neighborhood: 60525
Nearby schools
GreatSchools rating
- 9/10Spring Ave Elementary SchoolGrades: K-6Distance: 0.2 mi
- 7/10Wm F Gurrie Middle SchoolGrades: 7-8Distance: 0.2 mi
- 10/10Lyons Twp High SchoolGrades: 9-12Distance: 1.1 mi
Schools provided by the listing agent
- Elementary: Spring Ave Elementary School
- Middle: Wm F Gurrie Middle School
- High: Lyons Twp High School
- District: 105
Source: MRED as distributed by MLS GRID. This data may not be complete. We recommend contacting the local school district to confirm school assignments for this home.
- $800,0003 bd2 ba1.9k sqft1001 S Brainard Ave, La Grange, IL 60525Sold

- $700,8004 bd2 ba1.9k sqft1009 S Brainard Ave, La Grange, IL 60525Off Market
- $642,1003 bd1 ba1.5k sqft1015 S Brainard Ave, La Grange, IL 60525Off Market
- $1,118,1005 bd3 ba2.9k sqft1000 S Stone Ave, La Grange, IL 60525Off Market
- $1,162,5003 bd2 ba1.6k sqft1008 S Stone Ave, La Grange, IL 60525Off Market
- $580,4003 bd1 ba1.4k sqft947 S Brainard Ave, La Grange, IL 60525Off Market
- $667,5003 bd2 ba1.7k sqft1021 S Brainard Ave, La Grange, IL 60525Off Market
- $660,0005 bd3 ba2.4k sqft1016 S Stone Ave, La Grange, IL 60525Sold
A local agent can set up tours, give advice and negotiate with sellers.
Similar homes
- $--3 bd3 ba1.5k sqft37 Elmwood Ct, Indian Head Park, IL 60525Auction
 Auction.com 2
 - $599,0003 bd3 ba2.4k sqft1909 W 56th St, La Grange Highlands, IL 60525Active
 MLS ID #12720160, Farshad Davachi, Kale Realty. MRED as distributed by MLS GRID
 - $699,0003 bd3 ba1.3k sqft212 N Jackson Rd, Clarendon Hills, IL 60514New
 MLS ID #12732600, Jim Lotka, @properties Christie's International Real Estate. MRED as distributed by MLS GRID
 - $--3 bd3 ba1.5k sqft9 Heatherwood Ct, Indian Head Park, IL 60525Auction
 Auction.com 2
 - $650,0004 bd2 ba1.7k sqft5818 Ridgewood Dr, Western Springs, IL 60558NewMLS ID #12732106, Marcy Tobin, ABR,CSC,SFR, @properties Christie's International Real Estate. MRED as distributed by MLS GRID
- $639,0003 bd2 ba1.2k sqft936 S Monroe St, Hinsdale, IL 60521NewMLS ID #12732428, James Stillo, Skydan Real Estate Sales, LLC. MRED as distributed by MLS GRID
- $--3 bd1 ba1.4k sqft2110 Boeger Ave, Westchester, IL 60154AuctionAuction.com 2
- $735,0003 bd2 ba1.8k sqft725 N County Line Rd, Hinsdale, IL 60521Price ChangeMLS ID #12720373, Daniel Litzhoff, Better Homes & Gardens Real Estate Connections. MRED as distributed by MLS GRID
- $--3 bd3 ba1.8k sqft7145 Sholer Ave, Bridgeview, IL 60455AuctionAuction.com 2
- $625,0004 bd2 ba1.9k sqft4159 Dubois Blvd, Brookfield, IL 60513NewMLS ID #12731775, Rosie Gonzalez, Coldwell Banker Realty. MRED as distributed by MLS GRID
- $699,0004 bd3 ba2.5k sqft1131 Park Ln, Western Springs, IL 60558ActiveMLS ID #12717296, Judy Ellison, Coldwell Banker Realty. MRED as distributed by MLS GRID
- $425,0003 bd2 ba1.1k sqft6251 Blackstone Ave, La Grange, IL 60525ActiveMLS ID #12727789, Gary Barnes, CRS,GRI,SRES, Compass. MRED as distributed by MLS GRID
- $675,0004 bd2 ba1.8k sqft1034 Forest Rd, La Grange Park, IL 60526For Sale By Owner
- $480,0003 bd2 ba1.9k sqft5455 S Catherine Ave, Countryside, IL 60525ActiveMLS ID #12665873, Anne Chantos, Coldwell Banker Realty. MRED as distributed by MLS GRID
- $549,9004 bd2 ba1.9k sqft1903 W 58th Pl, La Grange, IL 60525ActiveMLS ID #12708047, Celine Heraty, CSC, @properties Christie's International Real Estate. MRED as distributed by MLS GRID
- $495,0003 bd2 ba1.3k sqft1001 63rd Pl, La Grange, IL 60525ActiveMLS ID #12716911, Lisa Post, PSA, @properties Christie's International Real Estate. MRED as distributed by MLS GRID
- $500,0003 bd2 ba1.5k sqft509 S Brainard Ave, La Grange, IL 60525ActiveMLS ID #12666768, Dan Kenney, Keller Williams Preferred Rlty. MRED as distributed by MLS GRID
- $529,0003 bd2 ba1.6k sqft1201 Raymond Ave, La Grange Park, IL 60526NewMLS ID #12732058, Karen Arndt, CNC,CRS,GRI, I Know the Neighborhood LLC. MRED as distributed by MLS GRID
- $660,0003 bd2 ba1.2k sqft29 Springlake Ave, Hinsdale, IL 60521ActiveMLS ID #12720688, Bryan Bomba, @properties Christie's International Real Estate. MRED as distributed by MLS GRID
- $474,0003 bd3 ba1.5k sqft31 N Madison Ave, La Grange, IL 60525NewMLS ID #12719245, Catherine Bier, Coldwell Banker Realty. MRED as distributed by MLS GRID
