Welcome to 3897 James Road, your next, and forever, home located in the award winning Lower Moreland SD in Huntingdon Valley! This 4 bedroom 2.5 bath home has been loved and updated with all the right touches. Settle in on the covered front porch on your porch swing or step into a bright foyer and let the beauty of this home welcome you and your guests. Cali Bamboo flooring carries you through the entire first floor including a formal living room, an open concept formal dining room, big enough for a crowd, and into the kitchen, remodeled in 2018 with quartz countertops, a copper farm sink, a gas range, a contrasting center island with seating, an eat in area, and a new window and slider to the patio. Upstairs you will find a primary bedroom with hardwood floors and a ceiling fan, and an en suite remodeled in 2018 with a tiled walk-in shower. The hall bath was updated in 2014. Down a few steps, the family room, also remodeled in 2018 with a new window, offers a stone fireplace and new luxury vinyl tile from 2025. The lower-level custom cigar den has a built-in bar with wine and beverage coolers, luxury vinyl tile, professional ventilation, and a full wall Andersen window slider that opens to the driveway. This is a one-of-a-kind living space! A laundry room with outside access and a powder room round out this level. Comfort is covered with new heating and air conditioning in 2025 and a water heater from 2022 to 2023. Outdoors, you will find a fully fenced yard framed by a 2021 shed with transom windows, a stone patio for summer evenings, and an expanded driveway from 2024. Attic access for storage came in 2025 and a new attic fan in 2026. Call to schedule your private tour today!!
For sale
Price cut: $25K (10/20)
$674,900
3897 James Rd, Huntingdon Valley, PA 19006
4beds
2,068sqft
Single Family Residence
Built in 1958
0.45 Acres Lot
$655,500 Zestimate®
$326/sqft
$-- HOA
What's special
Stone fireplaceQuartz countertopsFully fenced yardGas rangeCovered front porchCopper farm sinkPorch swing
- 25 days
- 3,584
- 308
Likely to sell faster than
Zillow last checked:
Listing updated:
Listed by:
Alex Shnayder Esq 215-953-8379,
Re/Max One Realty (215) 961-6003
Source: Bright MLS,MLS#: PAMC2196946
Facts & features
Interior
Bedrooms & bathrooms
- Bedrooms: 4
- Bathrooms: 3
- Full bathrooms: 2
- 1/2 bathrooms: 1
Heating
- Forced Air, Natural Gas
Cooling
- Central Air, Electric
Appliances
- Included: Dishwasher, Dryer, Refrigerator, Stainless Steel Appliance(s), Cooktop, Water Heater, Washer, Gas Water Heater
Features
- Bar, Bathroom - Walk-In Shower, Built-in Features, Ceiling Fan(s), Dining Area, Open Floorplan, Floor Plan - Traditional, Eat-in Kitchen, Kitchen Island, Upgraded Countertops
- Flooring: Wood
- Basement: Partially Finished
- Number of fireplaces: 1
- Fireplace features: Stone
Interior area
- Total structure area: 2,068
- Total interior livable area: 2,068 sqft
- Finished area above ground: 2,068
Property
Parking
- Parking features: Asphalt, Driveway, Off Street, On Street
- Has uncovered spaces: Yes
Accessibility
- Accessibility features: None
Features
- Levels: Multi/Split,Three
- Stories: 3
- Patio & porch: Patio, Porch
- Pool features: None
Lot
- Size: 0.45 Acres
- Features: Front Yard, Rear Yard
Details
- Additional structures: Above Grade
- Parcel number: 410004603009
- Zoning: RSD-2
- Special conditions: Standard
Construction
Type & style
- Home type: SingleFamily
- Property subtype: Single Family Residence
Materials
- Brick
- Foundation: Concrete Perimeter
Condition
- New construction: No
- Year built: 1958
Utilities & green energy
- Sewer: Public Sewer
- Water: Public
Community & HOA
Community
- Subdivision: Greenridge
HOA
- Has HOA: No
Location
- Region: Huntingdon Valley
- Municipality: LOWER MORELAND TWP
Financial & listing details
- Price per square foot: $326/sqft
- Tax assessed value: $168,500
- Annual tax amount: $9,800
- Date on market: 10/8/2026
- Listing agreement: Exclusive Right To Sell
- Ownership: Fee Simple
Estimated market value
$655,500
$623,000 - $688,000
$3,496/mo
Price history
| Date | Event | Price |
|---|---|---|
| 10/20/2026 | Price change | $674,900-3.6%$326/sqft |
Source:  Bright MLS #PAMC2196946 Report a problem | ||
| 10/8/2026 | Listed for sale | $699,900+90.2%$338/sqft |
Source: Bright MLS #PAMC2196946 Report a problem | ||
| 6/25/2013 | Sold | $368,000-1.8%$178/sqft |
Source: Public Record Report a problem | ||
| 4/25/2013 | Listed for sale | $374,900$181/sqft |
Source: Prudential Fox and Roach #6207426 Report a problem | ||
Public tax history
| Year | Property taxes | Tax assessment |
|---|---|---|
| 2025 | $8,835 +5% | $168,500 |
| 2024 | $8,414 | $168,500 |
| 2023 | $8,414 +6.6% | $168,500 |
| 2022 | $7,892 +2.5% | $168,500 |
| 2021 | $7,697 +2.3% | $168,500 |
| 2020 | $7,523 +1.8% | $168,500 |
| 2019 | $7,388 +3.5% | $168,500 |
| 2018 | $7,135 +3.4% | $168,500 |
| 2017 | $6,902 +3% | $168,500 |
| 2016 | $6,701 +3.3% | $168,500 |
| 2015 | $6,484 +2.3% | $168,500 |
| 2014 | $6,336 +2.9% | $168,500 |
| 2013 | $6,160 +1.4% | $168,500 |
| 2012 | $6,073 +3.8% | $168,500 |
| 2011 | $5,852 +4.5% | $168,500 |
| 2010 | $5,599 +3.7% | $168,500 |
| 2009 | $5,401 +7% | $168,500 |
| 2008 | $5,049 +6.3% | -- |
| 2007 | $4,751 +5.6% | -- |
| 2006 | $4,498 +3.5% | -- |
| 2005 | $4,344 +0.2% | -- |
| 2004 | $4,336 +1.6% | -- |
| 2003 | $4,266 +4.1% | -- |
| 2002 | $4,097 +7.4% | -- |
| 2000 | $3,815 +4.3% | -- |
| 1999 | $3,659 | -- |
Find assessor info on the county website
Monthly payment
Est. payment
Payment breakdown
Explore the cost of this home by adjusting the details. Changes won't be saved.Climate risks
Neighborhood: 19006
Nearby schools
Schools provided by the listing agent
- Elementary: Pine Road
- Middle: Murray Avenue School
- High: Lower Moreland
- District: Lower Moreland Township
Source: Bright MLS. This data may not be complete. We recommend contacting the local school district to confirm school assignments for this home.
- $539,6004 bd2 ba2k sqft3917 James Rd, Huntingdon Valley, PA 19006Off Market
- $500,9000.45 acres3885 James Rd, Huntingdon Valley, PA 19006Off Market
- $685,3004 bd3 ba2.9k sqft3894 Whitman Rd, Huntingdon Valley, PA 19006Off Market
- $571,1003 bd2 ba2.1k sqft3906 Whitman Rd, Huntingdon Valley, PA 19006Off Market

Similar homes
- $689,9004 bd3 ba2.7k sqft1644 Huntingdon Rd, Abington, PA 19001For Sale

 MLS ID #PAMC2195946, Bill Milano, Real of Pennsylvania. Bright MLS
- $779,0003 bd3 ba2.6k sqft3694 Marc Ln, Huntingdon Valley, PA 19006For Sale
 MLS ID #PAMC2185978, Anthony DiCicco, Keller Williams Real Estate - Newtown. Bright MLS
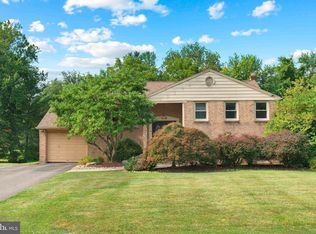
- $699,9004 bd3 ba2.9k sqft23 Great Oak Dr, Churchville, PA 18966For Sale
 MLS ID #PABU2127992, Joseph Bograd, Elite Realty Group Unl. Inc.. Bright MLS
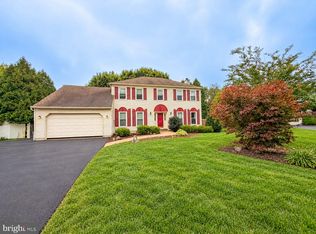
- $625,0003 bd3 ba2.2k sqft29 Addington Dr, Langhorne, PA 19053For Sale
 MLS ID #PABU2133776, Nadine Simantov, Keller Williams Real Estate-Langhorne. Bright MLS
- $545,0005 bd3 ba2.8k sqft298 Centennial Rd, Warminster, PA 18974For SaleMLS ID #PABU2134360, Christine Mantwill, RE/MAX Properties - Newtown. Bright MLS
- $625,0004 bd3 ba2.3k sqft424 Long Ave, Langhorne, PA 19047For SaleMLS ID #PABU2132406, Robert Larente, RE/MAX Centre Realtors. Bright MLS
- $589,9004 bd2 ba2.3k sqft10165 Ferndale St, Philadelphia, PA 19116For SaleMLS ID #PAPH2677714, Lynsie Feinberg, KW Empower. Bright MLS
- $499,9004 bd3 ba1.7k sqft4851 Magnolia Ave, Trevose, PA 19053For SaleMLS ID #PABU2134544, Yan Korol, Elite Realty Group Unl. Inc.. Bright MLS
- $596,0004 bd3 ba2k sqft121 Clayton Rd, Hatboro, PA 19040For SaleMLS ID #PAMC2197506, Dan Golden, Coldwell Banker Hearthside-Lahaska. Bright MLS
- $649,9005 bd4 ba2.4k sqft3045 Meredith Pl, Bensalem, PA 19020For SaleMLS ID #PABU2133492, Maritza Cainas, Re/Max One Realty. Bright MLS
- $535,0003 bd2 ba1.8k sqft508 Rosewood Ave, Feasterville, PA 19053For SaleMLS ID #PABU2134332, Jamhur Davronov, Century 21 Advantage Gold-Southampton. Bright MLS
- $695,0004 bd3 ba1.9k sqft7 Andover Pl, Newtown, PA 18940For SaleMLS ID #PABU2133966, Nancy Schafer, Coldwell Banker Hearthside. Bright MLS
- $639,9004 bd3 ba2.5k sqft133 N Central Ave, Rockledge, PA 19046For SaleMLS ID #PAMC2192902, Gustavo Souza, RE/MAX Select Group. Bright MLS
- $524,9004 bd3 ba2.6k sqft1043 Davisville Rd, Southampton, PA 18966For SaleMLS ID #PABU2132622, Jennifer Paullin, Keller Williams Real Estate - Newtown. Bright MLS
- $649,9004 bd3 ba3k sqft3014 Arch Rd, Plymouth Meeting, PA 19462For SaleMLS ID #PAMC2195182, Scott Zajac, Keller Williams Realty Group. Bright MLS
- $579,9994 bd3 ba2.1k sqft2741 Fernwood Ave, Roslyn, PA 19001For SaleMLS ID #PAMC2191212, Jennifer Jones, Realty ONE Group Focus. Bright MLS
- $649,0004 bd2 ba2.1k sqft104 Flintlock Cir, Lansdale, PA 19446For SaleMLS ID #PAMC2198198, Candyce Chimera, RE/MAX Legacy. Bright MLS
- $608,0005 bd4 ba2.7k sqft3036 Susquehanna Rd, Abington, PA 19001For SaleMLS ID #PAMC2189856, Brian Lanoza, Century 21 Advantage Gold-Southampton. Bright MLS
- $599,0005 bd3 ba2.3k sqft302 Logan Grn, Marlton, NJ 08053For SaleMLS ID #NJBL2123418, Cynthia Mumma, Keller Williams Realty - Moorestown. Bright MLS
- $700,0004 bd3 ba2.3k sqft1301 Marlkress Rd, Cherry Hill, NJ 08003For SaleMLS ID #NJCD2128170, David Ralic, Society. Bright MLS
