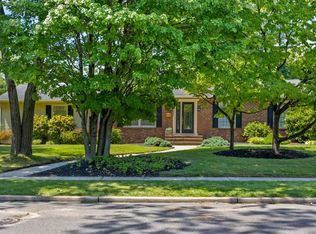
Nestled in the charming Hamilton Square, this exquisite Cape Cod-style residence offers a perfect blend of comfort and luxury. With 1,432 square feet of thoughtfully designed living space, this home is a sanctuary that invites you to unwind and enjoy life's finer moments. Step inside to discover a warm and inviting interior, where the rich textures of plush carpeting and elegant ceramic tile create a cozy atmosphere. Equipped with high-end appliances, including a self-cleaning oven, built-in microwave, and a spacious refrigerator, this kitchen is a culinary enthusiast's dream. The layout is designed for both relaxation and entertainment, with a family room that flows seamlessly from the kitchen, making it ideal for hosting friends or enjoying quiet evenings. The home boasts four generously sized bedrooms, including a convenient entry-level bedroom, ensuring ample space for everyone. Two full bathrooms, complete with a tub shower, provide comfort and privacy. Venture outside to your personal oasis, where a beautifully maintained in-ground vinyl pool awaits, perfect for summer days spent lounging in the sun. The expansive deck offers a serene space for outdoor dining and entertaining, surrounded by lush landscaping and a well-kept lawn, enhanced by a sprinkler system for effortless maintenance. The property is complemented by exterior lighting and sidewalks, creating a welcoming ambiance for evening strolls. The full, heated basement provides additional living space with interior access and an outside entrance, offering endless possibilities for customization-be it a home gym, workshop, or additional storage. A charming shed adds practicality, ensuring all your outdoor tools and toys are neatly organized. Situated on a level 0.23-acre lot, this home features an asphalt driveway for convenient parking, along with on-street options. The neighborhood is adorned with street lights, enhancing the community's inviting atmosphere. This residence is not just a home; it's a lifestyle. Experience the perfect blend of luxury, comfort, and convenience in this stunning property, where every detail has been meticulously crafted to create a warm and welcoming environment. Embrace the opportunity to make this exquisite residence your own and enjoy the exclusive lifestyle it offers.
Coming soon 09/01
$568,000
44 Pintinalli Dr, Hamilton, NJ 08619
4beds
1,432sqft
Single Family Residence
Built in 1965
10,018 Square Feet Lot
$-- Zestimate®
$397/sqft
$-- HOA
What's special
- 3 days |
- 424 |
- 36 |
Zillow last checked:
Listing updated:
Listed by:
Debra Schuster 609-456-8653,
BHHS Fox & Roach - Princeton
Source: Bright MLS,MLS#: NJME2082020
Facts & features
Interior
Bedrooms & bathrooms
- Bedrooms: 4
- Bathrooms: 2
- Full bathrooms: 2
- Main level bathrooms: 1
- Main level bedrooms: 2
Basement
- Area: 0
Heating
- Baseboard, Natural Gas
Cooling
- Central Air, Zoned, Natural Gas
Appliances
- Included: Microwave, Dryer, Self Cleaning Oven, Refrigerator, Washer, Gas Water Heater
- Laundry: In Basement
Features
- Ceiling Fan(s), Family Room Off Kitchen, Bathroom - Tub Shower, Entry Level Bedroom, Kitchen - Country, Eat-in Kitchen, Upgraded Countertops, Dry Wall
- Flooring: Carpet, Ceramic Tile
- Doors: Storm Door(s)
- Windows: Casement
- Basement: Full,Heated,Interior Entry,Exterior Entry,Partially Finished
- Has fireplace: No
Interior area
- Total structure area: 1,432
- Total interior livable area: 1,432 sqft
- Finished area above ground: 1,432
- Finished area below ground: 0
Property
Parking
- Parking features: Asphalt, Driveway, On Street
- Has uncovered spaces: Yes
Accessibility
- Accessibility features: None
Features
- Levels: Two
- Stories: 2
- Patio & porch: Deck
- Exterior features: Lighting, Lawn Sprinkler, Sidewalks, Street Lights
- Has private pool: Yes
- Pool features: In Ground, Vinyl, Private
- Fencing: Back Yard,Vinyl
Lot
- Size: 10,018 Square Feet
- Dimensions: 80.00 x 125.00
- Features: Level
Details
- Additional structures: Above Grade, Below Grade
- Parcel number: 030170200046
- Zoning: RESD
- Special conditions: Standard
Construction
Type & style
- Home type: SingleFamily
- Architectural style: Cape Cod
- Property subtype: Single Family Residence
Materials
- Frame, Vinyl Siding
- Foundation: Block
- Roof: Shingle
Condition
- Very Good
- New construction: No
- Year built: 1965
Utilities & green energy
- Sewer: Public Sewer
- Water: Public
- Utilities for property: Cable Available, Underground Utilities, Sewer Available, Water Available
Community & HOA
Community
- Security: Fire Sprinkler System
- Subdivision: Hamilton Square
HOA
- Has HOA: No
Location
- Region: Hamilton
- Municipality: HAMILTON TWP
Financial & listing details
- Price per square foot: $397/sqft
- Tax assessed value: $308,200
- Annual tax amount: $11,428
- Date on market: 9/1/2026
- Listing agreement: Exclusive Right To Sell
- Listing terms: Cash,Conventional,FHA 203(b),VA Loan
- Exclusions: Personal Property, Pool Cleaning Robot, Fire Pit / Gas, Basement Furniture And Tv
- Ownership: Fee Simple
Estimated market value
Not available
Estimated sales range
Not available
Not available
Price history
| Date | Event | Price |
|---|---|---|
| 9/30/2022 | Sold | $445,000+4.7%$311/sqft |
Source:  Bright MLS #NJME2019776 Report a problem Bright MLS #NJME2019776 Report a problem | ||
| 7/21/2022 | Pending sale | $425,000$297/sqft |
Source: Berkshire Hathaway HomeServices Fox & Roach, REALTORS #NJME2019776 Report a problem | ||
| 7/20/2022 | Contingent | $425,000$297/sqft |
Source: Bright MLS #NJME2019776 Report a problem | ||
| 7/15/2022 | Listed for sale | $425,000+34.9%$297/sqft |
Source: Bright MLS #NJME2019776 Report a problem | ||
| 2/2/2019 | Sold | $315,000-6%$220/sqft |
Source: Public Record Report a problem | ||
| 10/3/2018 | Price change | $334,950-1.5%$234/sqft |
Source: Gloria Nilson Co. Real Estate #1004995202 Report a problem | ||
| 9/17/2018 | Listed for sale | $339,950+17.3%$237/sqft |
Source: Gloria Nilson Co. Real Estate #7252070 Report a problem | ||
| 8/24/2012 | Listing removed | $289,900$202/sqft |
Source: Smires & Associates #6041840 Report a problem | ||
| 6/29/2012 | Price change | $289,900-3.2%$202/sqft |
Source: Smires & Associates #6041840 Report a problem | ||
| 4/21/2012 | Listed for sale | $299,500+126.9%$209/sqft |
Source: Smires & Associates #6041840 Report a problem | ||
| 8/16/1994 | Sold | $132,000$92/sqft |
Source: Public Record Report a problem | ||
Public tax history
| Year | Property taxes | Tax assessment |
|---|---|---|
| 2025 | $10,861 | $308,200 |
| 2024 | $10,861 +27.9% | $308,200 |
| 2023 | $8,494 | $308,200 +18.4% |
| 2022 | $8,494 +9% | $260,300 |
| 2021 | $7,792 +2.3% | $260,300 +2.3% |
| 2020 | $7,619 +0.6% | $254,400 |
| 2019 | $7,576 +2.6% | $254,400 |
| 2018 | $7,383 +1.7% | $254,400 |
| 2017 | $7,261 +13.6% | $254,400 |
| 2016 | $6,392 +1.7% | $254,400 +82.6% |
| 2015 | $6,284 +4% | $139,300 |
| 2014 | $6,040 +1% | $139,300 |
| 2013 | $5,982 +2% | $139,300 |
| 2012 | $5,866 -1.2% | $139,300 |
| 2011 | $5,934 +2% | $139,300 |
| 2010 | $5,820 | $139,300 |
| 2009 | -- | $139,300 |
| 2008 | $5,168 +3.6% | $139,300 |
| 2007 | $4,987 | $139,300 |
| 2006 | -- | $139,300 |
| 2005 | -- | $139,300 |
| 2004 | $1,799 | $139,300 |
| 2003 | -- | $139,300 +3% |
| 2002 | -- | $135,300 |
| 2001 | -- | $135,300 |
Find assessor info on the county website
Monthly payment
Est. payment
Payment breakdown
Explore the cost of this home by adjusting the details. Changes won't be saved.Climate risks
Neighborhood: Mercerville
Nearby schools
GreatSchools rating
- 6/10Morgan Elementary SchoolGrades: K-5Distance: 0.3 mi
- 4/10Emily C Reynolds Middle SchoolGrades: 6-8Distance: 1.6 mi
- 4/10Hamilton East-Steinert High SchoolGrades: 9-12Distance: 1.8 mi
Schools provided by the listing agent
- Elementary: Sayen
- Middle: Reynolds
- High: Hamilton East-steinert H.s.
- District: Hamilton Township
Source: Bright MLS. This data may not be complete. We recommend contacting the local school district to confirm school assignments for this home.
- $464,100-- bd-- ba1.5k sqft42 Pintinalli Dr, Hamilton, NJ 08619Off Market
- $472,900-- bd-- ba1.2k sqft46 Pintinalli Dr, Hamilton, NJ 08619Off Market
- $517,3003 bd2 ba1.4k sqft15 Blairmore Dr, Hamilton, NJ 08690Off Market
- $646,9714 bd3 ba2.3k sqft13 Blairmore Dr, Hamilton, NJ 08690Sold

- $488,700-- bd-- ba1.4k sqft40 Pintinalli Dr, Hamilton, NJ 08619Off Market
- $529,1003 bd3 ba1.5k sqft11 Blairmore Dr, Hamilton, NJ 08690Off Market
- $581,7004 bd2 ba2.6k sqft48 Pintinalli Dr, Hamilton, NJ 08619Off Market
- $496,700-- bd-- ba1.6k sqft39 Pintinalli Dr, Hamilton, NJ 08619Off Market
A local agent can set up tours, give advice and negotiate with sellers.
A local lender can help you make sure your offer is ready when you are.
Similar homes
- $570,0003 bd2 ba1.7k sqft5 Wolfpack Rd, Hamilton, NJ 08619For Sale

 MLS ID #NJME2082096, John Schragger, John Schragger Realty, LLC. Bright MLS
 - $489,9003 bd2 ba1.6k sqft233 Grayson Ave, Hamilton, NJ 08619For Sale
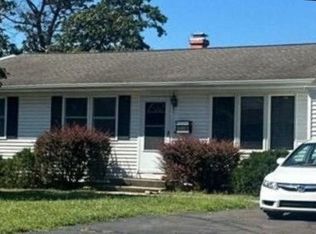
 MLS ID #NJME2081766, Kristi Zoldi, Home Journey Realty. Bright MLS
 - $--3 bd2 ba1.1k sqft2 Hollyhock Way, Hamilton, NJ 08619Auction
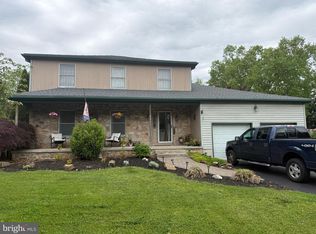
 Auction.com 2
 - $565,0003 bd2 ba1.9k sqft437 Princeton Ave, Hamilton, NJ 08619For Sale
 MLS ID #NJME2081958, Karen Dippolito, Diamond Homes Realty. Bright MLS
 - $419,0004 bd1 ba1.4k sqft254 California Ave, Hamilton, NJ 08619For SaleMLS ID #NJME2082102, Jeanette Larkin, Keller Williams Premier. Bright MLS
- $400,0003 bd1 ba1k sqft76 Sherwood Ave, Hamilton, NJ 08619For SaleMLS ID #NJME2081542, Maryanne Ziccardi, Keller Williams Premier. Bright MLS
- $499,9003 bd2 ba1.4k sqft48 Terrill Ave, Hamilton, NJ 08619For SaleMLS ID #NJME2081512, Yosef Brisman, Realty Mark Central, LLC. Bright MLS
- $639,0004 bd2 ba1.7k sqft64 Wesleyan Dr, Hamilton, NJ 08690For SaleMLS ID #NJME2081574, Patricia Cirillo, DiDonato Realty Company Inc. Bright MLS
- $525,0004 bd2 ba1.8k sqft14 Rockwood Ave, Hamilton, NJ 08619For SaleMLS ID #NJME2078298, Tony Lanni, Curran Group Real Estate Services. Bright MLS
- $--4 bd2 ba1.7k sqft97 Bromley Ave, Hamilton, NJ 08629AuctionXome
- $480,0004 bd2 ba1.1k sqft413 Paxson Ave, Hamilton, NJ 08690For SaleMLS ID #NJME2078900, Daniel Beetel, Epique Realty. Bright MLS
- $449,9003 bd2 ba1.2k sqft100 California Ave, Hamilton, NJ 08619For SaleMLS ID #NJME2080854, Terrisa Svecz, Keller Williams Premier. Bright MLS
- $545,0003 bd2 ba1.3k sqft43 Rolling Ln, Hamilton, NJ 08690For SaleMLS ID #NJME2081348, Stefanie Prettyman, Real Broker, LLC. Bright MLS
- $510,0004 bd2 ba1.1k sqft11 Kendall Rd, Hamilton, NJ 08690For Sale By Owner
- $319,9002 bd1 ba1.1k sqft268 Sloan Ave, Hamilton, NJ 08619For Sale
 MLS ID #2702598R, PHILIP GREEN. All Jersey MLS
 - $400,0003 bd2 ba1.2k sqft40 Lansing Ave, Hamilton, NJ 08619For SaleMLS ID #NJME2081396, Philip Angarone, ERA Central Realty Group - Bordentown. Bright MLS
- $699,9995 bd2 ba1.8k sqft227 Princeton Ave, Hamilton, NJ 08619For SaleMLS ID #NJME2081926, Kalif Celestine, Opulent Realty Group LLC. Bright MLS
- $500,0003 bd3 ba1.2k sqft12 Sedgwick Rd, Hamilton, NJ 08690For SaleMLS ID #NJME2075662, Jessica Berger, Century 21 Action Plus Realty - Bordentown. Bright MLS
- $450,0003 bd2 ba1k sqft209 Eaton Ave, Hamilton, NJ 08619For SaleMLS ID #2701609R, CYNTHIA CONSHUE. All Jersey MLS
- $539,9004 bd3 ba1.2k sqft217 George Dye Rd, Hamilton, NJ 08690For SaleMLS ID #NJME2076518, Joe Lombardo, REMAX Welcome Home. Bright MLS
