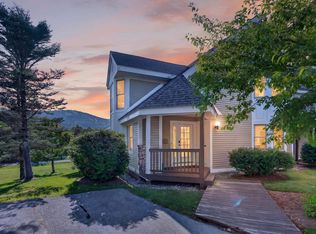
Enjoy the best of Southern Vermont mountain living in this spacious four-bedroom, four-bath townhome at Greensprings, ideally located just minutes from Mount Snow. With beautiful views of the mountain, this townhome offers the perfect combination of comfort, convenience, and year-round recreation. The generous four-bedroom layout provides plenty of room for family and guests, with four full baths offering privacy and convenience after a day on the slopes. Whether you're looking for a Vermont ski retreat, a four-season getaway, or a comfortable home base for entertaining friends and family, this property offers exceptional flexibility. Greensprings is known for its outstanding amenities, including convenient shuttle service to the Mount Snow slopes, an indoor swimming pool, hot tub, tennis courts, and recreational facilities. In winter, enjoy skiing and snowboarding at Mount Snow without the hassle of driving and parking, while the warmer months offer hiking, biking, golf, lakes, and everything the Deerfield Valley has to offer. This is a wonderful opportunity to own a true four-season Vermont mountain retreat with the space, views, amenities, and location to enjoy Mount Snow throughout the year.
Active
Listed by: Four Seasons Sotheby's Int'l Realty • Betsy Wadsworth
$798,000
38D Greenspring Road, Dover, VT 05356
4beds
2,858sqft
Condominium, Townhouse
Built in 1992
436 Square Feet Lot
$-- Zestimate®
$279/sqft
$-- HOA
What's special
Indoor swimming poolTennis courtsHot tubGenerous four-bedroom layoutSpacious four-bedroom four-bath townhome
- 7 hours
- 71
- 14
Zillow last checked:
Listing updated:
Listed by:
Betsy Wadsworth,
Four Seasons Sotheby's Int'l Realty 802-464-1200
Source: PrimeMLS,MLS#: 5110585
Facts & features
Interior
Bedrooms & bathrooms
- Bedrooms: 4
- Bathrooms: 5
- Full bathrooms: 4
- 1/2 bathrooms: 1
Heating
- Propane, Baseboard, Zoned, Other
Cooling
- None
Appliances
- Included: Dishwasher, Disposal, Dryer, Microwave, Electric Range, Refrigerator, Washer, Propane Water Heater, Owned Water Heater
- Laundry: 1st Floor Laundry
Features
- Living/Dining, Primary BR w/ BA, Natural Woodwork, Other, Vaulted Ceiling(s)
- Flooring: Carpet, Ceramic Tile
- Basement: Finished,Full,Walk-Out Access
- Has fireplace: Yes
- Fireplace features: Fireplace Screens/Equip, Wood Burning
Interior area
- Total structure area: 2,858
- Total interior livable area: 2,858 sqft
- Finished area above ground: 1,850
- Finished area below ground: 1,008
Video & virtual tour
Property
Parking
- Parking features: Paved, Assigned
Features
- Levels: 3
- Stories: 3
- Patio & porch: Covered Porch
- Exterior features: Trash, Deck, Playground
- Has spa: Yes
- Spa features: Bath
- Has view: Yes
- View description: Mountain(s)
Lot
- Size: 436 Square Feet
- Features: Other, Ski Area, Near Public Transit
Details
- Zoning description: Yes
- Special conditions: Standard
Construction
Type & style
- Home type: Townhouse
- Property subtype: Condominium, Townhouse
Materials
- Wood Exterior
- Foundation: Concrete
- Roof: Other Shingle
Condition
- New construction: No
- Year built: 1992
Utilities & green energy
- Electric: Circuit Breakers
- Sewer: Public Sewer
- Utilities for property: Underground Gas
Community & HOA
HOA
- Has HOA: Yes
- Amenities included: Maintenance Structure, Fitness Center, Playground, Spa/Hot Tub, Tennis Court(s)
- Services included: HOA Fee
- Additional fee info: Fee: $2962
Location
- Region: West Dover
Financial & listing details
- Price per square foot: $279/sqft
- Annual tax amount: $9,687
- Date on market: 9/18/2026
Estimated market value
Not available
Estimated sales range
Not available
Not available
Price history
| Date | Event | Price |
|---|---|---|
| 9/18/2026 | Listed for sale | $798,000$279/sqft |
Source:  PrimeMLS #5110585 Report a problem PrimeMLS #5110585 Report a problem | ||
Public tax history
Tax history is unavailable.
Monthly payment
Est. payment
Payment breakdown
Explore the cost of this home by adjusting the details. Changes won't be saved.Climate risks
Neighborhood: 05356
Nearby schools
Schools provided by the listing agent
- Elementary: Dover Elementary School
Source: PrimeMLS. This data may not be complete. We recommend contacting the local school district to confirm school assignments for this home.
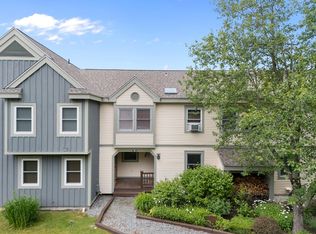
- $639,0003 bd4 ba2.4k sqft38B Greensprings Rd, West Dover, VT 05356Sold

- $805,4004 bd4 ba3.2k sqft31a Dover Springs Lane, West Dover, VT 05356Off Market
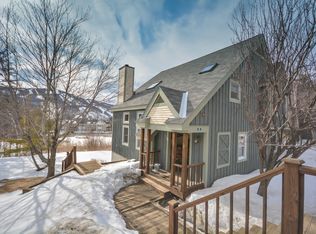
- $871,0004 bd4 ba2.8k sqft38a Greenspring Road, West Dover, VT 05356Off Market
- $914,500-- bd-- ba-- sqft41D Dover Springs Ln, West Dover, VT 05356Off Market
Similar homes
- $899,0004 bd5 ba3.1k sqft33 Carinthia Drive, Dover, VT 05356Active
 MLS ID #5110181, Jacki J Murano. PrimeMLS
 - $839,0004 bd5 ba3.6k sqft7 Yodeling Lane, Dover, VT 05356Active
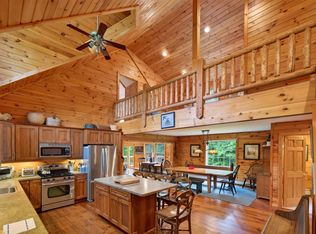 MLS ID #5109666, Adam R Palmiter. PrimeMLS
 - $849,0004 bd4 ba3.2k sqftGreenspring, Dover, VT 05356Active
 MLS ID #5105605, Adam R Palmiter. PrimeMLS
 - $799,0004 bd4 ba3.2k sqft39D Dover Springs Lane, Dover, VT 04356Active
 MLS ID #5077685, Betsy Wadsworth. PrimeMLS
