Custom-built 4-bedroom, 2.5-bath home ideally located less than a mile from Mount Snow. The main level welcomes you with an inviting foyer off the covered front porch and offers a well-designed layout featuring a spacious living room, formal dining room, comfortable family room, versatile den, and a well-appointed kitchen. Additional conveniences include a half bath, dedicated laundry area, and a functional mudroom for easy everyday living. Upstairs, the primary suite provides a relaxing retreat with a walk-in closet and a private ensuite bath complete with a jetted soaking tub, tiled shower with dual shower heads, and quality finishes. Three additional bedrooms and a full bath complete the upper level, offering ample space for guests or family. The full unfinished 1,300 sq ft basement provides excellent storage or future expansion potential, with utilities neatly positioned along the back wall and hookups for plumbing for a ¾ bath. 22x20 attached 2-car garage. The home is tastefully furnished and showcases numerous upgrades, including granite countertops in the kitchen and baths, an efficient River Rock fireplace with a heatilator insert, and radiant heat throughout the first floor, basement, and attached garage. Outdoor living is highlighted by a large mahogany rear deck, perfect for entertaining or relaxing while enjoying seasonal winter mountain views. An alarm system adds peace of mind, making this well-maintained property a comfortable year-round retreat or primary residence.
Active
Listed by: Deerfield Valley Real Estate • Jennifer Densmore • 802-464-3055
$749,900
1 Lower Highlands Road, Dover, VT 05356
4beds
2,600sqft
Single Family Residence
Built in 2006
0.57 Acres Lot
$722,000 Zestimate®
$288/sqft
$-- HOA
What's special
Quality finishesLarge mahogany rear deckSeasonal winter mountain viewsCovered front porchVersatile denFunctional mudroomDedicated laundry area
- 27 days
- 371
- 21
Zillow last checked:
Listing updated:
Listed by:
Jennifer Densmore,
Deerfield Valley Real Estate 802-464-3055
Source: PrimeMLS,MLS#: 5111304
Facts & features
Interior
Bedrooms & bathrooms
- Bedrooms: 4
- Bathrooms: 3
- Full bathrooms: 2
- 1/2 bathrooms: 1
Heating
- Propane, Baseboard, Radiant Floor
Cooling
- None
Appliances
- Included: Dishwasher, Dryer, Microwave, Gas Range, Refrigerator, Washer
- Laundry: 1st Floor Laundry
Features
- Cathedral Ceiling(s), Ceiling Fan(s), Dining Area, Primary BR w/ BA, Natural Light, Walk-In Closet(s)
- Flooring: Carpet, Tile, Wood
- Windows: Blinds
- Basement: Concrete Floor,Full,Roughed In,Interior Stairs,Unfinished,Interior Access,Interior Entry
- Number of fireplaces: 1
- Fireplace features: Wood Burning, 1 Fireplace
Interior area
- Total structure area: 3,900
- Total interior livable area: 2,600 sqft
- Finished area above ground: 2,600
- Finished area below ground: 0
Property
Parking
- Total spaces: 2
- Parking features: Paved, Attached
- Garage spaces: 2
Features
- Levels: Two
- Stories: 2
- Exterior features: Deck
- Has view: Yes
- View description: Mountain(s)
- Frontage length: Road frontage: 307
Lot
- Size: 0.57 Acres
- Features: Country Setting, Landscaped, Ski Area, Wooded
Details
- Parcel number: 18305810059
- Zoning description: residential
- Special conditions: Standard
Construction
Type & style
- Home type: SingleFamily
- Architectural style: Contemporary
- Property subtype: Single Family Residence
Materials
- Clapboard Exterior, Composition Exterior
- Foundation: Poured Concrete
- Roof: Asphalt Shingle
Condition
- New construction: No
- Year built: 2006
Utilities & green energy
- Electric: 100 Amp Service, Circuit Breakers
- Sewer: Public Sewer
- Utilities for property: Cable Available
Community & HOA
Location
- Region: West Dover
Financial & listing details
- Price per square foot: $288/sqft
- Tax assessed value: $407,890
- Annual tax amount: $11,288
- Date on market: 9/24/2026
- Exclusions: Some personal items
- Road surface type: Paved
Estimated market value
$722,000
$686,000 - $758,000
$3,426/mo
Price history
| Date | Event | Price |
|---|---|---|
| 9/24/2026 | Listed for sale | $749,900-6.1%$288/sqft |
Source:  PrimeMLS #5111304 Report a problem PrimeMLS #5111304 Report a problem | ||
| 7/14/2026 | Listing removed | $799,000$307/sqft |
Source: PrimeMLS #5077760 Report a problem | ||
| 3/24/2026 | Price change | $799,000-6%$307/sqft |
Source: PrimeMLS #5077760 Report a problem | ||
| 2/27/2026 | Listed for sale | $849,900+117.9%$327/sqft |
Source: PrimeMLS #5077760 Report a problem | ||
| 1/4/2008 | Sold | $390,000$150/sqft |
Source: Public Record Report a problem | ||
Public tax history
| Year | Property taxes | Tax assessment |
|---|---|---|
| 2024 | -- | $407,890 |
| 2023 | -- | $407,890 |
| 2022 | -- | $407,890 |
| 2021 | -- | $407,890 |
| 2020 | -- | $407,890 |
| 2019 | -- | $407,890 |
| 2018 | -- | $407,890 |
| 2017 | -- | $407,890 |
| 2016 | -- | $407,890 +9899.8% |
| 2015 | -- | $4,079 |
| 2014 | -- | $4,079 |
| 2013 | -- | $4,079 |
| 2012 | -- | $4,079 |
| 2011 | -- | $4,079 |
| 2010 | -- | $4,079 +15.2% |
| 2009 | -- | $3,540 |
| 2008 | -- | $3,540 -14.6% |
| 2007 | -- | $4,145 |
| 2006 | -- | $4,145 |
Find assessor info on the county website
Monthly payment
Est. payment
Payment breakdown
Explore the cost of this home by adjusting the details. Changes won't be saved.Climate risks
Neighborhood: 05356
Nearby schools
Schools provided by the listing agent
- Elementary: Dover Elementary School
- District: Windham Central
Source: PrimeMLS. This data may not be complete. We recommend contacting the local school district to confirm school assignments for this home.
- $337,600-- bd-- ba-- sqft4 Lower Highlands Rd #H, West Dover, VT 05356Off Market
- $306,5003 bd2 ba1k sqft4 E Lower Highlands Rd, West Dover, VT 05356Off Market
- $320,8003 bd3 ba1.7k sqft4A Lower Highlands Rd, West Dover, VT 05356Off Market
- $335,8003 bd2 ba1.4k sqft4F Lower Highlands, Dover, VT 05356Off Market
Similar homes
- $799,0004 bd4 ba2.2k sqft12 Encore Place, Dover, VT 05356Active
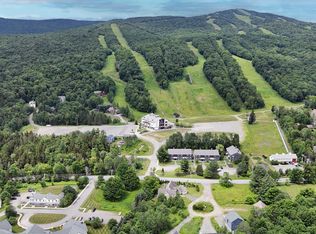 MLS ID #5099412, Heidi Zizza. PrimeMLS
 - $839,0004 bd5 ba3.6k sqft7 Yodeling Lane, Dover, VT 05356Active
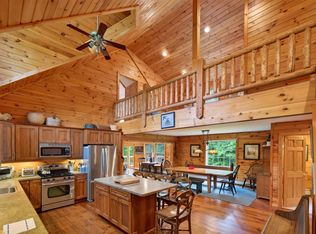 MLS ID #5109666, Adam R Palmiter. PrimeMLS
 - $798,0004 bd5 ba2.8k sqftGreenspring, Dover, VT 05356Active
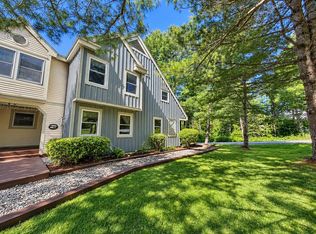 MLS ID #5110585, Betsy Wadsworth. PrimeMLS
 - $789,0005 bd4 ba2.8k sqft15 Sawmill Village Way, Dover, VT 05356Active
 MLS ID #5093214, Adam R Palmiter. PrimeMLS
