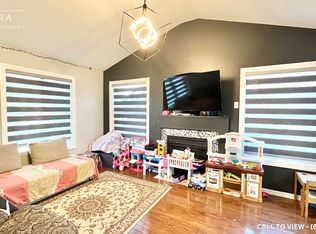
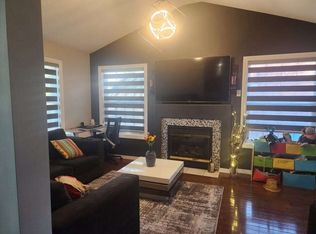
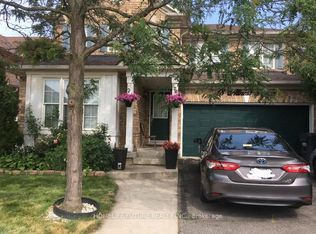
BUILDER NEW HOME WITH 2 LEGAL BASEMENT APARTMENTS, 3 KITCHENS, 7 BEDROOMS & 6 FULL WASHROOMS! Welcome to this brand-new builder inventory home, perfectly situated on a quiet cul-de-sac with beautiful pond views. Designed for modern family living and excellent rental income potential, this spacious, carpet-free home offers exceptional comfort and functionality. The main floor features 9-ft ceilings, a bright open-concept layout, a separate den or home office, and a full bathroom. The second floor offers 4 generously sized bedrooms and 3 full bathrooms, providing plenty of space and privacy for the entire family. The basement features a LEGAL 2-BEDROOM BASEMENT APARTMENT and a SEPARATE LEGAL 1-BEDROOM APARTMENT, ideal for generating rental income or accommodating extended family. With 3 fully equipped kitchens, all appliances included, a single-car garage, and additional driveway parking for 2 vehicles, this property offers outstanding versatility. Backing onto a peaceful pond and located on a quiet cul-de-sac, this exceptional home combines modern finishes, multiple legal living spaces, and incredible income potential in one desirable package.
For sale
C$1,079,000
39 Allness Rd, Brampton, ON L7A 3N7
7beds
5baths
Single Family Residence
Built in ----
2,798 Square Feet Lot
$-- Zestimate®
C$--/sqft
C$-- HOA
What's special
- 19 days
- 7
- 2
Zillow last checked:
Listing updated:
Listed by:
RE/MAX EXCELLENCE REAL ESTATE
Source: TRREB,MLS®#: W14130020 Originating MLS®#: Toronto Regional Real Estate Board
Facts & features
Interior
Bedrooms & bathrooms
- Bedrooms: 7
- Bathrooms: 5
Primary bedroom
- Level: Second
- Dimensions: 0 x 0
Bedroom
- Level: Basement
- Dimensions: 0 x 0
Bedroom
- Level: Basement
- Dimensions: 0 x 0
Bedroom
- Level: Second
- Dimensions: 0 x 0
Bedroom 2
- Level: Second
- Dimensions: 0 x 0
Bedroom 2
- Level: Basement
- Dimensions: 0 x 0
Bedroom 3
- Level: Second
- Dimensions: 0 x 0
Bathroom
- Level: Second
- Dimensions: 0 x 0
Bathroom
- Level: Basement
- Dimensions: 0 x 0
Bathroom
- Level: Main
- Dimensions: 0 x 0
Bathroom
- Level: Second
- Dimensions: 0 x 0
Bathroom
- Level: Basement
- Dimensions: 0 x 0
Bathroom
- Level: Second
- Dimensions: 0 x 0
Den
- Level: Main
- Dimensions: 0 x 0
Kitchen
- Level: Basement
- Dimensions: 0 x 0
Kitchen
- Level: Main
- Dimensions: 0 x 0
Kitchen
- Level: Basement
- Dimensions: 0 x 0
Living room
- Level: Main
- Dimensions: 0 x 0
Heating
- Forced Air, Gas
Cooling
- Central Air
Features
- Other
- Basement: Separate Entrance,Apartment
- Has fireplace: No
Interior area
- Living area range: 2500-3000 null
Property
Parking
- Total spaces: 3
- Parking features: Garage
- Has garage: Yes
Features
- Stories: 2
- Pool features: None
Lot
- Size: 2,798 Square Feet
Details
- Parcel number: 143662875
Construction
Type & style
- Home type: SingleFamily
- Property subtype: Single Family Residence
Materials
- Brick
- Foundation: Poured Concrete
- Roof: Asphalt Shingle
Utilities & green energy
- Sewer: Sewer
Community & HOA
Location
- Region: Brampton
Financial & listing details
- Date on market: 10/29/2026
Price history
Price history is unavailable.
Public tax history
Tax history is unavailable.
Climate risks
Neighborhood: Fletcher's Meadow
Nearby schools
GreatSchools rating
No schools nearby
We couldn't find any schools near this home.
Similar homes
- C$1,244,9996 bd6 ba-- sqft451 Brisdale Dr, Brampton, ON L7A 4P9For Sale
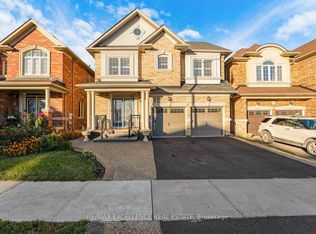 MLS ID #W14185516, RE/MAX EXCELLENCE REAL ESTATE. TRREB
- C$1,071,0006 bd4 ba-- sqft7 Thimbleberry St, Brampton, ON L7A 3L3For Sale
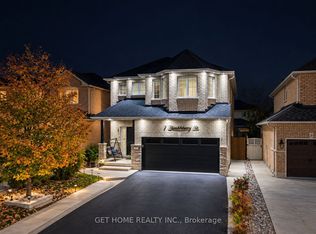 MLS ID #W14130880, GET HOME REALTY INC.. TRREB
- C$999,9996 bd4 ba-- sqft43 Spotted Owl Cres, Brampton, ON L7A 0K1For Sale
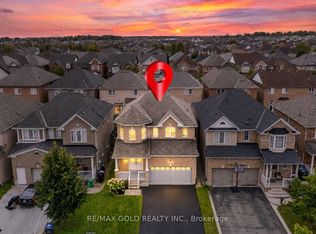 MLS ID #W14154676, RE/MAX GOLD REALTY INC.. TRREB
- C$949,0008 bd5 ba-- sqft15 Heatherdale Dr, Brampton, ON L7A 2H6For Sale
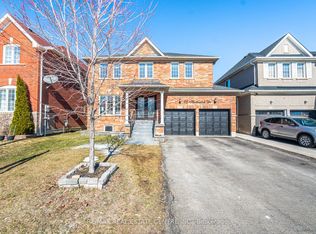 MLS ID #W14165808, RE/MAX REAL ESTATE CENTRE INC.. TRREB
