39 Bounty Rd E sits atop Mont Del Estates and is an idyllic retreat offering both privacy and comfort. This remodeled property features many new upgrades along with its oversized lot (Over half an acre!), fresh landscaping, large pool with water feature, and 3 garage spaces. This property has a new roof, fresh paint inside and outside, and both the master and secondary showers have been re-tiled. Additionally, new faucets, doorknobs, upgraded LED lighting compliment this home. It's meticulously well-designed home features built in amenities in virtually every room for optimized organization. This property also comes with 2 pantries and additional storage spaces in the garage and backyard. Multiple living and multiple dining spaces with a wet bar including a wine fridge make this a great home to entertain guests in. The pool and irrigation on this property have been recently repaired and are ready for the warmer days! This is a great property that is ready for its new owner!
Sold
Price Unknown
39 Bounty Rd E, Benbrook, TX 76132
3beds
3,336sqft
Single Family Residence
Built in 1975
0.62 Acres Lot
$857,100 Zestimate®
$--/sqft
$4,058 Estimated rent
Home value
$857,100
$789,000 - $943,000
$4,058/mo
Zestimate® history
Owner options
List your home for rent
$4,058/mo
Rent Zestimate®
Find your next renter with Zillow Rental Manager. Plus, with online applications, you can quickly screen prospective tenants – for free.
$4,058/mo
Rent Zestimate®
Refinance and save
$50/mo
Est. payment
Refinancing to a lower rate could help reduce your monthly payments and save thousands over the life of the loan.
$50/mo
Est. payment
Explore your selling options
Work with a Zillow partner agent
Leverage their expertise and Zillow's premium Showcase listings to get your home seen by more buyers.
Get startedList with your own agent
Get your home in front of millions of buyers by listing it on Zillow.
Learn how to do itSell it yourself
Take full control of how buyers see your home on Zillow by listing For Sale by Owner (FSBO).
List your homeWhat's special
Multiple livingLarge poolNew upgradesMont del estatesWet barMultiple dining spacesMaster and secondary showers
Zillow last checked:
Listing updated:
Listed by:
Mitch Hendon 0600709 817-946-8989,
Hendon Real Estate 817-946-8989
Bought with:
Kendall Rojas
Engel & Volkers Fort Worth
Source: NTREIS,MLS#: 20584572
Facts & features
Interior
Bedrooms & bathrooms
- Bedrooms: 3
- Bathrooms: 3
- Full bathrooms: 2
- 1/2 bathrooms: 1
Primary bedroom
- Features: Dual Sinks, Double Vanity, En Suite Bathroom, Jetted Tub, Separate Shower, Walk-In Closet(s)
- Level: First
- Dimensions: 18 x 16
Bedroom
- Features: Built-in Features, Ceiling Fan(s)
- Level: First
- Dimensions: 12 x 15
Bedroom
- Features: Built-in Features, Ceiling Fan(s)
- Level: First
- Dimensions: 13 x 14
Breakfast room nook
- Features: Built-in Features
- Level: First
- Dimensions: 15 x 9
Den
- Features: Built-in Features, Ceiling Fan(s)
- Level: First
- Dimensions: 17 x 17
Dining room
- Level: First
- Dimensions: 13 x 14
Kitchen
- Features: Breakfast Bar, Built-in Features, Kitchen Island, Pantry, Stone Counters
- Level: First
- Dimensions: 15 x 12
Living room
- Features: Built-in Features, Fireplace
- Level: First
- Dimensions: 16 x 25
Sunroom
- Features: Ceiling Fan(s)
- Level: First
- Dimensions: 23 x 10
Utility room
- Features: Built-in Features, Utility Sink
- Level: First
- Dimensions: 8 x 6
Heating
- Central
Cooling
- Central Air, Ceiling Fan(s)
Appliances
- Included: Double Oven, Dishwasher, Electric Cooktop, Electric Oven, Electric Water Heater, Disposal, Microwave, Some Commercial Grade, Vented Exhaust Fan, Wine Cooler
- Laundry: Washer Hookup, Electric Dryer Hookup, Laundry in Utility Room
Features
- Wet Bar, Built-in Features, Chandelier, Open Floorplan, Vaulted Ceiling(s), Walk-In Closet(s)
- Flooring: Brick, Luxury Vinyl, Luxury VinylPlank, Slate
- Windows: Plantation Shutters
- Has basement: No
- Number of fireplaces: 1
- Fireplace features: Gas Starter, Wood Burning
Interior area
- Total interior livable area: 3,336 sqft
Property
Parking
- Total spaces: 3
- Parking features: Door-Multi
- Attached garage spaces: 3
Features
- Levels: One
- Stories: 1
- Patio & porch: Patio
- Exterior features: Rain Gutters
- Pool features: Gunite, In Ground, Pool, Waterfall
- Fencing: Fenced,High Fence,Wood
Lot
- Size: 0.62 Acres
- Features: Back Yard, Interior Lot, Lawn, Landscaped, Many Trees, Sprinkler System
Details
- Parcel number: 01795031
Construction
Type & style
- Home type: SingleFamily
- Architectural style: Detached
- Property subtype: Single Family Residence
Materials
- Brick
- Foundation: Slab
- Roof: Composition
Condition
- Year built: 1975
Utilities & green energy
- Sewer: Public Sewer
- Water: Public
- Utilities for property: Sewer Available, Water Available
Green energy
- Energy efficient items: Insulation
- Water conservation: Water-Smart Landscaping
Community & HOA
Community
- Security: Prewired, Carbon Monoxide Detector(s), Smoke Detector(s)
- Subdivision: Mont Del Estates Add
HOA
- Has HOA: Yes
- Services included: All Facilities
- HOA fee: $50 annually
- HOA name: See Agent
Location
- Region: Benbrook
Financial & listing details
- Tax assessed value: $533,115
- Annual tax amount: $10,144
- Date on market: 4/11/2024
- Cumulative days on market: 5 days
- Listing terms: Cash,Conventional,VA Loan
Price history
| Date | Event | Price |
|---|---|---|
| 5/24/2024 | Sold | -- |
Source: NTREIS #20584572 Report a problem | ||
| 4/24/2024 | Pending sale | $735,000$220/sqft |
Source: NTREIS #20584572 Report a problem | ||
| 4/16/2024 | Contingent | $735,000$220/sqft |
Source: NTREIS #20584572 Report a problem | ||
| 4/11/2024 | Listed for sale | $735,000$220/sqft |
Source: NTREIS #20584572 Report a problem | ||
| 3/31/2010 | Sold | -- |
Source: Public Record Report a problem | ||
Public tax history
| Year | Property taxes | Tax assessment |
|---|---|---|
| 2025 | $9,065 -19.6% | $533,115 -0.7% |
| 2024 | $11,273 +129.1% | $536,871 -3.1% |
| 2023 | $4,921 -2.4% | $553,924 +27.9% |
| 2022 | $5,044 +1.1% | $433,259 +5.9% |
| 2021 | $4,989 +1% | $409,001 +5.5% |
| 2020 | $4,941 -1.6% | $387,662 -9.5% |
| 2019 | $5,024 +1.8% | $428,403 +11% |
| 2018 | $4,938 +1.6% | $385,905 +5.9% |
| 2017 | $4,859 +1.3% | $364,552 +14.3% |
| 2016 | $4,797 -1.6% | $318,930 +8.1% |
| 2015 | $4,877 | $294,900 |
| 2014 | $4,877 | $294,900 |
| 2013 | -- | $294,900 +0.7% |
| 2012 | -- | $292,800 +2.1% |
| 2011 | -- | $286,900 +6.3% |
| 2010 | -- | $269,900 -3.1% |
| 2009 | -- | $278,500 +2.3% |
| 2008 | -- | $272,200 +4.9% |
| 2007 | -- | $259,400 |
| 2006 | -- | $259,400 +9.9% |
| 2005 | -- | $236,100 |
| 2004 | -- | $236,100 |
| 2003 | -- | $236,100 +5.6% |
| 2002 | -- | $223,500 +15.1% |
| 2001 | -- | $194,200 +2.6% |
| 2000 | -- | $189,300 |
Find assessor info on the county website
Neighborhood: Mont Del Estates
Nearby homes
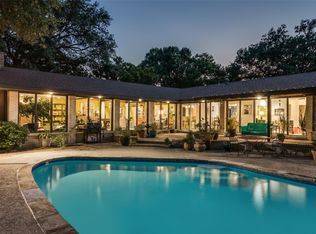
- $--4 bd3 ba3.7k sqft35 Bounty Rd E, Benbrook, TX 76132Sold
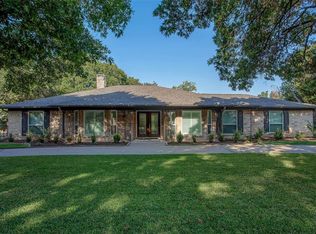
- $851,6003 bd2 ba5.5k sqft43 Bounty Rd E, Benbrook, TX 76132Off Market
- $573,8004 bd3 ba2.8k sqft30 Bounty Rd E, Benbrook, TX 76132Off Market
- $586,7003 bd2 ba3k sqft28 Mont Dr, Benbrook, TX 76132Off Market
- $--3 bd2 ba2.4k sqft31 Bounty Rd E, Benbrook, TX 76132Sold
- $--3 bd3 ba3k sqft34 Bounty Rd E, Benbrook, TX 76132Sold
- $550,4003 bd3 ba2.5k sqft26 Bounty Rd E, Benbrook, TX 76132Off Market
- $--4 bd4 ba2.8k sqft47 Bounty Rd E, Benbrook, TX 76132Sold
Nearby schools
GreatSchools rating
- 6/10Ridglea Hills Elementary SchoolGrades: PK-5Distance: 1.5 mi
- 3/10Monnig Middle SchoolGrades: 6-8Distance: 3 mi
- 3/10Arlington Heights High SchoolGrades: 9-12Distance: 3.6 mi
Schools provided by the listing agent
- Elementary: Ridgleahil
- Middle: Monnig
- High: Arlngtnhts
- District: Fort Worth ISD
Source: NTREIS. This data may not be complete. We recommend contacting the local school district to confirm school assignments for this home.
Get a cash offer in 3 minutes
Find out how much your home could sell for in as little as 3 minutes with a no-obligation cash offer.
Estimated market value
$857,100
Get a cash offer in 3 minutes
Find out how much your home could sell for in as little as 3 minutes with a no-obligation cash offer.
Estimated market value
$857,100
- Texas
- Tarrant County
- Benbrook
- 76132
- Mont Del Estates
- 39 Bounty Rd E
