CALLING ALL CAR ENTHUSIASTS, MECHANICS, COLLECTORS & HOBBYISTS — THIS ONE IS FOR YOU! YOUR BUSINESS OPPORTUNITY AWAITS! If you've been searching for a property with serious space for vehicles, projects, tools, equipment and toys, 39 Coble Road deserves your attention! Situated on a .43-acre lot in Tuscarora School District, this unique property offers approximately 2,659 square feet of living space, multiple garages, abundant parking and an impressive heated detached workshop, all combined with a spacious home offering a remarkably flexible layout. The detached garage / workshop space is a real showstopper! Previously used by the owners for personal automotive repair and restoration projects, the main heated shop features an oversized garage door, approximately 10-foot ceilings and concrete flooring. A large loft above provides substantial additional storage, while two spacious attached shop additions offer even more room for vehicles, motors, transmissions, parts, tractors, equipment and ongoing projects, plus they have direct vehicle access into the additional spaces. Whether your passion is classic cars, restoration projects, motorcycles, tractors, woodworking or simply having a serious workshop of your own, this is a setup that is truly hard to find! The garage space doesn't stop there! This home also includes an attached oversized, two-car garage with additional storage plus a separate smaller garage/shed ideal for motorcycles, lawn equipment or a lawn tractor. A paved and concrete driveway provides abundant off-street parking with room for approximately 8–10 vehicles. There's even additional workshop and storage space in the unfinished basement for smaller projects like woodworking. Inside, there's more space than you might expect. The main house living area offers three private bedrooms and two full bathrooms, including a main-level bedroom and full bath with walk-in shower. The first floor also features a spacious living room with hardwood flooring and a wood-burning fireplace, kitchen with pantry, and a den/family room with convenient main-level laundry. Upstairs, you'll find two additional bedrooms and another full bathroom. Adding even more versatility is a connected bonus living area with its own entrance from the breezeway as well as interior access from the upper level of the home. Complete with a bedroom, full bathroom, living room and kitchenette, this space opens the door to a variety of possibilities — guest accommodations, space for an older child or extended family, a private hangout or game room, home office, hobby area or whatever best fits your needs. (Buyer should verify any intended use with the appropriate municipality.) Additional features include replacement windows, a metal roof completed in sections approximately between 2012 and 2019, a water heater replaced in 2025, public water and public sewer, abundant storage throughout, and a covered rear porch overlooking the spacious backyard. This isn't your typical property ... and that's exactly what makes it special! With multiple garages, an expansive heated workshop, drive-in storage areas, loft storage, flexible additional living space and plenty of parking, 39 Coble Road offers a combination of home, workshop and storage space that's difficult to duplicate. Bring the cars, motorcycles, tractors, tools, projects and hobbies ... you may have finally found a property with room for all of them and the entire family.
For sale
$319,900
39 Coble Rd, Saint Thomas, PA 17252
4beds
2,659sqft
Single Family Residence
Built in 1955
0.43 Acres Lot
$315,500 Zestimate®
$120/sqft
$-- HOA
What's special
Wood-burning fireplaceSpacious backyardKitchen with pantryImpressive heated detached workshopAbundant parkingMultiple garagesThree private bedrooms
- 13 days
- 457
- 13
Likely to sell faster than
Zillow last checked:
Listing updated:
Listed by:
Kristin Shetler 717-496-3527,
Iron Valley Real Estate of Central PA (717) 344-5950
Source: Bright MLS,MLS#: PAFL2037516
Facts & features
Interior
Bedrooms & bathrooms
- Bedrooms: 4
- Bathrooms: 3
- Full bathrooms: 3
- Main level bathrooms: 1
- Main level bedrooms: 1
Rooms
- Room types: Living Room, Bedroom 2, Bedroom 3, Bedroom 4, Kitchen, Den, Basement, Bedroom 1, Laundry, Office, Workshop, Bathroom 1, Bathroom 2, Bathroom 3
Bedroom 1
- Level: Main
Bedroom 2
- Level: Upper
Bedroom 3
- Level: Upper
Bedroom 4
- Level: Upper
Bathroom 1
- Level: Main
Bathroom 2
- Level: Upper
Bathroom 3
- Level: Upper
Basement
- Level: Lower
Den
- Level: Main
Kitchen
- Level: Main
Kitchen
- Level: Upper
Laundry
- Level: Main
Living room
- Level: Main
Living room
- Level: Upper
Office
- Level: Main
Workshop
- Level: Lower
Heating
- Forced Air, Wall Unit, Electric, Oil, Propane
Cooling
- Central Air, Ceiling Fan(s), Wall Unit(s), Window Unit(s), Electric
Appliances
- Included: Electric Water Heater
- Laundry: Main Level, Hookup, Laundry Room
Features
- 2nd Kitchen, Bathroom - Stall Shower, Ceiling Fan(s), Entry Level Bedroom, Store/Office
- Flooring: Hardwood, Vinyl, Wood
- Doors: Storm Door(s)
- Windows: Double Pane Windows, Replacement, Screens, Window Treatments
- Basement: Full,Interior Entry,Sump Pump,Unfinished,Windows,Workshop
- Number of fireplaces: 1
- Fireplace features: Mantel(s), Wood Burning
Interior area
- Total structure area: 3,649
- Total interior livable area: 2,659 sqft
- Finished area above ground: 2,659
- Finished area below ground: 0
Property
Parking
- Total spaces: 16
- Parking features: Storage, Covered, Garage Faces Front, Garage Faces Side, Inside Entrance, Oversized, Asphalt, Concrete, Attached, Detached, Driveway
- Attached garage spaces: 8
- Uncovered spaces: 8
Accessibility
- Accessibility features: Accessible Entrance, Accessible Approach with Ramp, Other Bath Mod
Features
- Levels: Three
- Stories: 3
- Patio & porch: Breezeway, Deck, Porch, Roof
- Exterior features: Chimney Cap(s), Lighting, Rain Gutters
- Pool features: None
- Has view: Yes
- View description: Mountain(s)
Lot
- Size: 0.43 Acres
- Features: Front Yard, Level, Rear Yard
Details
- Additional structures: Above Grade, Below Grade, Outbuilding
- Parcel number: 200M14M006.000000
- Zoning: RESIDENTIAL
- Zoning description: Residential
- Special conditions: Standard
- Other equipment: Negotiable
Construction
Type & style
- Home type: SingleFamily
- Architectural style: Cape Cod
- Property subtype: Single Family Residence
Materials
- Brick, Vinyl Siding
- Foundation: Block
- Roof: Metal
Condition
- Average,Below Average
- New construction: No
- Year built: 1955
Utilities & green energy
- Sewer: Public Sewer
- Water: Public
Community & HOA
Community
- Security: Monitored
- Subdivision: None Available
HOA
- Has HOA: No
Location
- Region: Saint Thomas
- Municipality: ST. THOMAS TWP
Financial & listing details
- Price per square foot: $120/sqft
- Tax assessed value: $334,000
- Annual tax amount: $4,400
- Date on market: 9/6/2026
- Listing agreement: Exclusive Right To Sell
- Listing terms: Cash,Conventional,FHA 203(b)
- Ownership: Fee Simple
- Road surface type: Black Top
Estimated market value
$315,500
$300,000 - $331,000
$2,281/mo
Price history
| Date | Event | Price |
|---|---|---|
| 9/6/2026 | Listed for sale | $319,900$120/sqft |
Source:  Bright MLS #PAFL2037516 Report a problem Bright MLS #PAFL2037516 Report a problem | ||
Public tax history
| Year | Property taxes | Tax assessment |
|---|---|---|
| 2026 | $4,031 +1.2% | $24,300 |
| 2025 | $3,983 | $24,300 |
| 2024 | $3,983 +2.8% | $24,300 |
| 2023 | $3,873 +1.6% | $24,300 |
| 2022 | $3,813 | $24,300 |
| 2021 | $3,813 +1% | $24,300 |
| 2020 | $3,776 +2.7% | $24,300 |
| 2018 | $3,675 +427.9% | $24,300 |
| 2017 | $696 | $24,300 |
| 2016 | $696 +7.3% | $24,300 |
| 2015 | $649 | $24,300 |
| 2014 | $649 | $24,300 |
| 2013 | $649 +2.9% | $24,300 |
| 2012 | $631 | $24,300 |
| 2011 | $631 | $24,300 |
| 2010 | $631 +2% | $24,300 |
| 2009 | $618 +15.9% | $24,300 |
| 2008 | $533 +0.9% | $24,300 |
| 2007 | $529 | $24,300 |
| 2006 | $529 -74.9% | $24,300 |
| 2005 | $2,103 +416.8% | $24,300 |
| 2004 | $407 +13.6% | $24,300 |
| 2003 | $358 +35.3% | $24,300 |
| 2000 | $265 | $24,300 |
Find assessor info on the county website
Monthly payment
Est. payment
Payment breakdown
Explore the cost of this home by adjusting the details. Changes won't be saved.Climate risks
Neighborhood: 17252
Nearby schools
Schools provided by the listing agent
- Middle: James Buchanan
- High: James Buchanan
- District: Tuscarora
Source: Bright MLS. This data may not be complete. We recommend contacting the local school district to confirm school assignments for this home.
Similar homes
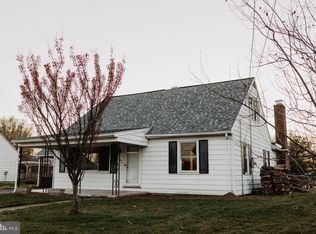
- $300,0003 bd2 ba1.9k sqft4521 Fort McCord Rd, Chambersburg, PA 17202For Sale
 MLS ID #PAFL2037700, Josh Schoenly, EXP Realty, LLC. Bright MLS
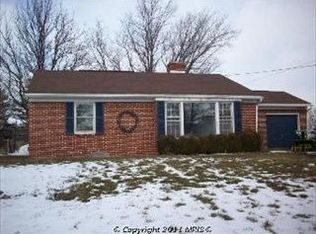
 - $259,0005 bd2 ba1.9k sqft7456 Lincoln Way W, Saint Thomas, PA 17252For Sale
 MLS ID #PAFL2037566, Mary Llewellyn, The KW Collective. Bright MLS
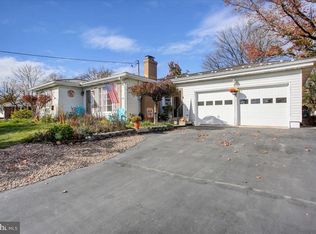
 - $317,0003 bd2 ba1.7k sqft4 Buckingham Dr, Chambersburg, PA 17201For Sale
 MLS ID #PAFL2037696, Carly Patla, Iron Valley Real Estate of Chambersburg. Bright MLS
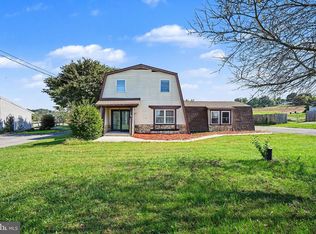
 - $279,0003 bd2 ba1.5k sqft1115 Gayman Rd, Chambersburg, PA 17202For Sale
 MLS ID #PAFL2037748, Natasha Distasio, Berkshire Hathaway HomeServices Homesale Realty. Bright MLS
 - $320,0003 bd3 ba2.1k sqft3799 Percy Ave, Chambersburg, PA 17202For SaleMLS ID #PAFL2034398, Tamera Phillips, Coldwell Banker Realty. Bright MLS
- $350,0004 bd3 ba2k sqft215 Opal Dr, Chambersburg, PA 17202For SaleMLS ID #PAFL2036128, Josh Nelson, Iron Valley Real Estate of Chambersburg. Bright MLS
- $465,0004 bd3 ba2.6k sqft2244 Community Center Rd, Saint Thomas, PA 17252For SaleMLS ID #PAFL2036460, Mellisa Wagaman, Iron Valley Real Estate of Chambersburg. Bright MLS
- $339,9003 bd2 ba1.4k sqft565 Stouffer Ave, Chambersburg, PA 17201For SaleMLS ID #PAFL2037574, Heidi Shadle, Iron Valley Real Estate of Chambersburg. Bright MLS
- $365,0003 bd3 ba2.2k sqft1858 Falcon Ln, Chambersburg, PA 17202For SaleMLS ID #PAFL2036448, Scott Palmer, Coldwell Banker Realty. Bright MLS
- $325,0003 bd2 ba1.5k sqft333 Eisenhower Dr, Chambersburg, PA 17201For SaleMLS ID #PAFL2037538, Sam colangelo, JAK Real Estate. Bright MLS
- $325,0003 bd2 ba1.8k sqft557 Nelson St, Chambersburg, PA 17201For SaleMLS ID #PAFL2037652, JOHN KELL, RE/MAX 1st Advantage. Bright MLS
- $385,0004 bd3 ba3.2k sqft901 E McKinley St, Chambersburg, PA 17201For SaleMLS ID #PAFL2037388, Erin Ullom, Berkshire Hathaway HomeServices Homesale Realty. Bright MLS
- $380,0004 bd3 ba2.1k sqft849 Lindia Dr, Chambersburg, PA 17202For SaleMLS ID #PAFL2037038, Lane Thrush, Keller Williams Keystone Realty. Bright MLS
- $474,9004 bd3 ba2.4k sqft8120 Sunflower Cir, Saint Thomas, PA 17252New ConstructionBright MLS
- $329,0003 bd2 ba1.4k sqft25 Kensington Dr, Chambersburg, PA 17201AuctionMLS ID #PAFL2037024, Kaleb Hurley, Hurley Real Estate & Auctions. Bright MLS
- $317,9003 bd2 ba1.9k sqft439 S 8th St, Chambersburg, PA 17201For SaleMLS ID #PAFL2035202, KiKi Menal, RE/MAX Realty Agency, Inc.. Bright MLS
- $320,0003 bd2 ba1.3k sqft83 Grandview Ave, Chambersburg, PA 17201For SaleMLS ID #PAFL2036650, Bobbi Washabaugh, Berkshire Hathaway HomeServices Homesale Realty. Bright MLS
- $264,9003 bd3 ba1.6k sqft835 Middle St, Chambersburg, PA 17201For SaleMLS ID #PAFL2037640, Tim Smith, Samson Properties. Bright MLS
- $440,0004 bd3 ba2.6k sqft204 Jade Dr, Chambersburg, PA 17202For SaleMLS ID #PAFL2037124, Craig Marsh, Marsh Realty. Bright MLS
- $365,0004 bd3 ba2.1k sqft50 Eisenhower Dr, Chambersburg, PA 17201For SaleMLS ID #PAFL2033878, Jake Scott, Turn Key Realty Group. Bright MLS
