Wanted New Owner!! Moving on is hard, but it's time. This house is officially single and looking to mingle with qualified buyers. Come sweep it off its feet this Saturday 1-3! 2.7 ACRES!!! No HOA - this well-maintained home features 4 spacious bedrooms and 2.5 bathrooms, large family room, dining area, a home office or additional living room. The upstairs has 2 full baths and 4 bedrooms, one of which could be a bedroom or a bonus room - depending on your needs. Laundry room is located on the upper level so no need to carry your laundry up and down the stairs! Full basement that you can turn into any type of living area that meets your needs or use for storage. A side-entry 3 car garage with room for three vehicles, plus additional driveway space for guests. The exterior boasts a classic combination of vinyl siding and stone, offering both durability and curb appeal. Imagine hosting gatherings in your outdoor space or simply unwinding in the tranquility of your mountain views. The property does go through the trees in the back of the home where a mini camp-site is set up for making additional memories, think of going camping without having to go to far from home. This is more than just a house, it's a place to call home!
For sale
Price cut: $15.1K (10/11)
$449,900
2244 Community Center Rd, Saint Thomas, PA 17252
4beds
2,600sqft
Single Family Residence
Built in 2004
2.7 Acres Lot
$447,100 Zestimate®
$173/sqft
$-- HOA
What's special
Full basementLarge family roomDining area
- 83 days
- 580
- 35
Zillow last checked:
Listing updated:
Listed by:
Mellisa Wagaman 717-816-3895,
Iron Valley Real Estate of Chambersburg 7172105500
Source: Bright MLS,MLS#: PAFL2036460
Facts & features
Interior
Bedrooms & bathrooms
- Bedrooms: 4
- Bathrooms: 3
- Full bathrooms: 2
- 1/2 bathrooms: 1
- Main level bathrooms: 1
Rooms
- Room types: Living Room, Dining Room, Bedroom 2, Bedroom 3, Bedroom 4, Kitchen, Family Room, Foyer, Bedroom 1, Laundry
Bedroom 1
- Level: Upper
- Area: 165 Square Feet
- Dimensions: 15 X 11
Bedroom 2
- Level: Upper
- Area: 110 Square Feet
- Dimensions: 11 X 10
Bedroom 3
- Level: Upper
- Area: 110 Square Feet
- Dimensions: 11 X 10
Bedroom 4
- Level: Upper
- Area: 238 Square Feet
- Dimensions: 14 X 17
Dining room
- Level: Main
- Area: 156 Square Feet
- Dimensions: 13 X 12
Family room
- Level: Main
- Area: 275 Square Feet
- Dimensions: 25 X 11
Foyer
- Level: Main
- Area: 72 Square Feet
- Dimensions: 9 X 8
Kitchen
- Level: Main
- Area: 121 Square Feet
- Dimensions: 11 X 11
Laundry
- Level: Upper
- Area: 55 Square Feet
- Dimensions: 11 X 5
Living room
- Level: Main
- Area: 196 Square Feet
- Dimensions: 14 X 14
Heating
- Forced Air, Electric
Cooling
- Central Air, Electric
Appliances
- Included: Electric Water Heater
- Laundry: Upper Level, Laundry Room
Features
- Basement: Full
- Has fireplace: No
Interior area
- Total structure area: 2,600
- Total interior livable area: 2,600 sqft
- Finished area above ground: 2,600
Property
Parking
- Total spaces: 12
- Parking features: Garage Faces Side, Garage Door Opener, Attached, Driveway
- Attached garage spaces: 3
- Uncovered spaces: 9
Accessibility
- Accessibility features: None
Features
- Levels: Two
- Stories: 2
- Pool features: None
Lot
- Size: 2.7 Acres
Details
- Additional structures: Above Grade
- Parcel number: 200M09.170.000000
- Zoning: RESIDENTIAL
- Special conditions: Standard
Construction
Type & style
- Home type: SingleFamily
- Architectural style: Traditional
- Property subtype: Single Family Residence
Materials
- Vinyl Siding, Stone
- Foundation: Block
Condition
- New construction: No
- Year built: 2004
Utilities & green energy
- Sewer: Public Sewer
- Water: Public, Private/Community Water
Community & HOA
Community
- Subdivision: Edenville Road
HOA
- Has HOA: No
Location
- Region: Saint Thomas
- Municipality: ST. THOMAS TWP
Financial & listing details
- Price per square foot: $173/sqft
- Tax assessed value: $30,160
- Annual tax amount: $5,003
- Date on market: 7/31/2026
- Listing agreement: Exclusive Right To Sell
- Listing terms: Cash,Conventional,FHA,USDA Loan,VA Loan
- Ownership: Fee Simple
Estimated market value
$447,100
$425,000 - $469,000
$2,352/mo
Price history
| Date | Event | Price |
|---|---|---|
| 10/11/2026 | Price change | $449,900-3.2%$173/sqft |
Source:  Bright MLS #PAFL2036460 Report a problem Bright MLS #PAFL2036460 Report a problem | ||
| 9/8/2026 | Price change | $465,000-2.1%$179/sqft |
Source: Bright MLS #PAFL2036460 Report a problem | ||
| 9/4/2026 | Price change | $474,9000%$183/sqft |
Source: Bright MLS #PAFL2036460 Report a problem | ||
| 7/31/2026 | Listed for sale | $475,000$183/sqft |
Source: Bright MLS #PAFL2036460 Report a problem | ||
Public tax history
| Year | Property taxes | Tax assessment |
|---|---|---|
| 2026 | $5,004 +1.2% | $30,160 |
| 2025 | $4,943 | $30,160 |
| 2024 | $4,943 +2.8% | $30,160 |
| 2023 | $4,808 +1.6% | $30,160 |
| 2022 | $4,732 | $30,160 |
| 2021 | $4,732 +1% | $30,160 |
| 2020 | $4,687 +2.7% | $30,160 |
| 2018 | $4,562 +427.9% | $30,160 |
| 2017 | $864 | $30,160 |
| 2016 | $864 +7.3% | $30,160 |
| 2015 | $805 | $30,160 |
| 2014 | $805 | $30,160 |
| 2013 | $805 +2.9% | $30,160 |
| 2012 | $783 | $30,160 |
| 2011 | $783 | $30,160 |
| 2010 | $783 +2% | $30,160 |
| 2009 | $768 +15.9% | $30,160 |
| 2008 | $662 +0.9% | $30,160 |
| 2007 | $656 | $30,160 |
| 2006 | $656 | $30,160 |
Find assessor info on the county website
Monthly payment
Est. payment
Payment breakdown
Explore the cost of this home by adjusting the details. Changes won't be saved.Climate risks
Neighborhood: 17252
Nearby schools
Schools provided by the listing agent
- District: Tuscarora
Source: Bright MLS. This data may not be complete. We recommend contacting the local school district to confirm school assignments for this home.
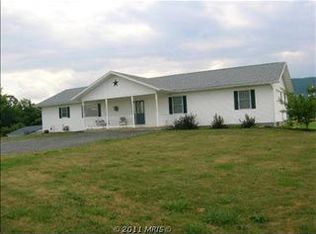
- $6,350-- bd-- ba-- sqft2234 Community Center Rd, Saint Thomas, PA 17252Off Market
- $360,300-- bd2 ba2k sqft2220 Community Center Rd, Saint Thomas, PA 17252Off Market
- $432,100-- bd2 ba2k sqft2248 Community Center Rd, Saint Thomas, PA 17252Off Market
- $456,4004 bd2 ba2.2k sqft2246 Community Center Rd, Saint Thomas, PA 17252Off Market
Similar homes
- $449,9004 bd3 ba2.3k sqft2325 Adin Ln, Chambersburg, PA 17202For Sale
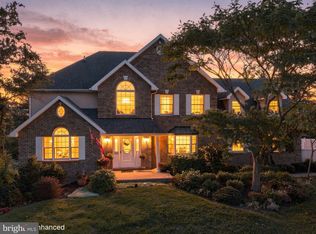
 MLS ID #PAFL2038358, Cara Sheaffer, RE/MAX 1st Advantage. Bright MLS
 - $415,0004 bd2 ba2.6k sqft12558 Path Valley Rd, Willow Hill, PA 17271For Sale
 MLS ID #PAFL2036754, Tasha Coley, Coldwell Banker Realty. Bright MLS
 - $399,9004 bd2 ba1.8k sqft8903 Kuhn Rd, Greencastle, PA 17225For Sale
 MLS ID #PAFL2038128, Jennifer Negley, JAK Real Estate. Bright MLS
 - $465,0004 bd3 ba2.9k sqft1585 Marilyn Ct, Chambersburg, PA 17202For Sale
 MLS ID #PAFL2037396, Nick Haiduk, Lime House. Bright MLS
 - $309,9004 bd3 ba2.6k sqft39 Coble Rd, Saint Thomas, PA 17252For SaleMLS ID #PAFL2037516, Kristin Shetler, Iron Valley Real Estate of Central PA. Bright MLS
- $449,9994 bd3 ba2.4k sqft3630 Rolling Hills Dr, Greencastle, PA 17225For SaleMLS ID #PAFL2038136, Justin ASHBY, Keller Williams Elite. Bright MLS
- $409,4004 bd2 ba2.8k sqft4448 Parnell Dr, Mercersburg, PA 17236For SaleMLS ID #PAFL2036594, Ashley M Miller, CENTURY 21 New Millennium. Bright MLS
- $449,9004 bd3 ba2.4k sqft325 Overhill Dr, Chambersburg, PA 17202For SaleMLS ID #PAFL2037754, Sam Small, RE/MAX Realty Agency, Inc.. Bright MLS
- $400,0003 bd2 ba1.7k sqft20218 Amberson Rd, Spring Run, PA 17262For SaleMLS ID #PAFL2038118, Madi Grove, Keller Williams Keystone Realty. Bright MLS
- $440,0004 bd3 ba2.8k sqft631 Eric Dr, Shippensburg, PA 17257For SaleMLS ID #PAFL2036958, Krista Carroll, Berkshire Hathaway HomeServices Homesale Realty. Bright MLS
- $460,0004 bd4 ba2.7k sqft14433 Hicksville Rd, Clear Spring, MD 21722For SaleMLS ID #MDWA2037234, Charlie Richards, Mackintosh, Inc.. Bright MLS
- $420,0004 bd3 ba2.3k sqft1015 Heritage Ave, Shippensburg, PA 17257For SaleMLS ID #PAFL2034896, Lacy Grove, LUX+. Bright MLS
- $259,0005 bd2 ba1.9k sqft7456 Lincoln Way W, Saint Thomas, PA 17252For SaleMLS ID #PAFL2037566, Mary Llewellyn, The KW Collective. Bright MLS
- $514,9004 bd3 ba3.8k sqft1403 Majestic Dr, Chambersburg, PA 17202For SaleMLS ID #PAFL2036674, Doyle C Bryant, Coldwell Banker Realty. Bright MLS
- $369,9003 bd2 ba1.5k sqft1570 Marilyn Ct, Chambersburg, PA 17202For SaleMLS ID #PAFL2037586, Wayne Berkstresser, The Berkstresser Realty Group. Bright MLS
- $384,5004 bd3 ba2.8k sqft19 Obsidian Dr, Chambersburg, PA 17202For SaleMLS ID #PAFL2037810, Wayne Berkstresser, The Berkstresser Realty Group. Bright MLS
- $399,9003 bd2 ba2.5k sqft21060 Revercomb Ln, Shade Gap, PA 17255For SaleMLS ID #PAHU2024370, Amy Kuhaneck, Coldwell Banker Realty. Bright MLS
- $380,0004 bd3 ba2.1k sqft849 Lindia Dr, Chambersburg, PA 17202For SaleMLS ID #PAFL2037038, Lane Thrush, Keller Williams Keystone Realty. Bright MLS
- $350,0004 bd3 ba2k sqft215 Opal Dr, Chambersburg, PA 17202For SaleMLS ID #PAFL2036128, Josh Nelson, Iron Valley Real Estate of Chambersburg. Bright MLS
