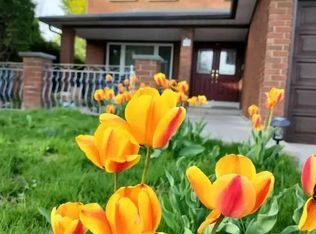
Ravine, Ravine, Ravine!!! Premium Pie Shaped tot !!!! (83.39 Feet At The Back) Backing Into Park. This Is The House You Have Been Waiting For !!! Gorgeous Fully Renovated 5 Bedroom 5 Washroom Home. No Need For Cottage!!! Upgraded Eat-In Kitchen (2021) With Stainless Steels Appliances, Quartz Countertops, Central Island & Pot Lights. W/O To Yard. 4 Bedrooms & 3 Bath On 2nd Level. W/O From Master Bedroom To Huge Sun Filled Balcony. Finished Basement W/Sep Entrance. Basement Is Currently Generating A Great Rental Income . Unbeatable Location. Located Minutes From Excellent Schools, Parks, Walking and Biking Trails, Playgrounds, Tennis and Basketball Courts, Splash Pad, Ttc, York University, Subway, Vaughan Mills, Canada's Wonderland, Promenade Mall, Yorkdale, Costco, Walmart, Superstore, Home Depot, and Major Highways 400, 401, 40767). An Exceptional Turnkey Home Offering Luxury, Comfort, and Outstanding Value.
For sale
C$1,649,900
39 Crooked Stick Rd, Vaughan, ON L4K 1P4
7beds
5baths
Single Family Residence
Built in ----
5,809 Square Feet Lot
$-- Zestimate®
C$--/sqft
C$-- HOA
What's special
Backing into parkQuartz countertopsCentral islandPot lights
- 16 days
- 14
- 0
Zillow last checked:
Listing updated:
Listed by:
SUTTON GROUP-ADMIRAL REALTY INC.
Source: TRREB,MLS®#: N14095708 Originating MLS®#: Toronto Regional Real Estate Board
Facts & features
Interior
Bedrooms & bathrooms
- Bedrooms: 7
- Bathrooms: 5
Primary bedroom
- Description: Primary Bedroom
- Level: Second
- Area: 26.25 Square Meters
- Area source: Other
- Dimensions: 7.50 x 3.50
Bedroom
- Description: Bedroom
- Level: Main
- Area: 9.18 Square Meters
- Area source: Other
- Dimensions: 3.05 x 3.01
Bedroom
- Description: Bedroom
- Level: Basement
- Area: 9.06 Square Meters
- Area source: Other
- Dimensions: 3.01 x 3.01
Bedroom
- Description: Bedroom
- Level: Basement
- Area: 9 Square Meters
- Area source: Other
- Dimensions: 3.01 x 2.99
Bedroom 2
- Description: Bedroom 2
- Level: Second
- Area: 13.35 Square Meters
- Area source: Other
- Dimensions: 4.45 x 3.00
Bedroom 3
- Description: Bedroom 3
- Level: Second
- Area: 12 Square Meters
- Area source: Other
- Dimensions: 4.00 x 3.00
Bedroom 4
- Description: Bedroom 4
- Level: Second
- Area: 12.92 Square Meters
- Area source: Other
- Dimensions: 3.80 x 3.40
Breakfast
- Description: Breakfast
- Level: Main
- Area: 11.35 Square Meters
- Area source: Other
- Dimensions: 3.11 x 3.65
Dining room
- Description: Dining Room
- Level: Main
- Area: 14.19 Square Meters
- Area source: Other
- Dimensions: 4.30 x 3.30
Kitchen
- Description: Kitchen
- Level: Main
- Area: 26.28 Square Meters
- Area source: Other
- Dimensions: 7.20 x 3.65
Living room
- Description: Living Room
- Level: Main
- Area: 12.58 Square Meters
- Area source: Other
- Dimensions: 3.70 x 3.40
Living room
- Description: Living Room
- Level: Main
- Area: 16.5 Square Meters
- Area source: Other
- Dimensions: 5.00 x 3.30
Heating
- Forced Air, Gas
Cooling
- Central Air
Features
- Other
- Basement: Apartment,Separate Entrance,Finished
- Has fireplace: Yes
Interior area
- Living area range: 2500-3000 null
Property
Parking
- Total spaces: 6
- Parking features: Private Double
- Has attached garage: Yes
Features
- Stories: 2
- Pool features: None
Lot
- Size: 5,809 Square Feet
- Features: Irregular Lot
Details
- Parcel number: 700000175
Construction
Type & style
- Home type: SingleFamily
- Property subtype: Single Family Residence
Materials
- Brick
- Foundation: Concrete
- Roof: Asphalt Shingle
Utilities & green energy
- Sewer: Sewer
Community & HOA
Location
- Region: Vaughan
Financial & listing details
- Annual tax amount: C$7,325
- Date on market: 10/19/2026
Price history
Price history is unavailable.
Public tax history
Tax history is unavailable.
Climate risks
Neighborhood: Thornhill
Nearby schools
GreatSchools rating
No schools nearby
We couldn't find any schools near this home.

Similar homes
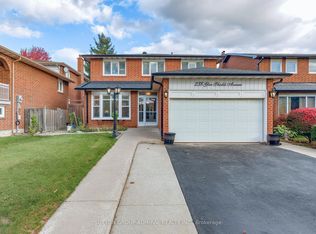
- C$1,588,0006 bd4 ba-- sqft492 Pleasant Ridge Ave, Vaughan, ON L4J 8X2For Sale
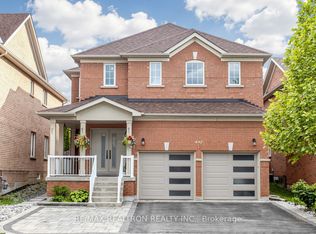 MLS ID #N13762036, RE/MAX REALTRON REALTY INC.. TRREB
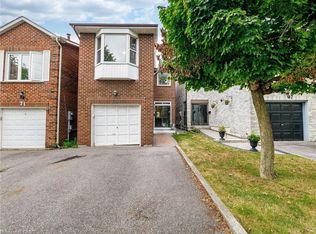
- C$1,699,0006 bd4 ba-- sqft25 Cygnus Dr, Richmond Hill, ON L4C 8P1For Sale
 MLS ID #N14093742, RE/MAX HALLMARK REALTY LTD.. TRREB
- C$1,688,0006 bd5 ba-- sqft43 Topham Cres, Richmond Hill, ON L4C 9H1For Sale
 MLS ID #N13720842, RIGHT AT HOME REALTY INC.. TRREB
- C$1,630,0008 bd6 ba-- sqft243 Murray Dr, Aurora, ON L4G 5X1For Sale
 MLS ID #N14098026, Sutton Group Quantum Realty Inc., Brokerage. TRREB
