Discover the charm and possibilities of this inviting condo nestled within the sought-after Lakeridge community in beautiful Litchfield County! Featuring 2 bedrooms, 1.5 baths, and a cozy living room with fireplace, this home offers a wonderful opportunity to create your own special retreat. The loft, highlighted by vaulted ceilings, adds character and versatility, while a small private deck provides a lovely spot to enjoy the fresh air. With some vision and personal touches, this condo has wonderful potential! Enjoy a resort-inspired lifestyle with an array of amenities, including swimming, tennis, skiing, horseback riding, fishing, hiking, gardening, and a fitness center. Whether you crave outdoor adventure, an active lifestyle, or a peaceful escape surrounded by nature, Lakeridge offers something to enjoy in every season. Bring your vision and discover the possibilities!
For sale
$210,000
39 Evergreen Road #39, Torrington, CT 06790
3beds
1,400sqft
Condominium, Townhouse
Built in 1974
-- sqft lot
$-- Zestimate®
$150/sqft
$387/mo HOA
What's special
Small private deck
- 6 hours
- 152
- 6
Zillow last checked:
Listing updated:
Listed by:
Heather Crabtree (203)558-7720,
RE/MAX RISE 860-274-7917
Source: Smart MLS,MLS#: 24215797
Facts & features
Interior
Bedrooms & bathrooms
- Bedrooms: 3
- Bathrooms: 2
- Full bathrooms: 1
- 1/2 bathrooms: 1
Primary bedroom
- Level: Upper
Bedroom
- Level: Upper
Bedroom
- Level: Upper
Dining room
- Level: Main
Living room
- Level: Main
Heating
- Baseboard, Propane
Cooling
- Wall Unit(s)
Appliances
- Included: Oven/Range, Microwave, Refrigerator, Washer, Dryer, No Hot Water
Features
- Basement: Crawl Space
- Attic: None
- Number of fireplaces: 1
- Common walls with other units/homes: End Unit
Interior area
- Total structure area: 1,400
- Total interior livable area: 1,400 sqft
- Finished area above ground: 1,400
Property
Parking
- Total spaces: 2
- Parking features: Assigned
Features
- Stories: 2
- Has private pool: Yes
- Pool features: In Ground
- Waterfront features: Walk to Water
Lot
- Features: Corner Lot
Details
- Additional structures: Pool House
- Parcel number: 888453
- Zoning: RRC
Construction
Type & style
- Home type: Condo
- Architectural style: Townhouse
- Property subtype: Condominium, Townhouse
- Attached to another structure: Yes
Materials
- Wood Siding
Condition
- New construction: No
- Year built: 1974
Utilities & green energy
- Sewer: Public Sewer
- Water: Public
Community & HOA
Community
- Features: Basketball Court, Health Club, Playground, Tennis Court(s)
HOA
- Has HOA: Yes
- Amenities included: Clubhouse, Pool, Tennis Court(s), Lake/Beach Access
- Services included: Security, Maintenance Grounds, Trash, Snow Removal, Water, Insurance
- HOA fee: $387 monthly
Location
- Region: Torrington
Financial & listing details
- Price per square foot: $150/sqft
- Tax assessed value: $126,980
- Annual tax amount: $4,249
- Date on market: 10/22/2026
Estimated market value
Not available
Estimated sales range
Not available
Not available
Price history
| Date | Event | Price |
|---|---|---|
| 10/22/2026 | Listed for sale | $210,000+5.1%$150/sqft |
Source:  Smart MLS #24215797 Report a problem Smart MLS #24215797 Report a problem | ||
| 10/6/2026 | Listing removed | $199,900$143/sqft |
Source: Smart MLS #24175679 Report a problem | ||
| 8/24/2026 | Price change | $199,900-9.1%$143/sqft |
Source: Smart MLS #24175679 Report a problem | ||
| 7/31/2026 | Price change | $219,900-4.3%$157/sqft |
Source: Smart MLS #24175679 Report a problem | ||
| 7/8/2026 | Price change | $229,900-2.1%$164/sqft |
Source: Smart MLS #24175679 Report a problem | ||
| 6/2/2026 | Price change | $234,900-4.1%$168/sqft |
Source: Smart MLS #24175679 Report a problem | ||
| 5/20/2026 | Listed for sale | $244,900+36.1%$175/sqft |
Source: Smart MLS #24175679 Report a problem | ||
| 8/31/2023 | Sold | $180,000+12.5%$129/sqft |
Source: Smart MLS #170575786 Report a problem | ||
| 8/16/2023 | Pending sale | $159,999$114/sqft |
Source: Smart MLS #170575786 Report a problem | ||
| 8/1/2023 | Listed for sale | $159,999$114/sqft |
Source: Smart MLS #170575786 Report a problem | ||
| 7/10/2023 | Pending sale | $159,999$114/sqft |
Source: Smart MLS #170575786 Report a problem | ||
| 6/20/2023 | Contingent | $159,999$114/sqft |
Source: Smart MLS #170575786 Report a problem | ||
| 6/12/2023 | Listed for sale | $159,999+113.3%$114/sqft |
Source: Smart MLS #170575786 Report a problem | ||
| 8/13/2020 | Sold | $75,000-33%$54/sqft |
Source: Smart MLS #170243267 Report a problem | ||
| 11/4/2010 | Listing removed | $112,000$80/sqft |
Source: PRUDENTIAL PREMIER HOMES #L129945 Report a problem | ||
| 7/3/2010 | Listed for sale | $112,000$80/sqft |
Source: PRUDENTIAL PREMIER HOMES #L129945 Report a problem | ||
| 3/27/2010 | Listing removed | $112,000$80/sqft |
Source: PRUDENTIAL PREMIER HOMES #L129945 Report a problem | ||
| 10/25/2009 | Listed for sale | $112,000$80/sqft |
Source: PRUDENTIAL PREMIER HOMES #L129945 Report a problem | ||
Public tax history
Tax history is unavailable.
Monthly payment
Est. payment
Payment breakdown
Explore the cost of this home by adjusting the details. Changes won't be saved.Climate risks
Neighborhood: Burrville
Similar homes
- $195,0002 bd2 ba1.6k sqftLakeridge, Torrington, CT 06790For Sale

 MLS ID #24207277, Mustafa Muaremi, Coldwell Banker Realty. Smart MLS
 - $209,0003 bd3 ba1.5k sqftLakeridge, Torrington, CT 06790For Sale
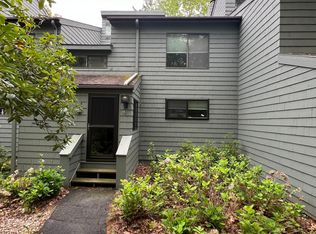 MLS ID #24183812, Mary Clancey, William Pitt Sotheby's Int'l. Smart MLS
 - $199,0002 bd2 ba1.6k sqftLakeridge, Torrington, CT 06790For Sale
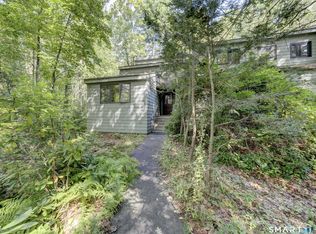 MLS ID #24205080, Sharon Chase, Coldwell Banker Realty. Smart MLS
 - $209,0003 bd3 ba1.5k sqftLakeridge, Torrington, CT 06790For Sale
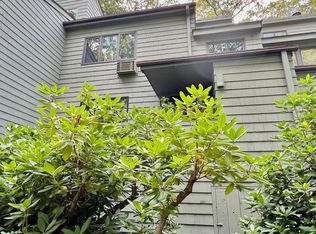 MLS ID #24119861, Mary Clancey, William Pitt Sotheby's Int'l. Smart MLS
 - $225,0002 bd2 ba1.3k sqftLakeridge, Torrington, CT 06790For SaleMLS ID #24204052, Mary Clancey, William Pitt Sotheby's Int'l. Smart MLS
- $265,0003 bd3 ba1.5k sqftLakeridge, Torrington, CT 06790For SaleMLS ID #24202783, Cheryl Grabowski, Lamacchia Realty. Smart MLS
- $235,0002 bd2 ba1.6k sqftLakeridge, Torrington, CT 06790For SaleMLS ID #24197165, Mary Clancey, William Pitt Sotheby's Int'l. Smart MLS
- $189,0002 bd2 ba1.1k sqftLakeridge, Torrington, CT 06790For SaleMLS ID #24185712, Mary Clancey, William Pitt Sotheby's Int'l. Smart MLS
- $265,0003 bd3 ba1.5k sqftLakeridge, Torrington, CT 06790For SaleMLS ID #24180070, Mary Clancey, William Pitt Sotheby's Int'l. Smart MLS
- $209,9003 bd2 ba1.5k sqftSquire Hill Ii, Torrington, CT 06790For SaleMLS ID #24161331, Kelly Sullivan, Sullivan Real Estate Inc. Smart MLS
- $189,0002 bd2 ba1.5k sqftSquire Hill Ii, Torrington, CT 06790For SaleMLS ID #24203011, Sharon Chase, Coldwell Banker Realty. Smart MLS
- $275,0002 bd2 ba1.6k sqftLakeridge, Torrington, CT 06790For SaleMLS ID #24205561, Sylvia Sheth, Oxford Realty. Smart MLS
- $192,9002 bd2 ba1k sqftSquire Hill Ii, Torrington, CT 06790For SaleMLS ID #24211190, Michael Grella, The Washington Agency. Smart MLS
- $214,9002 bd2 ba1k sqftWarrenton Mill, Torrington, CT 06790For SaleMLS ID #24197064, Bob B. Ficks, Berkshire Hathaway NE Prop.. Smart MLS
- $207,0002 bd2 ba1.6k sqft1269 University Drive, Torrington, CT 06790For SaleMLS ID #24188633, Geri Carnelli, William Raveis Real Estate. Smart MLS
- $179,0003 bd2 ba1.5k sqftSquire Hill Ii, Torrington, CT 06790For SaleMLS ID #24201812, Sharon Chase, Coldwell Banker Realty. Smart MLS
- $269,0002 bd2 ba1.6k sqftLakeridge, Torrington, CT 06790For SaleMLS ID #24201725, Mary Clancey, William Pitt Sotheby's Int'l. Smart MLS
- $275,0002 bd2 ba1.6k sqftLakeridge, Torrington, CT 06790For SaleMLS ID #24191594, Mary Clancey, William Pitt Sotheby's Int'l. Smart MLS
- $224,9003 bd2 ba1.7k sqftCountry Woods, Torrington, CT 06790For SaleMLS ID #24187129, Debra Stewart, Integrity Real Estate. Smart MLS
- $195,0002 bd2 ba1.1k sqftRiver Run, New Hartford, CT 06057For SaleMLS ID #24214124, Kelly Clark, William Raveis Real Estate. Smart MLS
