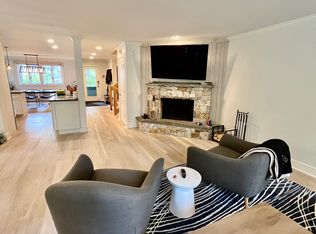
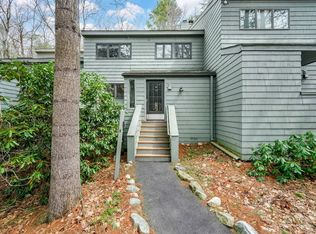
Don't miss this opportunity to own in the private gated community of Lakeridge at an incredible price! Whether you're searching for a year-round residence or a vacation retreat, Lakeridge offers resort-style living in every season. Ideally located at the gateway to the Berkshires and just a couple of hours from both NYC and Boston, this unique community features outstanding amenities including outdoor and indoor pools and spas, indoor and outdoor tennis & pickleball, clubhouse, fitness center, restaurant, horseback riding, and its own ski area. This end-unit townhouse offers an open-concept living and dining area with a slider leading to an oversized deck overlooking a peaceful wooded setting. The main level also includes a bedroom, full bath, and convenient laundry closet. Upstairs, you'll find a spacious loft, a generous primary bedroom suite with a large full bath, and ample closet space. While some cosmetic updates would enhance the home, the value and potential are undeniable. Being sold as-is, this is an excellent opportunity to customize and build equity in one of Connecticut's premier four-season communities. HOA fee is $356/month. Lakeridge district tax is $1,859 per quarter.
For sale
$199,000
478 Evergreen Road, Torrington, CT 06790
2beds
1,612sqft
Condominium, Townhouse
Built in 1980
-- sqft lot
$198,300 Zestimate®
$123/sqft
$357/mo HOA
What's special
Spacious loftConvenient laundry closetGenerous primary bedroom suiteAmple closet spaceEnd-unit townhouse
- 9 hours
- 119
- 12
Zillow last checked:
Listing updated:
Listed by:
Sharon Chase (860)307-2376,
Coldwell Banker Realty 860-393-0087
Source: Smart MLS,MLS#: 24205080
Facts & features
Interior
Bedrooms & bathrooms
- Bedrooms: 2
- Bathrooms: 2
- Full bathrooms: 2
Primary bedroom
- Features: Full Bath
- Level: Upper
Bedroom
- Level: Main
Bathroom
- Level: Main
Dining room
- Features: Combination Liv/Din Rm, Sliders
- Level: Main
Kitchen
- Level: Main
Living room
- Features: Combination Liv/Din Rm
- Level: Main
Loft
- Level: Upper
Heating
- Baseboard, Electric
Cooling
- Central Air
Appliances
- Included: Oven/Range, Range Hood, Refrigerator, Dishwasher, Trash Compactor, Washer, Dryer, Electric Water Heater, Water Heater
- Laundry: Main Level
Features
- Basement: Crawl Space,Unfinished
- Attic: None
- Number of fireplaces: 1
- Common walls with other units/homes: End Unit
Interior area
- Total structure area: 1,612
- Total interior livable area: 1,612 sqft
- Finished area above ground: 1,612
Property
Parking
- Total spaces: 2
- Parking features: Off Street, Unassigned, Secured
Features
- Stories: 2
- Patio & porch: Deck
- Exterior features: Rain Gutters
- Has private pool: Yes
- Pool features: Heated, Pool/Spa Combo, Power Lift, In Ground
- Waterfront features: Water Community
Lot
- Features: Few Trees
Details
- Parcel number: 888694
- Zoning: RRC
Construction
Type & style
- Home type: Condo
- Architectural style: Townhouse
- Property subtype: Condominium, Townhouse
- Attached to another structure: Yes
Materials
- Shake Siding
Condition
- New construction: No
- Year built: 1980
Utilities & green energy
- Sewer: Public Sewer
- Water: Public
- Utilities for property: Underground Utilities
Community & HOA
Community
- Features: Gated, Basketball Court, Golf, Lake, Medical Facilities, Shopping/Mall, Tennis Court(s)
HOA
- Has HOA: Yes
- Amenities included: Basketball Court, Bocci Court, Clubhouse, Exercise Room/Health Club, Playground, Pool, Security, Tennis Court(s), Lake/Beach Access, Management
- Services included: Security, Maintenance Grounds, Trash, Snow Removal, Pool Service, Road Maintenance
- HOA fee: $357 monthly
Location
- Region: Torrington
Financial & listing details
- Price per square foot: $123/sqft
- Tax assessed value: $157,570
- Annual tax amount: $5,272
- Date on market: 9/12/2026
Estimated market value
$198,300
$188,000 - $208,000
$2,291/mo
Price history
| Date | Event | Price |
|---|---|---|
| 9/12/2026 | Listed for sale | $199,000$123/sqft |
Source:  Smart MLS #24205080 Report a problem Smart MLS #24205080 Report a problem | ||
Public tax history
| Year | Property taxes | Tax assessment |
|---|---|---|
| 2025 | $6,059 +102% | $157,570 +152.1% |
| 2024 | $2,999 +0% | $62,510 |
| 2023 | $2,998 +1.7% | $62,510 |
| 2022 | $2,947 +2.1% | $62,510 |
| 2021 | $2,886 | $62,510 |
| 2020 | $2,886 -4.7% | $62,510 -4.7% |
| 2019 | $3,028 | $65,580 |
| 2018 | $3,028 +0.9% | $65,580 |
| 2017 | $3,000 +4.3% | $65,580 +4.3% |
| 2016 | $2,876 | $62,870 |
Find assessor info on the county website
Monthly payment
Est. payment
Payment breakdown
Explore the cost of this home by adjusting the details. Changes won't be saved.Climate risks
Neighborhood: Burrville

Similar homes
- $225,0002 bd2 ba1.3k sqftLakeridge, Torrington, CT 06790For Sale

 MLS ID #24204052, Mary Clancey, William Pitt Sotheby's Int'l. Smart MLS
 - $275,0002 bd2 ba1.6k sqftLakeridge, Torrington, CT 06790For Sale
 MLS ID #24205561, Sylvia Sheth, Oxford Realty. Smart MLS
 - $199,9003 bd2 ba1k sqft17 Fox Run, Torrington, CT 06790For Sale
 MLS ID #24204181, Kristin Videtto Reed, Berkshire Hathaway NE Prop.. Smart MLS
 - $199,9003 bd2 ba1.4k sqftLakeridge, Torrington, CT 06790For Sale
 MLS ID #24175679, Amy P. Rio, Better Homes and Gardens Real Estate Executive Real Estate. Smart MLS
 - $189,0002 bd2 ba1.1k sqftLakeridge, Torrington, CT 06790For SaleMLS ID #24194774, Alexa Skalandunas, William Raveis Real Estate. Smart MLS
- $205,0002 bd2 ba1.1k sqftLakeridge, Torrington, CT 06790For SaleMLS ID #24185712, Mary Clancey, William Pitt Sotheby's Int'l. Smart MLS
- $225,0002 bd3 ba1.7k sqftEast Farms Village, Torrington, CT 06790For SaleMLS ID #24206198, Michelle Grant, Coldwell Banker Premier Real Estate. Smart MLS
- $209,0003 bd3 ba1.5k sqftLakeridge, Torrington, CT 06790For SaleMLS ID #24183812, Mary Clancey, William Pitt Sotheby's Int'l. Smart MLS
- $169,9992 bd2 ba1.2k sqftHomestead Condominiums, Torrington, CT 06790For SaleMLS ID #24206473, Vandana Arora, Reddy Realty, LLC. Smart MLS
- $199,0003 bd2 ba1.5k sqftSquire Hill Ii, Torrington, CT 06790For SaleMLS ID #24201812, Sharon Chase, Coldwell Banker Realty. Smart MLS
- $215,0002 bd2 ba1.5k sqftSquire Hill Ii, Torrington, CT 06790For SaleMLS ID #24203011, Sharon Chase, Coldwell Banker Realty. Smart MLS
- $235,0002 bd2 ba1.6k sqftLakeridge, Torrington, CT 06790For SaleMLS ID #24197165, Mary Clancey, William Pitt Sotheby's Int'l. Smart MLS
- $225,0003 bd3 ba1.5k sqftLakeridge, Torrington, CT 06790For SaleMLS ID #24119861, Mary Clancey, William Pitt Sotheby's Int'l. Smart MLS
- $265,0003 bd3 ba1.5k sqftLakeridge, Torrington, CT 06790For SaleMLS ID #24202783, Cheryl Grabowski, Lamacchia Realty. Smart MLS
- $269,0002 bd2 ba1.6k sqftLakeridge, Torrington, CT 06790For SaleMLS ID #24201725, Mary Clancey, William Pitt Sotheby's Int'l. Smart MLS
- $209,9003 bd2 ba1.5k sqftSquire Hill Ii, Torrington, CT 06790For SaleMLS ID #24161331, Kelly Sullivan, Sullivan Real Estate Inc. Smart MLS
- $199,9002 bd2 ba1.1k sqftEast Farms Village, Torrington, CT 06790For SaleMLS ID #24191918, Robert Squeglia, LPT Realty - IConn Team. Smart MLS
- $265,0003 bd3 ba1.5k sqftLakeridge, Torrington, CT 06790For SaleMLS ID #24180070, Mary Clancey, William Pitt Sotheby's Int'l. Smart MLS
- $204,9002 bd2 ba1.1k sqftEast Farms Village, Torrington, CT 06790For SaleMLS ID #24191452, Robert Squeglia, LPT Realty - IConn Team. Smart MLS
- $219,0002 bd2 ba1k sqftWarrenton Mill, Torrington, CT 06790For SaleMLS ID #24197064, Bob B. Ficks, Berkshire Hathaway NE Prop.. Smart MLS
