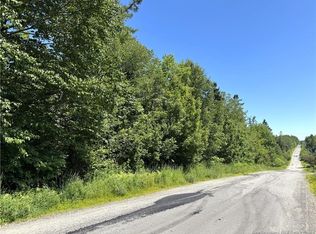
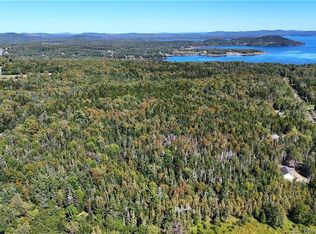
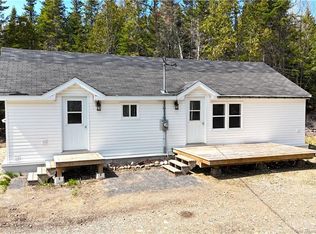
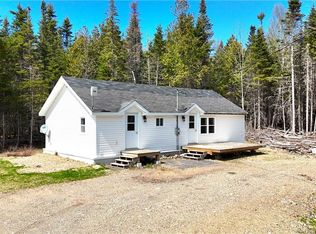
Just five minutes from St. Andrews by-the-Sea, 39 Ghost Road offers the space, flexibility, and lifestyle you've been looking for. With four bedrooms, a dedicated office, a fully finished walkout basement, two garages, and room to spread out, this property delivers an exceptional combination of comfort, convenience, and outdoor adventure. Step inside to a bright, welcoming living room where vaulted ceilings create an impressive sense of space. The updated kitchen provides a fresh, functional setting for everyday living and entertaining, with an easy flow throughout the main living areas. Upstairs, four bedrooms and a dedicated office offer flexibility for family, guests, or working from home, complemented by two full bathrooms and a convenient half bath. The fully finished walkout basement adds even more possibilities, whether you envision a family entertainment area, home gym, games room, or guest retreat. For those who need room for vehicles, projects, or recreational toys, the oversized attached single garage and separate detached garage offer exceptional storage and workshop potential. Love the outdoors? You'll feel right at home here. Explore nearby Chamcook Mountain with its scenic hiking and snowshoeing opportunities, or enjoy local ATV and snowmobile trails for year-round adventure. Whether exploring the woods or appreciating the peace of a quiet country road, this location makes it easy to embrace an active outdoor lifestyle. And when you're ready for a change of pace, St. Andrews is just minutes away. Enjoy golf at The Algonquin, an afternoon at Katy's Cove, a visit to Ministers Island, or an evening exploring the town's restaurants, shops, galleries, and waterfront. Space for the family, garages for the toys, trails for adventure, and St. Andrews just down the road. Book your private showing and discover everything 39 Ghost Road has to offer.
For sale
C$549,000
39 Ghost Rd, Saint Croix, NB E5B 2W1
6beds
4,148sqft
SingleFamily
Built in 1994
1.23 Acres Lot
$-- Zestimate®
C$132/sqft
C$-- HOA
What's special
Four bedroomsDedicated officeFully finished walkout basementTwo garagesVaulted ceilingsUpdated kitchenOversized attached single garage
- 67 days
- 40
- 2
Zillow last checked:
Listing updated:
Listed by:
PAUL LOGAN, Salesperson,
Keller Williams Capital Realty Brokerage,
Adele Poirier, Salesperson 169994,
Keller Williams Capital Realty
Source: New Brunswick Real Estate Board,MLS®#: NB145390
Facts & features
Interior
Bedrooms & bathrooms
- Bedrooms: 6
- Bathrooms: 3
- Full bathrooms: 2
- 1/2 bathrooms: 1
Bedroom
- Level: Main
Bedroom
- Level: Third
Bedroom
- Level: Third
Bedroom
- Level: Third
Other
- Level: Main
Other
- Level: Second
Other
- Level: Third
Other
- Level: Third
Other
- Level: Third
Dining room
- Level: Second
Family room
- Level: Main
Kitchen
- Level: Second
Living room
- Level: Second
Other
- Level: Second
Other
- Level: Second
Other
- Level: Third
Storage
- Level: Main
Utility room
- Level: Main
Walk in closet
- Level: Third
Heating
- Baseboard, Electric
Cooling
- Electric, Heat Pump - Ductless
Features
- Flooring: Carpet, Laminate, Tile, Vinyl
- Basement: Finished,Walk-Out Access
- Has fireplace: No
Interior area
- Total structure area: 4,148
- Total interior livable area: 4,148 sqft
- Finished area above ground: 2,828
Property
Parking
- Total spaces: 1
- Parking features: Parking Spaces, Width - Single, Garage
- Has garage: Yes
- Uncovered spaces: 1
Features
- Fencing: Fenced
Lot
- Size: 1.23 Acres
- Features: Cleared-Part, Landscaped, Treed, Wooded, Churches, Fishing, On Golf Course, Marina, Recreation Nearby, School(s) Nearby, Shopping Nearby, 1.0 -2.99 Acres
Details
- Parcel number: 15071749
- Other equipment: No Rental Equipment
Construction
Type & style
- Home type: SingleFamily
- Architectural style: Chalet
Materials
- Cement Siding
- Foundation: Concrete
- Roof: Metal
Condition
- Year built: 1994
Utilities & green energy
- Water: Drilled, Well
Community & HOA
Location
- Region: Saint Croix
Financial & listing details
- Price per square foot: C$132/sqft
- Annual tax amount: C$3,083
- Date on market: 8/7/2026
- Ownership: Freehold
Price history
Price history is unavailable.
Public tax history
Tax history is unavailable.
Climate risks
Neighborhood: E5B
Similar homes
- C$649,5005 bd2 ba2.3k sqft111 Charles St, Saint Andrews, NB E5B 2J4For Sale
 MLS ID #NB141546, DEBBIE GRANT, Salesperson, Sotheby's International Realty Canada Brokerage. New Brunswick Real Estate Board
 - C$699,9004 bd3 ba2.2k sqft764 Bayview Dr, Saint Andrews, NB E5B 2N1For Sale
 MLS ID #NB138843, DWAYNE SNELL, Salesperson, Royal LePage Select Realty Brokerage. New Brunswick Real Estate Board
 - C$539,0003 bd4 ba2.2k sqft18 Ledge Loop Rd, Dufferin, NB E3L 3P2For Sale
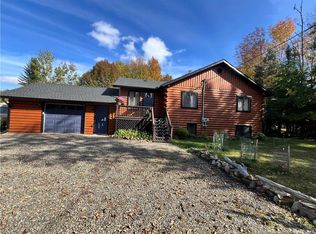 MLS ID #NB137227, TANYA ESTEY, Salesperson, Coastal Realty Brokerage. New Brunswick Real Estate Board
 - C$529,9003 bd3 ba3.7k sqft32 Campbell Hill Rd, Saint George, NB E5C 3B1For Sale
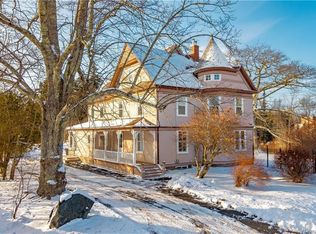 MLS ID #NB132127, KATELYN RODAS, Salesperson, eXp Realty Brokerage. New Brunswick Real Estate Board
 - $425,0003 bd2 ba3.6k sqft1481 S River Road, Calais, ME 04619Active
 MLS ID #1674015, Berkshire Hathaway HomeServices Northeast Real Estate. Maine Listings
 - $569,9005 bd5 ba4.1k sqft13 Calais Avenue, Calais, ME 04619ActiveMLS ID #1661043, Due East Real Estate. Maine Listings
- $539,9003 bd3 ba2.5k sqft202 Bear Cove Road, Baileyville, ME 04694ActiveMLS ID #1675244, ERA Dawson-Bradford Co.. Maine Listings
- $445,0006 bd4 ba4.5k sqft17 Boynton Street, Eastport, ME 04631ActiveMLS ID #1674215, HomeSmart. Maine Listings
- $334,9003 bd2 ba2.3k sqft815 Shore Road, Perry, ME 04667ActiveMLS ID #1679498, Realty of Maine. Maine Listings
