Location, location! Set at the end of a peaceful cul-de-sac, this fine property offers a quiet setting while being wonderfully convenient to everyday amenities! Right next to schools, Watrous Park, tennis courts, and a water park, you'll enjoy easy access to outdoor recreation and nearby conveniences. Featuring a classic hip roof and stucco siding, this inviting Ranch home offers numerous upgrades, making it truly MOVE IN ready! An ideal alternative to condo living, this low maintenance home literally shows like brand new with new luxury vinyl tile flooring, carpeting, paint, insulated garage door, architectural shingle roof, updated bath and mechanicals. A convenient entry breezeway adds character and connects the home to a heated garage with great storage, the cozy living room features a fireplace and the spacious bedrooms feature ample closets. A level lot offers mature shade trees, privacy and room to roam! With its pristine condition, thoughtful modern improvements and desirable location, this delightful Ranch is the perfect opportunity for anyone looking for a comfortable, extremely affordable home!
For sale
Price cut: $10K (10/19)
$339,900
39 Grove Road, Cromwell, CT 06416
2beds
792sqft
Single Family Residence
Built in 1950
0.25 Acres Lot
$-- Zestimate®
$429/sqft
$-- HOA
What's special
Stucco sidingInsulated garage doorUpdated bathRoom to roamClassic hip roofPeaceful cul-de-sacArchitectural shingle roof
- 18 days
- 1,191
- 67
Likely to sell faster than
Zillow last checked:
Listing updated:
Listed by:
Steve W. Temple (860)559-6036,
RE/MAX Right Choice 860-788-7001,
Deborah Temple 860-559-4071,
RE/MAX Right Choice
Source: Smart MLS,MLS#: 24208405
Facts & features
Interior
Bedrooms & bathrooms
- Bedrooms: 2
- Bathrooms: 1
- Full bathrooms: 1
Rooms
- Room types: Breezeway
Primary bedroom
- Features: Wall/Wall Carpet
- Level: Main
- Area: 117 Square Feet
- Dimensions: 9 x 13
Bedroom
- Features: Vinyl Floor
- Level: Main
- Area: 84 Square Feet
- Dimensions: 7 x 12
Kitchen
- Features: Remodeled, Breakfast Nook, Built-in Features, Vinyl Floor
- Level: Main
- Area: 180 Square Feet
- Dimensions: 12 x 15
Living room
- Features: Fireplace, Vinyl Floor
- Level: Main
- Area: 180 Square Feet
- Dimensions: 10 x 18
Heating
- Hot Water, Gas In Street, Natural Gas
Cooling
- Central Air
Appliances
- Included: Electric Range, Range Hood, Refrigerator, Dishwasher, Washer, Dryer, Electric Water Heater, Tankless Water Heater
- Laundry: Main Level
Features
- Windows: Thermopane Windows
- Basement: None
- Attic: Access Via Hatch
- Number of fireplaces: 1
Interior area
- Total structure area: 792
- Total interior livable area: 792 sqft
- Finished area above ground: 792
- Finished area below ground: 0
Property
Parking
- Total spaces: 2
- Parking features: Attached, Driveway, Garage Door Opener, Private, Paved
- Attached garage spaces: 1
- Has uncovered spaces: Yes
Features
- Patio & porch: Patio
Lot
- Size: 0.25 Acres
- Features: Subdivided, Level, Cul-De-Sac
Details
- Additional structures: Shed(s)
- Parcel number: 956562
- Zoning: R-15
Construction
Type & style
- Home type: SingleFamily
- Architectural style: Ranch
- Property subtype: Single Family Residence
Materials
- Stucco
- Foundation: Concrete Perimeter
- Roof: Asphalt
Condition
- New construction: No
- Year built: 1950
Utilities & green energy
- Sewer: Public Sewer
- Water: Public
- Utilities for property: Cable Available
Green energy
- Energy efficient items: Windows
Community & HOA
Community
- Features: Golf, Medical Facilities, Park, Public Rec Facilities
HOA
- Has HOA: No
Location
- Region: Cromwell
Financial & listing details
- Price per square foot: $429/sqft
- Tax assessed value: $139,020
- Annual tax amount: $4,579
- Date on market: 10/8/2026
Estimated market value
Not available
Estimated sales range
Not available
Not available
Price history
| Date | Event | Price |
|---|---|---|
| 10/19/2026 | Price change | $339,900-2.9%$429/sqft |
Source:  Smart MLS #24208405 Report a problem | ||
| 10/8/2026 | Listed for sale | $349,900+99.9%$442/sqft |
Source: Smart MLS #24208405 Report a problem | ||
| 10/23/2020 | Sold | $175,000-2.2%$221/sqft |
Source: Smart MLS #170318369 Report a problem | ||
| 7/25/2020 | Listed for sale | $179,000+37.7%$226/sqft |
Source: William Raveis Real Estate #170318369 Report a problem | ||
| 3/21/2002 | Sold | $130,000$164/sqft |
Source: Smart MLS #G276665 Report a problem | ||
Public tax history
| Year | Property taxes | Tax assessment |
|---|---|---|
| 2025 | $4,280 +2.4% | $139,020 |
| 2024 | $4,180 +2.2% | $139,020 |
| 2023 | $4,089 +11.2% | $139,020 +26% |
| 2022 | $3,677 | $110,320 |
| 2021 | $3,677 +1.5% | $110,320 |
| 2020 | $3,622 | $110,320 |
| 2019 | $3,622 +4% | $110,320 +4% |
| 2018 | $3,484 -9.4% | $106,120 -6.4% |
| 2017 | $3,846 +0.9% | $113,360 |
| 2016 | $3,812 +7.2% | $113,360 |
| 2015 | $3,557 -5.7% | $113,360 |
| 2014 | $3,773 +8.2% | $113,360 |
| 2013 | $3,486 -3.9% | $113,360 -9.5% |
| 2012 | $3,628 +0.9% | $125,310 +0% |
| 2011 | $3,595 +0.2% | $125,290 |
| 2010 | $3,588 +2.4% | $125,290 |
| 2009 | $3,503 -0.2% | $125,290 |
| 2008 | $3,509 +21.6% | $125,290 +44.3% |
| 2007 | $2,886 -0.4% | $86,830 |
| 2006 | $2,899 +6% | $86,830 |
| 2005 | $2,735 +8.6% | $86,830 |
| 2004 | $2,518 +4% | $86,830 +0% |
| 2003 | $2,422 +15.1% | $86,800 +6.5% |
| 1997 | $2,105 | $81,470 |
Find assessor info on the county website
Monthly payment
Est. payment
Payment breakdown
Explore the cost of this home by adjusting the details. Changes won't be saved.Climate risks
Neighborhood: 06416
Nearby schools
Schools provided by the listing agent
- High: Cromwell
Source: Smart MLS. This data may not be complete. We recommend contacting the local school district to confirm school assignments for this home.

Similar homes
- $359,9003 bd2 ba1k sqft25 Twining Street, Plainville, CT 06062For Sale
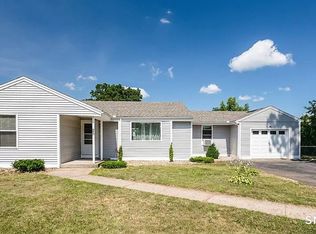
 MLS ID #24216111, Gloria D. Griffiths, Century 21 AllPoints Realty. Smart MLS
- $369,0003 bd2 ba978 sqft102 Harding Street, Wethersfield, CT 06109For Sale
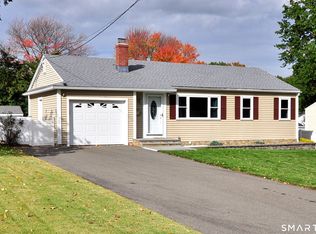 MLS ID #24215243, Lisa A. Campo, William Raveis Real Estate. Smart MLS
- $329,0003 bd2 ba1.1k sqft17 East Lake Place, Middletown, CT 06457For Sale
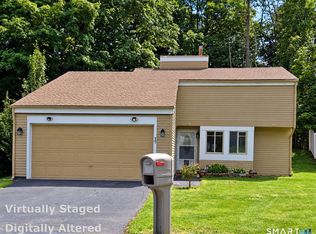 MLS ID #24204544, Richard Tirado, New England Realty Assoc LLC. Smart MLS
- $334,9003 bd1 ba960 sqft73 Janet Drive, East Hartford, CT 06118For Sale
 MLS ID #24210514, Yomayra Soto, Key Connection Realty, LLC. Smart MLS
- $329,0003 bd1 ba1k sqft44 Oxford Drive, East Hartford, CT 06118For SaleMLS ID #24196870, Daniel Alvarado, Better Homes and Gardens Real Estate Executive Real Estate. Smart MLS
- $344,9003 bd2 ba1.1k sqft30 Old Wolcott Road, Bristol, CT 06010For SaleMLS ID #24212956, Christina Pimentel, Realty ONE Group Connect. Smart MLS
- $369,9003 bd2 ba918 sqft63 Peters Circle, Southington, CT 06489For SaleMLS ID #24215684, Daniel Hernandez, CLMA Realty. Smart MLS
- $314,9003 bd1 ba1k sqft1557 Wolcott Road, Wolcott, CT 06716For SaleMLS ID #24211692, Flamur Canaj, Coldwell Banker Realty. Smart MLS
- $279,9003 bd2 ba918 sqft82 Bingham Street, Bristol, CT 06010For SaleMLS ID #24215980, Steven T. Williams, MLS Direct. Smart MLS
- $374,9004 bd2 ba1k sqft147 Hillcrest Avenue, Newington, CT 06111For SaleMLS ID #24206368, Diane Lattarulo, Berkshire Hathaway NE Prop.. Smart MLS
- $270,0004 bd1 ba1.1k sqft176 Handel Road, East Hartford, CT 06118For SaleMLS ID #24215242, Kathleen L. Haugh, Berkshire Hathaway NE Prop.. Smart MLS
- $299,9002 bd1 ba1.1k sqft503 West Main Street, Hebron, CT 06231For SaleMLS ID #24181564, Vincent L. Diana, William Raveis Real Estate. Smart MLS
- $399,9003 bd2 ba1.1k sqft364 Alling Street, Berlin, CT 06037For SaleMLS ID #24208029, Michael J. Ferreira, Connecticut Realty Studios LLC. Smart MLS
- $359,9003 bd2 ba1k sqft271 South Road, Farmington, CT 06032For SaleMLS ID #24205983, Byron Dorchester, Vision Real Estate. Smart MLS
- $355,0003 bd2 ba1.1k sqft18 Bruce Avenue, Plainville, CT 06062For SaleMLS ID #24212164, Erin Martin, William Raveis Real Estate. Smart MLS
- $370,0003 bd2 ba1.1k sqft1841 Main Street, East Hartford, CT 06108For SaleMLS ID #24198283, Daniel Alvarado, Better Homes and Gardens Real Estate Executive Real Estate. Smart MLS
- $309,9003 bd1 ba1.1k sqft123 Glenwood Street, Manchester, CT 06040For SaleMLS ID #24214497, Margaret M. Shea, Shea & Company Real Estate,LLC. Smart MLS
- $215,0002 bd2 ba1k sqftCromwell Gardens, Cromwell, CT 06416For SaleMLS ID #24205054, Theresa Bitondo, Berkshire Hathaway NE Prop.. Smart MLS
- $174,9001 bd1 ba804 sqftCromwell Hills Condo, Cromwell, CT 06416For SaleMLS ID #24215632, Raymond D. Valenti, RE/MAX Alliance. Smart MLS
- $309,9003 bd1 ba1.1k sqft426 Maple Avenue, Bristol, CT 06010For SaleMLS ID #24202368, Liza A. Iturrino, Berkshire Hathaway NE Prop.. Smart MLS
