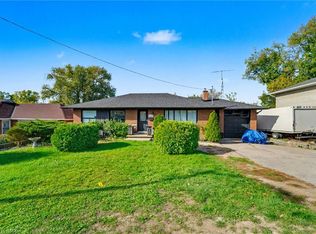
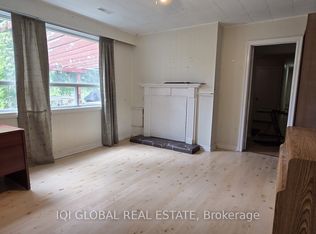
Gorgeous Ravine Property! Welcome To Grovetree Road - North Etobicoke's Best Kept Secret! Stunning Property On A Quiet Cul-De-Sac, A Tranquil Natural Setting Rarely Found In The City. Features A Spacious And Functional Layout Filled With Natural Light, Highlighted By A Generous Living Room With A Large Picture Window And Hardwood Flooring That Continues Into The Adjoining Dining Room. Renovated Kitchen, 2 Gas Fireplaces, Central Air, Cedar Closet, Stone Driveway, And Walkout From The Rec Room. Enjoy A Private Backyard Oasis With A Heated In-Ground Pool And Waterfall, Pool House, Landscaped Grounds, And A Large Deck With Glass Railings. A Must-See! Set On A Street Known For Its True Sense Of Community, Well-Maintained Homes, And Outstanding Neighbours, Grovetree Road Is The Perfect Place To Plant Roots, Offering Close Proximity To Public Transit, Grocery Stores, Everyday Amenities, And An Easy 20-Minute Commute To Downtown Toronto.
For sale
C$1,350,000
39 Grovetree Rd, Toronto, ON M9V 2Y4
4beds
3baths
Single Family Residence
Built in ----
10,183 Square Feet Lot
$-- Zestimate®
C$--/sqft
C$-- HOA
What's special
Ravine propertyQuiet cul-de-sacTranquil natural settingSpacious and functional layoutFilled with natural lightLarge picture windowHardwood flooring
- 48 days
- 70
- 0
Zillow last checked:
Listing updated:
Listed by:
RIGHT AT HOME REALTY INC.
Source: TRREB,MLS®#: W13623688 Originating MLS®#: Toronto Regional Real Estate Board
Originating MLS®#: Toronto Regional Real Estate BoardFacts & features
Interior
Bedrooms & bathrooms
- Bedrooms: 4
- Bathrooms: 3
Primary bedroom
- Level: Main
- Dimensions: 6.62 x 3.47
Bedroom 2
- Level: Main
- Dimensions: 7.23 x 4.08
Bedroom 3
- Level: Basement
- Dimensions: 5.94 x 3.12
Bedroom 4
- Level: Basement
- Dimensions: 4.62 x 4.44
Dining room
- Level: Main
- Dimensions: 3.23 x 3.12
Kitchen
- Level: Basement
- Dimensions: 4 x 2.7
Kitchen
- Level: Main
- Dimensions: 6.36 x 2.68
Living room
- Level: Main
- Dimensions: 6.92 x 4.18
Office
- Level: Basement
- Dimensions: 4.45 x 3.9
Recreation
- Level: Basement
- Dimensions: 6.86 x 3.98
Heating
- Forced Air, Gas
Cooling
- Central Air
Features
- In-Law Suite
- Basement: Walk-Out Access,Finished
- Has fireplace: Yes
- Fireplace features: Natural Gas
Interior area
- Living area range: 1500-2000 null
Video & virtual tour
Property
Parking
- Total spaces: 4
- Parking features: Garage
- Has garage: Yes
Features
- Has private pool: Yes
- Pool features: In Ground
Lot
- Size: 10,183 Square Feet
Details
- Parcel number: 073490300
Construction
Type & style
- Home type: SingleFamily
- Architectural style: Bungalow
- Property subtype: Single Family Residence
Materials
- Brick
- Foundation: Poured Concrete
- Roof: Shingle
Utilities & green energy
- Sewer: Sewer
Community & HOA
Location
- Region: Toronto
Financial & listing details
- Annual tax amount: C$7,028
- Date on market: 7/31/2026
Price history
Price history is unavailable.
Public tax history
Tax history is unavailable.
Climate risks
Neighborhood: Thistletown
Nearby schools
GreatSchools rating
No schools nearby
We couldn't find any schools near this home.

Similar homes
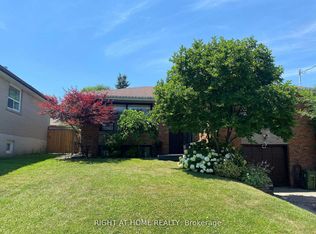
- C$919,9994 bd2 ba-- sqft68 Barford Rd, Toronto, ON M9W 4H6For Sale
 MLS ID #W13630354, RIGHT AT HOME REALTY INC.. TRREB
 - C$1,299,0007 bd3 ba-- sqft363 Sentinel Rd, Toronto, ON M3J 1V1For Sale
 MLS ID #W13724942, RIGHT AT HOME REALTY INC.. TRREB
 - C$1,388,0004 bd3 ba-- sqft236 Shaughnessy Blvd, Toronto, ON M2J 1K6For Sale
 MLS ID #C13720770, RIGHT AT HOME REALTY INC.. TRREB
 - C$1,149,0006 bd5 ba-- sqft86 Whitehouse Cres, Brampton, ON L6P 1L6For Sale
 MLS ID #W13794206, RIGHT AT HOME REALTY INC.. TRREB
