Imagine coming home to a place where the sounds of the city quietly fade into birdsong and rustling leaves.Tucked among mature trees, this thoughtfully updated home offers a rare combination of peaceful privacy and everyday convenience. Surrounded by a beautiful wooded canopy, the view from the living room feels more like a nature retreat than a home just minutes from I-285, Emory, CDC, Downtown Decatur, and Tucker. The location offers an easy commute while providing a quiet escape from the city's pace. Originally designed as a traditional three-bedroom home, it has been expanded with flexible living spaces that adapt to the way families live today. The finished main-level flex suite, complete with its own entrance, kitchenette, and full bath, is ideal as a home office, creative studio, playroom, homeschool space, guest suite, or future primary suite. Its possibilities are limited only by your imagination. The finished terrace level continues that versatility with a spacious room featuring its own exterior entrance, kitchenette, and full bath—perfect for extended family, independent living, guests, or a private recreation space. Its direct outdoor access also offers the potential for an accessible entrance if desired. Beyond the home, the wooded surroundings create opportunities to shape your own outdoor retreat, whether you envision peaceful seating areas, gardens, walking paths, or simply enjoying the beauty and privacy of the natural landscape. More than just additional square footage, this home offers flexibility to grow and evolve with your lifestyle, combining timeless charm, natural beauty, and endless possibilities in one of Decatur's most convenient locations.
Active
Price cut: $14K (8/19)
$525,000
2911 Haralson Rd, Decatur, GA 30033
4beds
2,258sqft
Single Family Residence, Residential
Built in 1967
0.7 Acres Lot
$516,100 Zestimate®
$233/sqft
$-- HOA
What's special
Thoughtfully updated homeBeautiful wooded canopyMature trees
- 75 days
- 519
- 61
Zillow last checked:
Listing updated:
Listed by:
Ruoxue Wang,
Atlanta Realty Global, LLC. 678-232-1708
Source: FMLS GA,MLS#: 7804270
Facts & features
Interior
Bedrooms & bathrooms
- Bedrooms: 4
- Bathrooms: 4
- Full bathrooms: 3
- 1/2 bathrooms: 1
- Main level bathrooms: 2
- Main level bedrooms: 3
Rooms
- Room types: Basement, Bathroom, Bonus Room, Kitchen, Laundry
Bedroom
- Description: Closet was added.
- Level: Lower
- Area: 330.46 Square Feet
- Dimensions: 25'9"X12'10"
Bonus room
- Description: Can be used as a guest meeting room/studio
- Level: Main
- Area: 310.08 Square Feet
- Dimensions: 20'4"X15'3"
Kitchen
- Description: Extra kitchen added
- Level: Lower
Heating
- Central, Natural Gas
Cooling
- Central Air
Appliances
- Included: Dishwasher, Disposal, Dryer, Electric Cooktop, Electric Range, Range Hood, Refrigerator, Washer
- Laundry: In Basement, Main Level
Features
- Vaulted Ceiling(s)
- Flooring: Carpet, Ceramic Tile, Luxury Vinyl
- Windows: None
- Basement: Daylight,Exterior Entry,Finished,Finished Bath,Full,Walk-Out Access
- Attic: Pull Down Stairs
- Number of fireplaces: 2
- Fireplace features: Family Room, Other Room
- Common walls with other units/homes: No Common Walls
Interior area
- Total structure area: 2,258
- Total interior livable area: 2,258 sqft
Video & virtual tour
Property
Parking
- Total spaces: 4
- Parking features: Driveway, Kitchen Level
- Has uncovered spaces: Yes
Accessibility
- Accessibility features: None
Features
- Levels: One
- Stories: 1
- Patio & porch: Front Porch, Patio
- Exterior features: Private Yard
- Pool features: None
- Spa features: None
- Fencing: Back Yard
- Has view: Yes
- View description: Trees/Woods
- Waterfront features: None
- Body of water: None
Lot
- Size: 0.7 Acres
- Dimensions: 141 x 89
- Features: Private, Wooded
Details
- Additional structures: None
- Parcel number: 18 146 02 094
- Other equipment: None
- Horse amenities: None
Construction
Type & style
- Home type: SingleFamily
- Architectural style: Ranch
- Property subtype: Single Family Residence, Residential
Materials
- Brick 4 Sides, Lap Siding, Wood Siding
- Foundation: Brick/Mortar
- Roof: Composition
Condition
- Resale
- New construction: No
- Year built: 1967
Utilities & green energy
- Electric: 110 Volts
- Sewer: Public Sewer
- Water: Public
- Utilities for property: Cable Available, Electricity Available, Natural Gas Available, Sewer Available, Underground Utilities, Water Available
Green energy
- Energy efficient items: None
- Energy generation: None
Community & HOA
Community
- Features: None
- Security: Carbon Monoxide Detector(s)
- Subdivision: None
HOA
- Has HOA: No
Location
- Region: Decatur
Financial & listing details
- Price per square foot: $233/sqft
- Tax assessed value: $469,900
- Annual tax amount: $8,628
- Date on market: 7/16/2026
- Cumulative days on market: 75 days
- Electric utility on property: Yes
- Road surface type: Paved
Estimated market value
$516,100
$490,000 - $542,000
$4,198/mo
Price history
| Date | Event | Price |
|---|---|---|
| 8/19/2026 | Price change | $525,000-2.6%$233/sqft |
Source:  FMLS GA #7804270 Report a problem FMLS GA #7804270 Report a problem | ||
| 7/16/2026 | Listed for sale | $539,000+31.5%$239/sqft |
Source: FMLS GA #7804270 Report a problem | ||
| 11/25/2024 | Sold | $410,000-3.5%$182/sqft |
Source:  GAMLS #10363762 Report a problem GAMLS #10363762 Report a problem | ||
| 10/29/2024 | Pending sale | $425,000$188/sqft |
Source: FMLS GA #7441359 Report a problem | ||
| 10/11/2024 | Price change | $425,000-5.6%$188/sqft |
Source: FMLS GA #7441359 Report a problem | ||
| 8/23/2024 | Listed for sale | $450,000+50.5%$199/sqft |
Source: FMLS GA #7441359 Report a problem | ||
| 3/27/2020 | Sold | $299,000+1.4%$132/sqft |
Source:  FMLS GA #6687185 Report a problem FMLS GA #6687185 Report a problem | ||
| 3/2/2020 | Pending sale | $295,000$131/sqft |
Source: PalmerHouse Properties #8743998 Report a problem | ||
| 2/28/2020 | Listed for sale | $295,000$131/sqft |
Source: PalmerHouse Properties #8743998 Report a problem | ||
Public tax history
| Year | Property taxes | Tax assessment |
|---|---|---|
| 2025 | $8,628 +20.2% | $187,960 +21.5% |
| 2024 | $7,181 +74.4% | $154,680 +1.8% |
| 2023 | $4,117 -1.9% | $151,880 +16.9% |
| 2022 | $4,196 +8.9% | $129,920 +12.9% |
| 2021 | $3,853 +16.6% | $115,040 +1.8% |
| 2020 | $3,304 -1.6% | $112,960 0% |
| 2019 | $3,357 +12.1% | $113,000 +12% |
| 2018 | $2,996 +11.8% | $100,880 +21.1% |
| 2017 | $2,679 +0.1% | $83,320 -2.7% |
| 2016 | $2,677 | $85,640 +29.1% |
| 2014 | $2,677 | $66,360 +123% |
| 2013 | -- | $29,760 |
| 2012 | -- | $29,760 -42.2% |
| 2011 | -- | $51,504 -24.7% |
| 2010 | $2,124 | $68,360 |
| 2009 | $2,124 +14.3% | $68,360 |
| 2008 | $1,858 -3.3% | $68,360 |
| 2007 | $1,922 | $68,360 |
| 2006 | $1,922 +6.7% | $68,360 |
| 2005 | $1,801 +23.6% | $68,360 +17.7% |
| 2004 | $1,457 +14.6% | $58,080 +11.7% |
| 2003 | $1,271 +30.9% | $52,000 +12% |
| 2002 | $971 +30.2% | $46,440 |
| 2001 | $746 | $46,440 |
Find assessor info on the county website
Monthly payment
Est. payment
Payment breakdown
Explore the cost of this home by adjusting the details. Changes won't be saved.Climate risks
Neighborhood: North Decatur
Nearby schools
Schools provided by the listing agent
- Elementary: Laurel Ridge
- Middle: Druid Hills
- High: Druid Hills
Source: FMLS GA. This data may not be complete. We recommend contacting the local school district to confirm school assignments for this home.
Similar homes
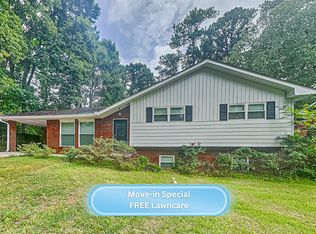
- $550,0004 bd3 ba3k sqft3334 Romelie Dr, Atlanta, GA 30340New
 MLS ID #12768434, Lauren Baxter, Compass Georgia, LLC. MRED as distributed by MLS GRID
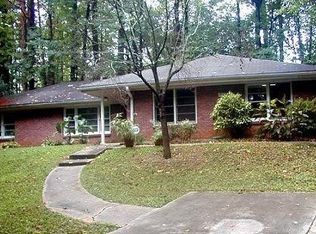
 - $500,0004 bd3 ba2.1k sqft2373 Oxbow Cir, Stone Mountain, GA 30087For Sale
 MLS ID #7841022, Amy Moore, Dorsey Alston Realtors. FMLS GA
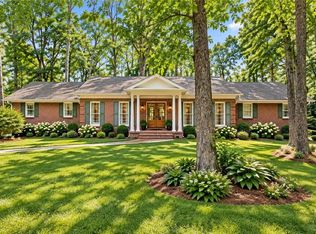
 - $430,0003 bd2 ba1.3k sqft2476 Ridgefield Ter, Decatur, GA 30033For Sale
 MLS ID #7808189, Kenji Otokawa, Komp Realty, LLC.. FMLS GA
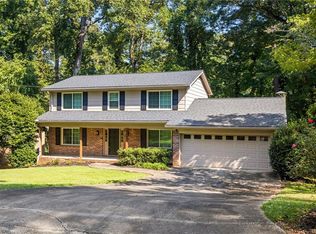
 - $469,9004 bd3 ba2.3k sqft2053 Carthage Rd, Tucker, GA 30084For Sale
 MLS ID #7833766, Tan Taylor, Indigo Road Realty Georgia. FMLS GA
 - $664,9003 bd3 ba1.9k sqft2305 Sanford Rd, Decatur, GA 30033For SaleMLS ID #7827570, Mandi Robertson, Compass. FMLS GA
- $550,0004 bd4 ba2.2k sqft5028 Tilly Mill Rd, Atlanta, GA 30338For SaleMLS ID #7827626, Jeff Tubo, Atlanta Fine Homes Sotheby's International. FMLS GA
- $550,0004 bd3 ba3k sqft6720 Ramundo Dr, Atlanta, GA 30360For SaleMLS ID #7782023, Alex Egan, Peachtree Town & Country. FMLS GA
- $500,0003 bd2 ba1.2k sqft2316 Poplar Springs Dr NE, Brookhaven, GA 30319For SaleMLS ID #7834921, Kathryn Crabtree, Atlanta Fine Homes Sotheby's International. FMLS GA
- $439,0004 bd4 ba2.5k sqft3307 Pointe Bleue Ct, Decatur, GA 30034For SaleMLS ID #7729114, DIANNE HARNELL COHEN, Atlanta Fine Homes Sotheby's International. FMLS GA
- $465,0003 bd2 ba1.7k sqft2123 Juanita St, Decatur, GA 30032Active
 MLS ID #10772194, Mark Camp, BHHS Georgia Properties. GAMLS
 - $449,0004 bd2 ba1.7k sqft2357 Scotty Cir, Decatur, GA 30032For SaleMLS ID #7753314, Thailan Lim, Compass. FMLS GA
- $415,0003 bd2 ba1.2k sqft2012 Shalimar Dr NE, Atlanta, GA 30345Active Under ContractMLS ID #10805858, Stephanie Hillhouse, BHHS Georgia Properties. GAMLS
- $539,0004 bd3 ba2.2k sqft5415 Taylor Rd, Johns Creek, GA 30022For SaleMLS ID #7836147, Jie Jay Song, Strategy Real Estate International, LLC.. FMLS GA
- $615,0004 bd3 ba2.7k sqft3811 Old Bridge Way, Duluth, GA 30096ActiveMLS ID #10852360, Lance Real Estate Group, Bolst. GAMLS
- $360,0004 bd3 ba2.3k sqft3076 Briarleaf Dr, Decatur, GA 30034ActiveMLS ID #10842136, Cheneeka Banes, Keller Williams Premier. GAMLS
- $385,0004 bd3 ba2.1k sqft4143 Wellington Hills Way, Snellville, GA 30039ActiveMLS ID #10813026, Lisa French, NorthGroup Real Estate Inc. GAMLS
- $535,0003 bd2 ba1.8k sqft3257 Hembree Ct, Marietta, GA 30062For SaleMLS ID #7836893, Kathleen Messana, HomeSmart. FMLS GA
- $556,0004 bd3 ba2.1k sqft7025 Brassfield Dr, Cumming, GA 30041For SaleMLS ID #7805604, Wei Zheng, Virtual Properties Realty. Biz. FMLS GA
- $400,0003 bd2 ba1.6k sqft2010 Delphine Dr, Decatur, GA 30032For SaleMLS ID #7831360, Kristy Mahurin, Peachtree Town & Country. FMLS GA
