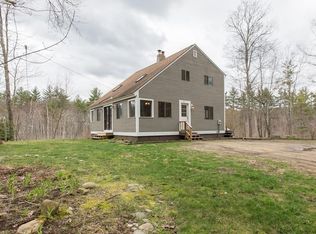
**Offer deadline Friday, June 5th at 10 am**Tucked away at the end of a long common driveway & surrounded by over 6 wooded acres, this distinctive passive solar contemporary offers exceptional privacy and a one-of-a-kind living experience. The 1,740 sq. ft. layout features 4 bedrooms and 2 full baths, with two bedrooms on the main level and two on the second floor. Soaring vaulted ceilings with tongue-and-groove pine, oversized windows, skylights, and a wood stove create a warm, inviting atmosphere filled with natural light. The first-floor living areas feature wool carpeting and luxury vinyl tile flooring, combining comfort, durability, and style. The updated kitchen and beautifully remodeled bathrooms blend modern convenience with the home's unique architectural character. Recent improvements include Marvin windows and sliders, roof, skylights with solar-powered shades, interior and exterior painting & a retaining wall. Built on a slab foundation with a dedicated utility/laundry room
Sold for $570,000
$570,000
39 Hog Hill Rd, Pepperell, MA 01463
4beds
1,740sqft
Single Family Residence
Built in 1979
6.39 Acres Lot
$570,200 Zestimate®
$328/sqft
$3,332 Estimated rent
Home value
$570,200
$530,000 - $610,000
$3,332/mo
Zestimate® history
Owner options
List your home for rent
$3,332/mo
Rent Zestimate®
Find your next renter with Zillow Rental Manager. Plus, with online applications, you can quickly screen prospective tenants – for free.
$3,332/mo
Rent Zestimate®
Refinance and save
$3,821/mo
Est. payment
Refinancing to a lower rate could help reduce your monthly payments and save thousands over the life of the loan.
$3,821/mo
Est. payment
Explore your selling options
Work with a Zillow partner agent
Leverage their expertise and Zillow's premium Showcase listings to get your home seen by more buyers.
Get startedList with your own agent
Get your home in front of millions of buyers by listing it on Zillow.
Learn how to do itSell it yourself
Take full control of how buyers see your home on Zillow by listing For Sale by Owner (FSBO).
List your homeWhat's special
Wood stoveUpdated kitchenWool carpetingOversized windowsMarvin windows and slidersSkylights with solar-powered shadesBeautifully remodeled bathrooms
Zillow last checked:
Listing updated:
Listed by:
Louise Knight 978-771-6680,
eXp Realty LLC - Corporate Office 888-854-7493
Bought with:
Tina Almeida
Elite Realty Experts, LLC
Source: MLS PIN,MLS#: 73527139
Facts & features
Interior
Bedrooms & bathrooms
- Bedrooms: 4
- Bathrooms: 2
- Full bathrooms: 2
- Main level bedrooms: 2
Primary bedroom
- Features: Flooring - Wall to Wall Carpet, Remodeled, Closet - Double, Half Vaulted Ceiling(s)
- Level: Second
- Area: 175.67
- Dimensions: 15.5 x 11.33
Bedroom 2
- Features: Flooring - Wall to Wall Carpet, Remodeled, Closet - Double, Half Vaulted Ceiling(s)
- Level: Second
- Area: 147.33
- Dimensions: 13 x 11.33
Bedroom 3
- Features: Remodeled
- Level: Main,First
- Area: 120.97
- Dimensions: 11.17 x 10.83
Bedroom 4
- Features: Remodeled
- Level: Main,First
- Area: 125.63
- Dimensions: 11.25 x 11.17
Primary bathroom
- Features: No
Bathroom 1
- Features: Bathroom - With Tub & Shower, Flooring - Stone/Ceramic Tile, Countertops - Stone/Granite/Solid, Cabinets - Upgraded, Remodeled
- Level: First
- Area: 34.01
- Dimensions: 6.92 x 4.92
Bathroom 2
- Features: Bathroom - Tiled With Shower Stall, Flooring - Stone/Ceramic Tile, Countertops - Stone/Granite/Solid, Cabinets - Upgraded, Remodeled
- Level: Second
- Area: 41.33
- Dimensions: 7.75 x 5.33
Dining room
- Features: Vaulted Ceiling(s), Flooring - Wall to Wall Carpet, Remodeled
- Level: Main,First
- Area: 134.06
- Dimensions: 11.92 x 11.25
Kitchen
- Features: Flooring - Laminate, Countertops - Stone/Granite/Solid, Open Floorplan, Recessed Lighting, Remodeled, Stainless Steel Appliances
- Level: Main,First
- Area: 101.04
- Dimensions: 12.5 x 8.08
Living room
- Features: Vaulted Ceiling(s), Flooring - Wall to Wall Carpet, Exterior Access, Open Floorplan, Recessed Lighting, Remodeled
- Level: Main,First
- Area: 524.51
- Dimensions: 34.58 x 15.17
Heating
- Forced Air, Oil
Cooling
- None
Appliances
- Included: Water Heater, Range, Dishwasher, Microwave, Refrigerator, Washer, Dryer
- Laundry: First Floor
Features
- Internet Available - Broadband
- Flooring: Tile, Carpet
- Doors: Insulated Doors
- Windows: Insulated Windows, Screens
- Has basement: No
- Has fireplace: No
Interior area
- Total structure area: 1,740
- Total interior livable area: 1,740 sqft
- Finished area above ground: 1,740
Property
Parking
- Total spaces: 4
- Parking features: Shared Driveway, Off Street, Stone/Gravel
- Uncovered spaces: 4
Features
- Exterior features: Storage, Screens, Stone Wall
Lot
- Size: 6.39 Acres
- Features: Wooded, Gentle Sloping, Level
Details
- Foundation area: 1260
- Parcel number: 724951
- Zoning: RUR
Construction
Type & style
- Home type: SingleFamily
- Architectural style: Contemporary
- Property subtype: Single Family Residence
Materials
- Frame
- Foundation: Slab
- Roof: Shingle
Condition
- Year built: 1979
Utilities & green energy
- Electric: Circuit Breakers, 100 Amp Service
- Sewer: Private Sewer
- Water: Private
- Utilities for property: for Electric Range
Community & HOA
Community
- Features: Shopping, Walk/Jog Trails, Stable(s), Golf, Bike Path, Conservation Area, Public School
HOA
- Has HOA: No
Location
- Region: Pepperell
Financial & listing details
- Price per square foot: $328/sqft
- Tax assessed value: $412,200
- Annual tax amount: $6,030
- Date on market: 9/8/2026
- Exclusions: See Exclusions/Inclusions Sheet Attached In Mls. Comes Fully Applianced.
- Road surface type: Unimproved
Price history
| Date | Event | Price |
|---|---|---|
| 7/15/2026 | Sold | $570,000+11.8%$328/sqft |
Source: MLS PIN #73527139 Report a problem | ||
| 6/20/2026 | Pending sale | $510,000$293/sqft |
Source: MLS PIN #73527139 Report a problem | ||
| 6/6/2026 | Contingent | $510,000$293/sqft |
Source: MLS PIN #73527139 Report a problem | ||
| 5/30/2026 | Listed for sale | $510,000+249.3%$293/sqft |
Source: MLS PIN #73527139 Report a problem | ||
| 1/6/1993 | Sold | $146,000$84/sqft |
Source: Public Record Report a problem | ||
Public tax history
| Year | Property taxes | Tax assessment |
|---|---|---|
| 2025 | $6,030 +6.3% | $412,200 +4.2% |
| 2024 | $5,674 +4.9% | $395,400 +10.6% |
| 2023 | $5,411 +3.9% | $357,400 +23% |
| 2022 | $5,208 | $290,600 |
| 2021 | $5,208 +4.4% | $290,600 -1.1% |
| 2020 | $4,987 +5.5% | $293,700 +3.1% |
| 2019 | $4,725 +8.4% | $284,800 +7.1% |
| 2018 | $4,360 +5% | $266,000 +1.8% |
| 2017 | $4,152 -3.5% | $261,300 +0.4% |
| 2016 | $4,303 +0.7% | $260,300 -2.8% |
| 2015 | $4,273 +4.8% | $267,900 +4.2% |
| 2014 | $4,076 -0.9% | $257,000 -7.7% |
| 2013 | $4,113 +7.4% | $278,300 -1.2% |
| 2012 | $3,830 +3.5% | $281,800 |
| 2011 | $3,700 -0.4% | $281,800 -4.6% |
| 2010 | $3,716 +11.5% | $295,400 -3.6% |
| 2009 | $3,332 +2.4% | $306,500 -5.2% |
| 2008 | $3,253 -1.3% | $323,400 -0.9% |
| 2007 | $3,297 +0.4% | $326,400 +4.5% |
| 2006 | $3,284 +4% | $312,200 |
| 2005 | $3,159 +6.5% | $312,200 +39.3% |
| 2004 | $2,967 +1.7% | $224,100 |
| 2003 | $2,916 +8% | $224,100 +32.8% |
| 2001 | $2,699 +4% | $168,700 |
| 2000 | $2,595 +10.4% | $168,700 +4.6% |
| 1997 | $2,350 | $161,300 |
Find assessor info on the county website
Neighborhood: 01463
Nearby homes
- $689,0003 bd3 ba3.2k sqft29 Hog Hill Rd, Pepperell, MA 01463Off Market
- $744,6003 bd4 ba2.2k sqft27 Hog Hill Rd, Pepperell, MA 01463Off Market

- $527,9003 bd2 ba1.8k sqft101 E Haynes Rd, Townsend, MA 01469Off Market
- $533,9004 bd2 ba2.2k sqft119 Haynes Rd, Townsend, MA 01469Off Market
- $628,6003 bd2 ba2.4k sqft35 Hog Hill Rd, Pepperell, MA 01463Off Market
- $637,2004 bd2 ba2.3k sqft114 West St, Pepperell, MA 01463Off Market
- $590,9003 bd2 ba2.2k sqft97 E Haynes Rd, Townsend, MA 01469Off Market
- $624,9003 bd2 ba2.1k sqft110 Haynes Rd, Townsend, MA 01469For Sale
Nearby schools
GreatSchools rating
- NASquannacook Early Childhood CenterGrades: PK-4Distance: 2.7 mi
- 6/10Nissitissit Middle SchoolGrades: 5-8Distance: 3.2 mi
- 6/10North Middlesex Regional High SchoolGrades: 9-12Distance: 1.4 mi
Schools provided by the listing agent
- Elementary: Varnum Brook
- Middle: Nissitissit
- High: North Middlesex
Source: MLS PIN. This data may not be complete. We recommend contacting the local school district to confirm school assignments for this home.
Get a cash offer in 3 minutes
Find out how much your home could sell for in as little as 3 minutes with a no-obligation cash offer.
Estimated market value
$570,200
Get a cash offer in 3 minutes
Find out how much your home could sell for in as little as 3 minutes with a no-obligation cash offer.
Estimated market value
$570,200
- Massachusetts
- Middlesex County
- Pepperell
- 01463
- 39 Hog Hill Rd
