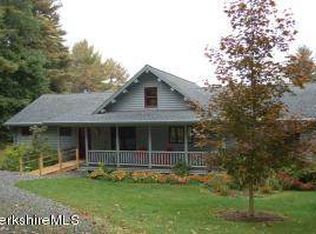
Set in one of Egremont's most coveted locations, this remarkable contemporary residence commands sweeping views across the surrounding landscape, with beautifully curated gardens that create a setting of exceptional beauty and privacy. Thoughtfully conceived and meticulously crafted, the home seamlessly integrates sophisticated contemporary architecture with carefully preserved elements of the original 1940s cottage, resulting in a residence of warmth, character, and enduring style. Light-filled interiors flow effortlessly to expansive decks and a welcoming front porch, inviting year-round enjoyment of the breathtaking setting. A striking stone fireplace anchors the main living space, while rich natural materials and finely executed details reflect the home's exceptional craftsmanship . . The gracious primary suite occupies its own private wing, offering a tranquil retreat with complete separation from the ensuite guest suite on the opposite end of the home. A third full bath provides additional flexibility for family and guests. Designed for today's lifestyle, the private office features custom built-ins, generous storage, and its own exterior entrance, making it equally suited for remote work, a studio, or a professional practice. Completing the property are a one-car garage, outdoor shower, and a distinctive copper and cedar shake roof--hallmarks of the home's enduring quality and architectural integrity. A rare offering in the heart of the Berkshires, this is a home where inspired design, impeccable craftsmanship, and an extraordinary landscape come together to create a truly exceptional country retreat.
For sale
$2,400,000
39 Pine Crest Cross Rd, South Egremont, MA 01258
2beds
2,616sqft
Single Family Residence
Built in 1941
1.5 Acres Lot
$2,152,900 Zestimate®
$917/sqft
$-- HOA
What's special
Striking stone fireplaceOutdoor showerOne-car garageExpansive decksExceptional beauty and privacyLight-filled interiorsEnsuite guest suite
- 92 days
- 300
- 12
Zillow last checked:
Listing updated:
Listed by:
Sheila Thunfors,
STONE HOUSE PROPERTIES, LLC
Source: BCMLS,MLS#: 250068
Facts & features
Interior
Bedrooms & bathrooms
- Bedrooms: 2
- Bathrooms: 3
- Full bathrooms: 3
Primary bedroom
- Description: Access to covered deck
- Level: First
Bedroom 2
- Level: First
Primary bathroom
- Description: Roman shower
- Level: First
Full bathroom
- Description: En suite, Roman shower
- Level: First
Full bathroom
- Level: First
Dining room
- Description: Access to deck
- Level: First
Foyer
- Description: Heated stone floor
- Level: First
Great room
- Description: Open to kitchen, dining, deck
- Level: First
Kitchen
- Description: Soap stone, wine cooler
- Level: First
Laundry
- Level: First
Living room
- Description: Stone fireplace
- Level: First
Office
- Description: Separate entrance
- Level: First
Heating
- Propane, Forced Air, Furnace, Fireplace(s)
Appliances
- Included: Dishwasher, Dryer, Range, Range Hood, Refrigerator, Washer
Features
- Cathedral Ceiling(s), High Speed Wiring, Soapstone Counter, Walk-In Closet(s)
- Flooring: Carpet, Ceramic Tile, Wood
- Windows: Skylight(s)
- Basement: Concrete
- Has fireplace: Yes
Interior area
- Total structure area: 2,616
- Total interior livable area: 2,616 sqft
Property
Parking
- Total spaces: 1
- Parking features: Garage
- Attached garage spaces: 1
- Details: Garaged
Accessibility
- Accessibility features: 1st Flr Bdrm w/Bath
Features
- Patio & porch: Porch, Deck
- Exterior features: Landscaped
- Has view: Yes
- View description: Pasture, Hill/Mountain
Lot
- Size: 1.5 Acres
- Dimensions: 150 x
Details
- Parcel number: 4730
- Zoning description: Residential
Construction
Type & style
- Home type: SingleFamily
- Architectural style: Contemporary
- Property subtype: Single Family Residence
Materials
- Roof: Metal,Wood Shake
Condition
- Year built: 1941
Utilities & green energy
- Electric: 200 Amp
- Sewer: Private Sewer
- Water: Well
Community & HOA
Community
- Security: Alarm System
Location
- Region: South Egremont
Financial & listing details
- Price per square foot: $917/sqft
- Tax assessed value: $877,000
- Annual tax amount: $5,771
- Date on market: 7/1/2026
Estimated market value
$2,152,900
$2.02M - $2.26M
$4,600/mo
Price history
| Date | Event | Price |
|---|---|---|
| 7/1/2026 | Listed for sale | $2,400,000$917/sqft |
Source:  BCMLS #250068 Report a problem BCMLS #250068 Report a problem | ||
Public tax history
Tax history is unavailable.
Monthly payment
Est. payment
Payment breakdown
Explore the cost of this home by adjusting the details. Changes won't be saved.Climate risks
Neighborhood: 01258
Nearby schools
Schools provided by the listing agent
- Elementary: SBRSD
- Middle: SBRSD
- High: Mount Everett
Source: BCMLS. This data may not be complete. We recommend contacting the local school district to confirm school assignments for this home.
Similar homes
- $1,645,0003 bd3 ba2.5k sqft10 Sheffield Rd, Egremont, MA 01230For Sale
 MLS ID #249913, Timothy J Harrigan, BERKSHIRE HATHAWAY HOMESERVICES BARNBROOK REALTY. BCMLS
 - $1,200,0003 bd2 ba2.1k sqft468 East St, South Egremont, MA 01258For Sale
 MLS ID #250765, Jared Kelly, WILLIAM PITT SOTHEBY'S - GT BARRINGTON. BCMLS
 - $2,095,0004 bd3 ba3.4k sqft304 Hickey Hill Rd, Sheffield, MA 01257For Sale
 MLS ID #249501, Timothy Lovett, COMPASS MASSACHUSETTS , LLC GB. BCMLS
 - $2,299,0003 bd3 ba3k sqft192 Lakeview Road, Craryville, NY 12521Active
 MLS ID #202619801, Austin Urban, Listing by: Venture Fox Realty Group LLC. Global MLS
 - $1,950,0003 bd3 ba3.7k sqft19 Hemlock Lane, Salisbury, CT 06068For Sale
 MLS ID #24169289, Thomas Callahan, Elyse Harney Real Estate. Smart MLS
 - $1,975,0004 bd4 ba3.3k sqft243 Wells Hill Road, Salisbury, CT 06039For SaleMLS ID #24185847, Thomas Callahan, Elyse Harney Real Estate. Smart MLS
- $2,200,0003 bd3 ba2.6k sqft220 Woods Drive, Ancramdale, NY 12503Active
 MLS ID #20265054, Sarah Lipsky, Listing by: William Pitt Sothebys Intn'l. HVCRMLS
 - $3,175,0004 bd4 ba3k sqft144 Salmon Kill Road, Salisbury, CT 06068For SaleMLS ID #24207013, Elyse Harney Morris, Elyse Harney Real Estate. Smart MLS
- $1,950,0003 bd4 ba2.9k sqft12 Red Rock Road, Sharon, CT 06069For SaleMLS ID #24206718, Diana Bisselle, William Pitt Sotheby's Int'l. Smart MLS
