Imagine slow mornings surrounded by nature, cozy evenings beside a dramatic stone fireplace, and 15+ acres of Berkshires countryside to call your own. This distinctive Sheffield post-and-beam home offers soaring timber beams, wood floors crafted from a tree harvested on the property, and a substantial 3 bay barn/workshop complete with two additional lean-tos perfect for ATVs, tractors, or a prized vehicle collection.The kitchen and baths invite your personal vision, offering over time, the opportunity to blend modern comforts with its inherent timeless character. Discover a private country retreat with room to dream, create, and make it yours at 525 Rote Hill. Tucked away on one of the region's most coveted rural corridors, this property offers an unparalleled gateway to Berkshire living. Positioned perfectly in the scenic southwestern hills of Sheffield, you are just 15 minutes from the vibrant cultural pulse, boutique shopping, and celebrated dining of downtown Great Barrington and Salisbury & Lakeville, CT picturesque Connecticut towns offering upscale dining, Twin Lakes, and access to deep wilderness hiking.
For sale
$1,295,000
525 Rote Hill Rd, Sheffield, MA 01257
3beds
3,017sqft
Single Family Residence
Built in 1992
15.22 Acres Lot
$1,228,900 Zestimate®
$429/sqft
$-- HOA
What's special
Dramatic stone fireplaceSoaring timber beams
- 18 days
- 614
- 38
Zillow last checked:
Listing updated:
Listed by:
Leslie Claus Van Hise 970-556-9303,
BERKSHIRE HATHAWAY HOMESERVICES BARNBROOK REALTY
Source: BCMLS,MLS#: 251034
Facts & features
Interior
Bedrooms & bathrooms
- Bedrooms: 3
- Bathrooms: 3
- Full bathrooms: 2
- 1/2 bathrooms: 1
Heating
- Propane, Wood, Boiler, Hot Water, Fireplace(s), Radiant
Appliances
- Included: Built-In Gas Oven, Dishwasher, Dryer, Refrigerator, Washer
Features
- Cedar Closet(s), Sun Room, Vaulted Ceiling(s)
- Flooring: Ceramic Tile, Wood
- Basement: Walk-Out Access,Finished
- Has fireplace: Yes
Interior area
- Total structure area: 3,017
- Total interior livable area: 3,017 sqft
Property
Parking
- Total spaces: 2
- Parking features: Garaged & Off-Street
- Attached garage spaces: 2
- Details: Garaged & Off-Street
Accessibility
- Accessibility features: Accessible Bedroom, Accessible Full Bath
Features
- Patio & porch: Porch
- Exterior features: Privacy, Mature Landscaping
- Has view: Yes
- View description: Seasonal, Scenic, Pasture, Hill/Mountain, Distant
Lot
- Size: 15.22 Acres
- Dimensions: 177x475x807x741x1283
- Features: Wooded
Details
- Additional structures: Barn/Stable, Outbuilding
- Parcel number: SHEF M:021 B:0001 Lot:0004.5
- Zoning description: Residential, Agricultural
Construction
Type & style
- Home type: SingleFamily
- Architectural style: Timber Frame,Contemporary
- Property subtype: Single Family Residence
Materials
- Foundation: Slab
- Roof: Asphalt Shingles
Condition
- Year built: 1992
Utilities & green energy
- Electric: 200 Amp
- Sewer: Private Sewer
- Water: Well
Community & HOA
Location
- Region: Sheffield
Financial & listing details
- Price per square foot: $429/sqft
- Tax assessed value: $575,500
- Annual tax amount: $6,969
- Date on market: 10/2/2026
Estimated market value
$1,228,900
$1.17M - $1.29M
$3,923/mo
Price history
| Date | Event | Price |
|---|---|---|
| 10/2/2026 | Listed for sale | $1,295,000$429/sqft |
Source:  BCMLS #251034 Report a problem | ||
Public tax history
| Year | Property taxes | Tax assessment |
|---|---|---|
| 2025 | $6,969 +3% | $575,500 0% |
| 2024 | $6,764 +2% | $575,700 0% |
| 2023 | $6,633 +7.8% | $575,800 +16.4% |
| 2022 | $6,153 +0.9% | $494,600 +12.5% |
| 2021 | $6,100 +3.9% | $439,500 +4.8% |
| 2020 | $5,872 -2.4% | $419,400 +8.1% |
| 2019 | $6,016 +5.2% | $388,100 +0% |
| 2018 | $5,719 +0.5% | $388,000 +0.1% |
| 2017 | $5,693 -1.3% | $387,800 -3.6% |
| 2016 | $5,769 -1% | $402,300 |
| 2015 | $5,829 +5.5% | $402,300 +0% |
| 2014 | $5,526 +3.8% | $402,200 +0.8% |
| 2013 | $5,324 +0.4% | $399,100 -3.3% |
| 2012 | $5,302 +2.7% | $412,900 0% |
| 2011 | $5,164 +2.2% | $413,100 -0.1% |
| 2010 | $5,052 +20.7% | $413,400 +19.8% |
| 2009 | $4,184 +6.6% | $345,200 +3.3% |
| 2008 | $3,925 +2.4% | $334,300 |
| 2007 | $3,834 -1.9% | $334,300 -2.5% |
| 2006 | $3,909 -5.9% | $342,900 +5.2% |
| 2005 | $4,155 +5.5% | $326,100 |
| 2004 | $3,939 +4.4% | $326,100 +16.3% |
| 2003 | $3,774 +11.7% | $280,400 +17.9% |
| 2001 | $3,378 | $237,900 |
Find assessor info on the county website
Monthly payment
Est. payment
Payment breakdown
Explore the cost of this home by adjusting the details. Changes won't be saved.Climate risks
Neighborhood: 01257
Nearby schools
Schools provided by the listing agent
- Elementary: Undermountain
- Middle: Mount Everett
- High: Mount Everett
Source: BCMLS. This data may not be complete. We recommend contacting the local school district to confirm school assignments for this home.

Similar homes
- $1,185,0003 bd3 ba2.8k sqft249 Boardman St, Sheffield, MA 01257For Sale
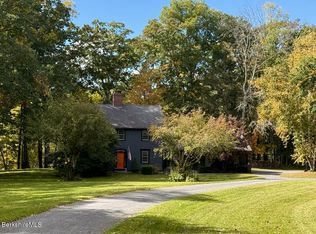 MLS ID #249576, Claudia Laslie, WILLIAM RAVEIS - BERKSHIRE. BCMLS
- $998,5003 bd2 ba2.8k sqft128 Rannapo Rd, Sheffield, MA 01257For Sale
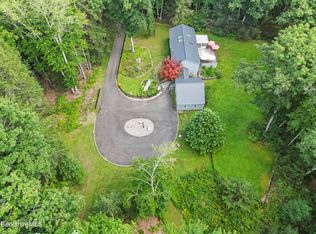 MLS ID #250562, Suzann Laverack Ward, HOUSATONIC REAL ESTATE. BCMLS
- $1,295,0003 bd3 ba2.2k sqft699 Hartsville New Marlboro Rd, Great Barrington, MA 01230For Sale
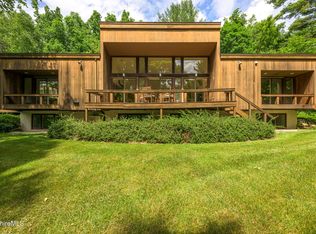 MLS ID #250069, Sheila Thunfors, STONE HOUSE PROPERTIES, LLC. BCMLS
- $749,0003 bd3 ba3k sqft86 Main St, Sheffield, MA 01257For Sale
 MLS ID #251146, David W Taylor, ELYSE HARNEY REAL ESTATE. BCMLS
- $1,295,0003 bd2 ba1.9k sqft73 Dublin Road, Canaan, CT 06031For Sale
 MLS ID #24203845, Roxanne Belter, William Pitt Sotheby's Int'l. Smart MLS
- $1,250,0003 bd3 ba2.3k sqft94 Washinee Heights Road, Salisbury, CT 06068For SaleMLS ID #24172243, Dave L. Mallison, William Pitt Sotheby's Int'l. Smart MLS
- $1,495,0003 bd4 ba4.4k sqft552 Twin Lakes Road, Salisbury, CT 06068For SaleMLS ID #24145140, Graham Klemm, Klemm Real Estate Inc. Smart MLS
- $1,225,0003 bd3 ba2k sqft436 Schoolhouse Road #62, Austerlitz, NY 12017For Sale
 MLS ID #1010320, Michael J. Castellano, Listing by: Gilcrest Properties. OneKey® MLS as distributed by MLS GRID
