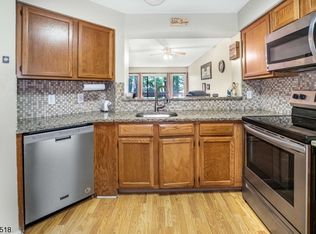
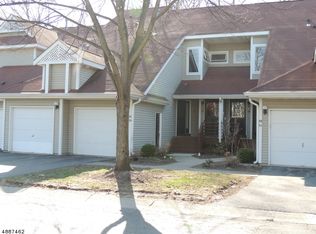
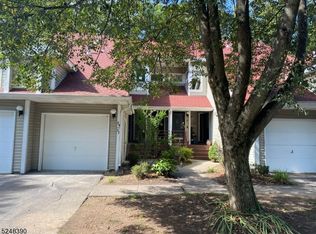
Welcome to this peaceful, picturesque home. Upon arrival, you can feel the serene atmosphere, reinforced by the large side yard that adds additional privacy. Entering the home, you are greeted with the sight of a large living room/dining room combination, boasting a wood-burning fireplace and a magnificent, oversized stained-glass transom window (the only unit in the complex known to have one). To the left, you access an extremely private backyard setting, complete with a large deck for entertainment or relaxation. To the right, you enter a modern kitchen with a farmhouse sink, closet pantry, and wall cut-out to the dining room area. The primary suite, with a vaulted ceiling, is located off the living room and does not require stairs to access. The second floor hosts a large bedroom and is unique since it contains a vanity sink, countertop, and mirror, leading to the main bath with an identical sink, countertop, and mirror. The home has a large, dry basement with endless possibilities. Recent updates include a new roof (2025), a new AC system (2023), a new furnace (2023), and a new hot water heater (2022). The Clubhouse, pool, and tennis courts are easily within walking distance, approximately 200 yards away. Come take a look at this beautifully well-kept home and fall in love.
Active
$480,000
39 Ridgeview Ter #39, Jefferson Twp., NJ 07438
2beds
--sqft
Townhouse
Built in 1988
-- sqft lot
$-- Zestimate®
$--/sqft
$568/mo HOA
What's special
Wood-burning fireplaceModern kitchenCloset pantryExtremely private backyard settingLarge dry basementFarmhouse sink
- 1 day
- 112
- 5
Zillow last checked:
Listing updated:
Listed by:
John Tierney 973-934-6408,
C-21 Crest Real Estate, Inc.
Source: GSMLS,MLS#: 4053778
Facts & features
Interior
Bedrooms & bathrooms
- Bedrooms: 2
- Bathrooms: 3
- Full bathrooms: 2
- 1/2 bathrooms: 1
Primary bedroom
- Description: 1st Floor, Full Bath, Walk-In Closet
Primary bathroom
- Features: Stall Shower
Dining room
- Features: Living/Dining Combo
Kitchen
- Features: Country Kitchen, Eat-in Kitchen, Pantry
Basement
- Features: Storage Room, Utility Room
Heating
- 1 Unit, Forced Air, Natural Gas
Cooling
- 1 Unit, Central Air
Appliances
- Included: Dishwasher, Dryer, Range/Oven-Electric, Refrigerator, Washer, Gas Water Heater
Features
- Loft
- Flooring: Carpet, See Remarks, Tile, Vinyl-Linoleum
- Windows: Blinds
- Basement: Yes,Full,Unfinished
- Number of fireplaces: 1
- Fireplace features: Living Room, See Remarks, Wood Burning
- Common walls with other units/homes: End Unit,Townhouse-End Unit
Property
Parking
- Total spaces: 2
- Parking features: 2 Car Width, Asphalt, Driveway-Exclusive
- Attached garage spaces: 2
- Uncovered spaces: 2
Features
- Levels: Multi Floor Unit
- Exterior features: Barbecue, Tennis Court(s), Underground Lawn Sprinkler
- Has private pool: Yes
- Pool features: Outdoor Pool, Association
Lot
- Features: Level
Details
- Parcel number: 2314004530000000045053
- Zoning description: Residential
Construction
Type & style
- Home type: Townhouse
- Property subtype: Townhouse
- Attached to another structure: Yes
Materials
- Vinyl Siding
- Foundation: Slab
- Roof: Composition Shingle
Condition
- Year built: 1988
Utilities & green energy
- Sewer: Public Sewer
- Water: Public
- Utilities for property: Electricity Connected, Cable Available
Community & HOA
Community
- Features: Clubhouse, Tennis Court(s)
- Subdivision: Berkshire Ridge
HOA
- Has HOA: Yes
- Services included: Maintenance-Common Area, Maintenance Structure, See Remarks
- HOA fee: $568 monthly
Location
- Region: Oak Ridge
Financial & listing details
- Tax assessed value: $274,300
- Annual tax amount: $8,514
- Date on market: 9/18/2026
- Ownership type: Condominium
- Electric utility on property: Yes
Estimated market value
Not available
Estimated sales range
Not available
Not available
Price history
| Date | Event | Price |
|---|---|---|
| 9/18/2026 | Listed for sale | $480,000 |
Source:  GSMLS #4053778 Report a problem GSMLS #4053778 Report a problem | ||
Public tax history
Tax history is unavailable.
Monthly payment
Est. payment
Payment breakdown
Explore the cost of this home by adjusting the details. Changes won't be saved.Climate risks
Neighborhood: 07438
Nearby schools
Schools provided by the listing agent
- Elementary: Cozylake
- Middle: Jefferson
- High: Jefferson
Source: GSMLS. This data may not be complete. We recommend contacting the local school district to confirm school assignments for this home.
Similar homes
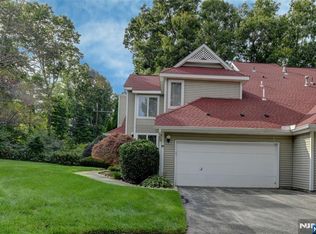
- $480,0002 bd3 ba-- sqft39 Ridgeview Terrace, Jefferson Township, NJ 07438For Sale
 MLS ID #26035702, John Tierney, Century 21 Crest Real Estate. NJMLS
 - $469,0003 bd4 ba1.4k sqft2 Ridgeview Ter, Jefferson Twp., NJ 07438For Sale
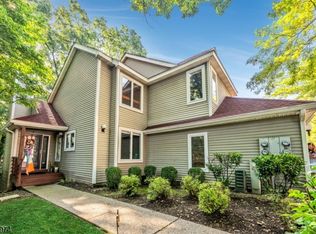 MLS ID #4051169, Melinda Cronk, Coldwell Banker Realty. GSMLS
 - $474,5004 bd2 ba-- sqft14 Apollo Dr, Jefferson Twp., NJ 07438For Sale
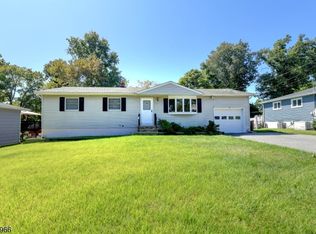 MLS ID #4053058, Lauren A. Parrella, Realty Executives First Class. GSMLS
 - $484,9003 bd3 ba-- sqft55 Mary Ann Rd, Jefferson Twp., NJ 07438For Sale
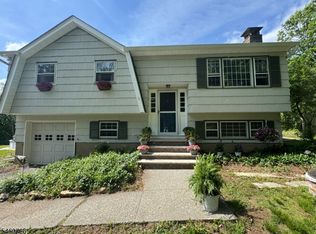 MLS ID #4052704, Philip Barone, Realty Executives Exceptional. GSMLS
