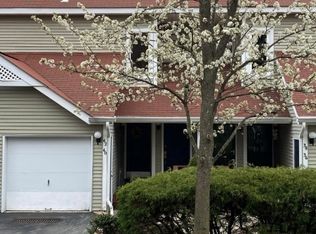
Welcome to Berkshire Ridge! This beautiful, multi-level end-unit townhome offers 2 bedrooms, 2.5 bathrooms, and a spacious, versatile layout designed for comfortable living. Vaulted ceilings and a cozy gas fireplace create a warm and inviting atmosphere, while the updated kitchen features granite countertops, stainless steel appliances, and a center island perfect for everyday living and entertaining.The first floor offers the convenience of a primary bedroom suite with a private bathroom, walk-in closet, and sliding glass doors leading to the deck. A spacious living and dining area, convenient first-floor laundry, and an updated kitchen complete this level. Upstairs, you'll find a generously sized second bedroom with its own full bathroom and walk-in closet, along with an open loft that provides additional flexible living space.The finished lower level adds even more versatility, featuring a large family room, a separate den or office with a closet, and a walkout to the deck ideal for relaxing, entertaining, or working from home.Enjoy the wonderful community amenities, including a swimming pool, clubhouse, tennis courts, and exercise room. Conveniently located near major highways, shopping, and dining, this desirable end-unit townhome offers the perfect combination of space, comfort, and convenience. Don't miss the opportunity to make this Berkshire Ridge home your own!
Active
$466,000
44 Red Oak Ter #44, Jefferson Twp., NJ 07438
2beds
--sqft
Townhouse
Built in 1988
-- sqft lot
$-- Zestimate®
$--/sqft
$568/mo HOA
What's special
- 3 days
- 328
- 12
Zillow last checked:
Listing updated:
Listed by:
Michael Fucci 973-945-2297,
Re/Max House Values
Source: GSMLS,MLS#: 4061869
Facts & features
Interior
Bedrooms & bathrooms
- Bedrooms: 2
- Bathrooms: 3
- Full bathrooms: 2
- 1/2 bathrooms: 1
Primary bedroom
- Description: 1st Floor, Full Bath, Walk-In Closet
Bedroom 1
- Level: First
Bedroom 2
- Level: Second
Dining room
- Features: Living/Dining Combo
- Level: First
Family room
- Level: Basement
Kitchen
- Features: Kitchen Island, Separate Dining Area
- Level: First
Living room
- Level: First
Basement
- Features: Den, Family Room, Storage Room
Heating
- Forced Air, Gas-Propane Leased
Cooling
- Central Air
Appliances
- Included: Carbon Monoxide Detector, Dishwasher, Dryer, Range/Oven-Electric, Refrigerator, Washer, Gas Water Heater
Features
- Office, Loft, Storage Room
- Flooring: Carpet, Tile, Wood
- Basement: Yes,Partially Finished,Walk-Out Access
- Number of fireplaces: 1
- Fireplace features: Gas, Living Room
- Common walls with other units/homes: End Unit,Townhouse-End Unit
Property
Parking
- Total spaces: 2
- Parking features: 2 Car Width, Additional Parking
- Attached garage spaces: 2
- Uncovered spaces: 2
Accessibility
- Accessibility features: Handicap Modified
Features
- Levels: Multi Floor Unit
- Patio & porch: Deck
- Exterior features: Tennis Court(s)
- Has private pool: Yes
- Pool features: Outdoor Pool, Association
Lot
- Features: Level
Details
- Parcel number: 2314004530000000045136
Construction
Type & style
- Home type: Townhouse
- Property subtype: Townhouse
- Attached to another structure: Yes
Materials
- Vinyl Siding
- Roof: Asphalt Shingle
Condition
- Year built: 1988
Utilities & green energy
- Sewer: Association, Public Sewer
- Water: Public
- Utilities for property: Underground Utilities, Cable Available, Garbage Included
Community & HOA
Community
- Features: Clubhouse, Fitness Center, Tennis Court(s)
- Security: Carbon Monoxide Detector
- Subdivision: Berkshire Ridge
HOA
- Has HOA: Yes
- Services included: Maintenance-Common Area, Maintenance Structure, Sewer, Snow Removal, Trash, Water
- HOA fee: $568 monthly
Location
- Region: Oak Ridge
Financial & listing details
- Tax assessed value: $292,100
- Annual tax amount: $9,066
- Date on market: 11/1/2026
- Ownership type: Condominium
Estimated market value
Not available
Estimated sales range
Not available
Not available
Price history
| Date | Event | Price |
|---|---|---|
| 11/1/2026 | Listed for sale | $466,000 |
Source:  GSMLS #4061869 Report a problem | ||
Public tax history
Tax history is unavailable.
Monthly payment
Est. payment
Payment breakdown
Explore the cost of this home by adjusting the details. Changes won't be saved.Climate risks
Neighborhood: 07438
Nearby schools
Schools provided by the listing agent
- High: Jefferson
Source: GSMLS. This data may not be complete. We recommend contacting the local school district to confirm school assignments for this home.
Similar homes
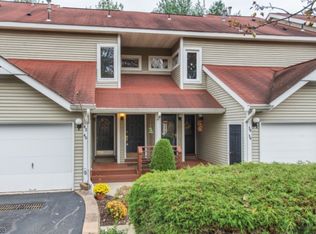
- $449,0002 bd3 ba-- sqft42 Pond Hollow Dr, Jefferson Twp., NJ 07438For Sale
 MLS ID #4043051, Edward Obrien, Compass New Jersey, Llc. GSMLS
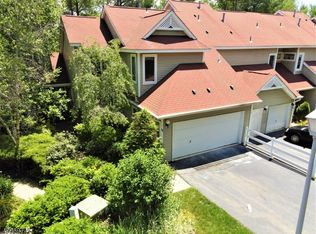
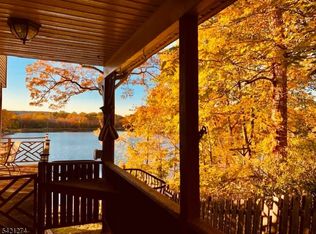
- $499,0002 bd2 ba-- sqft95 Wildwood Rd, Jefferson Twp., NJ 07438For Sale
 MLS ID #4059955, Maria Scognamiglio, Coldwell Banker Realty. GSMLS
- $458,8882 bd2 ba-- sqft125 Harvest Ln, Lincoln Park Boro, NJ 07035For Sale
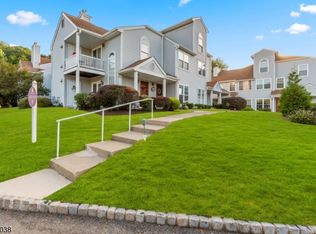 MLS ID #4061898, Bob Wilhalme, Weichert Realtors. GSMLS
- $370,0002 bd2 ba1.3k sqft32 Oriole Ter, Hampton Twp., NJ 07860For Sale
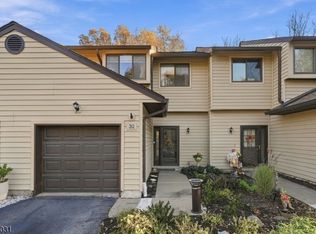 MLS ID #4062052, Rachel Bucci, Exp Realty, Llc. GSMLS
