Lakefront retreat on beautiful Opinicon Lake! This property is located at the end of a private lane and includes a 4-seasoncottage or home, a 2-car detached garage and an additional building that could be used as a storage shed or bunkie. The lot is 1.5 acres in size and offers a private setting with elevated westerly views over the lake - perfect for enjoying sunsets! The house has been nicely updated and features 1 bedroom on the main level and 3 bedrooms on the lower level as well as a full bathroom on each level. The main level also has cathedral ceilings, a gorgeous wood burning fireplace and a large deck. The main area is open and bright with large windows bringing in the sunshine. In addition to the bedrooms and bathroom on the lower level, there is also a family room, utility room and walkout basement. The home is serviced by a drilled well and septic system and heated with a propane furnace as well as the woodstove. Opinicon Lake is part of the historic Rideau Canal System and offers great boating, swimming and fishing opportunities. The lake also is home to Queen's University Biological Station, James H. Fullard Nature Reserve and The Opinicon Resort. This isa fantastic opportunity to own a waterfront property on the Rideau System!
For sale
C$689,000
39 Rugged Ln, Rideau Lakes, ON K0G 1E0
4beds
2baths
Single Family Residence
Built in ----
1.77 Acres Lot
$-- Zestimate®
C$--/sqft
C$-- HOA
What's special
Perfect for enjoying sunsetsCathedral ceilingsGorgeous wood burning fireplaceLarge deckFamily roomUtility roomWalkout basement
- 1 day
- 26
- 2
Zillow last checked:
Listing updated:
Listed by:
ROYAL LEPAGE PROALLIANCE REALTY, BROKERAGE
Source: TRREB,MLS®#: X13804578 Originating MLS®#: Kingston & Area Real Estate Association
Originating MLS®#: Kingston & Area Real Estate AssociationFacts & features
Interior
Bedrooms & bathrooms
- Bedrooms: 4
- Bathrooms: 2
Primary bedroom
- Level: Main
- Dimensions: 4.6 x 3.4
Bedroom 2
- Level: Basement
- Dimensions: 3.9 x 3.3
Bedroom 3
- Level: Basement
- Dimensions: 3.2 x 2.9
Bedroom 4
- Level: Basement
- Dimensions: 4.7 x 2.4
Bathroom
- Level: Main
- Dimensions: 2.1 x 1.5
Bathroom
- Level: Basement
- Dimensions: 2 x 1.4
Foyer
- Level: Main
- Dimensions: 4.6 x 1.1
Kitchen
- Level: Main
- Dimensions: 4.6 x 3.3
Laundry
- Level: Main
- Dimensions: 2.1 x 2
Living room
- Level: Main
- Dimensions: 6.1 x 4.7
Recreation
- Level: Basement
- Dimensions: 4.8 x 3.3
Utility room
- Level: Basement
- Dimensions: 4.2 x 1.7
Heating
- Forced Air, Propane
Cooling
- None
Appliances
- Included: Water Heater Owned, Water Softener
Features
- ERV/HRV, Primary Bedroom - Main Floor
- Flooring: Carpet Free
- Basement: Finished with Walk-Out,Full,Walk-Out Access
- Has fireplace: Yes
- Fireplace features: Wood Burning
Interior area
- Living area range: 700-1100 null
Video & virtual tour
Property
Parking
- Total spaces: 6
- Parking features: Private Double
- Has garage: Yes
Features
- Patio & porch: Deck
- Exterior features: Fishing, Privacy, Year Round Living, Private Dock
- Pool features: None
- Has view: Yes
- View description: Bay, Forest, Lake, Trees/Woods, Water
- Has water view: Yes
- Water view: Bay,Lake,Water,Direct
- Waterfront features: Dock, Stairs to Waterfront, Waterfront-Deeded, Direct, Lake
- Body of water: Opinicon Lake
Lot
- Size: 1.77 Acres
- Features: Clear View, Lake Access, Sloping, Waterfront, Wooded/Treed, Irregular Lot
- Topography: Hilly,Rocky,Sloping,Wooded/Treed
Details
- Parcel number: 441070253
- Other equipment: Ventilation System
Construction
Type & style
- Home type: SingleFamily
- Architectural style: Bungalow
- Property subtype: Single Family Residence
Materials
- Vinyl Siding
- Foundation: Concrete Block
- Roof: Asphalt Shingle
Utilities & green energy
- Sewer: Septic
- Water: Drilled Well
- Utilities for property: Cell Services, Electricity Connected, Internet High Speed, Phone Available
Community & HOA
Community
- Security: Smoke Detector(s)
Location
- Region: Rideau Lakes
Financial & listing details
- Annual tax amount: C$4,176
- Date on market: 9/18/2026
Price history
Price history is unavailable.
Public tax history
Tax history is unavailable.
Climate risks
Neighborhood: K0G
Similar homes
- C$649,0003 bd2 ba-- sqft718 Jones Falls Rd, Rideau Lakes, ON K0G 1E0For Sale
 MLS ID #X13758464, COLDWELL BANKER FIRST OTTAWA REALTY. TRREB
 - C$749,9004 bd2 ba-- sqft402 Troy Lake Rd, Rideau Lakes, ON K0G 1E0For Sale
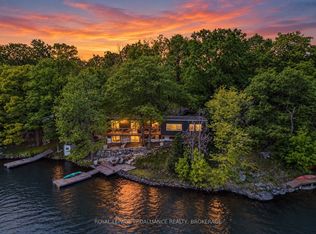 MLS ID #X13561142, ROYAL LEPAGE PROALLIANCE REALTY, BROKERAGE. TRREB
 - C$524,0002 bd1 ba-- sqft202 Deans Island Rd, Rideau Lakes, ON K0G 1E0For Sale
 MLS ID #X13780818, RE/MAX RISE EXECUTIVES, BROKERAGE. TRREB
 - C$569,9003 bd1 ba-- sqft450 Brooks Point Rd, Rideau Lakes, ON K0G 1E0For Sale
 MLS ID #X12959156, ROYAL LEPAGE PROALLIANCE REALTY, BROKERAGE. TRREB
