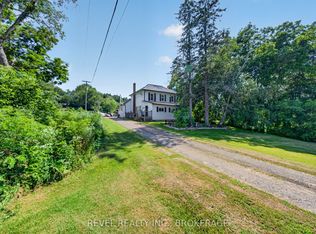
Welcome to 2018 Rutledge Road! This lovingly maintained century farmhouse offers the perfect blend of heritage charm and country living. Owned and cared for by the present owners for over 20 years, this 3-bedroom, 1.5 bath home is set on a private 1+ acre lot with ravine and forest behind. This home features a warm, inviting interior with timeless character, complimented by many many upgrades including newer Propane Furnace & Fireplace, Bathrooms, Septic system, Windows & Doors, metal roofs the list goes on! (full list available) Main Floor boasts a Country sized Kitchen, Sunken Living Room addition and Primary Bedroom with large walk/incloset. Upper level Two bedrooms, Den area and 2-pc Bath. Outside highlights include 1.5 car attached garage with covered breezeway, Rear deck, additional 2 sheds, one insulated with electric, and a 20' Seacan storage container. Sydenham offers a waterfront park and beach, top-rated schools like Loughborough Public and Sydenham High, local shops, a grocery store, and a boat launch. Everything you need, including Xplore.ca pure fiber internet service!! - Flexible closing date - quick closing possible.
For sale
C$569,900
2018 Rutledge Rd, South Frontenac, ON K0H 2T0
3beds
2baths
Single Family Residence
Built in ----
1.13 Acres Lot
$-- Zestimate®
C$--/sqft
C$-- HOA
What's special
Lovingly maintained century farmhouseCountry sized kitchenRear deck
- 7 days
- 9
- 0
Zillow last checked:
Listing updated:
Listed by:
RE/MAX FINEST REALTY INC., BROKERAGE
Source: TRREB,MLS®#: X13790010 Originating MLS®#: Kingston & Area Real Estate Association
Originating MLS®#: Kingston & Area Real Estate AssociationFacts & features
Interior
Bedrooms & bathrooms
- Bedrooms: 3
- Bathrooms: 2
Primary bedroom
- Level: Main
- Dimensions: 4.97 x 3.33
Bedroom 3
- Level: Upper
- Dimensions: 3.6 x 3.45
Bathroom
- Level: Upper
- Dimensions: 2.55 x 1.5
Bathroom
- Level: Main
- Dimensions: 3.65 x 1.81
Other
- Dimensions: 2.78 x 3.51
Dining room
- Level: Main
- Dimensions: 5.25 x 4.4
Foyer
- Level: Main
- Dimensions: 5.36 x 1.8
Kitchen
- Level: Main
- Dimensions: 5.26 x 2.43
Laundry
- Level: Lower
- Dimensions: 5.5 x 5.17
Living room
- Level: Main
- Dimensions: 4.1 x 5.93
Other
- Level: Lower
- Dimensions: 2.03 x 4.41
Utility room
- Level: Lower
- Dimensions: 4.59 x 4.41
Heating
- Forced Air, Propane
Cooling
- Central Air
Appliances
- Included: Water Heater Owned, Water Softener
Features
- Primary Bedroom - Main Floor
- Basement: Partially Finished,Other
- Has fireplace: Yes
- Fireplace features: Family Room, Propane
Interior area
- Living area range: 1500-2000 null
Video & virtual tour
Property
Parking
- Total spaces: 5
- Parking features: Front Yard Parking
- Has garage: Yes
Features
- Stories: 1.5
- Patio & porch: Patio
- Pool features: None
- Has view: Yes
- View description: Valley, Forest
Lot
- Size: 1.13 Acres
- Features: Ravine, Sloping, Wooded/Treed, Rectangular Lot
Details
- Additional structures: Garden Shed, Workshop, Storage
- Parcel number: 362791078
Construction
Type & style
- Home type: SingleFamily
- Property subtype: Single Family Residence
Materials
- Vinyl Siding
- Foundation: Stone, Block
- Roof: Metal
Utilities & green energy
- Sewer: Septic
- Water: Drilled Well
Community & HOA
Location
- Region: South Frontenac
Financial & listing details
- Annual tax amount: C$2,197
- Date on market: 9/16/2026
Price history
Price history is unavailable.
Public tax history
Tax history is unavailable.
Climate risks
Neighborhood: K0H

Similar homes
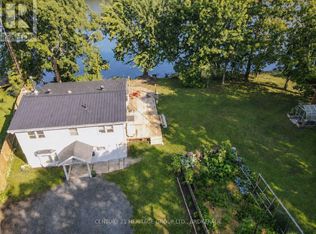
- C$547,5002 bd1 ba-- sqft4670 Clearwater Rd, South Frontenac, ON K0H 2T0For Sale
 MLS ID #X13700718, ROYAL LEPAGE PROALLIANCE REALTY, BROKERAGE. TRREB
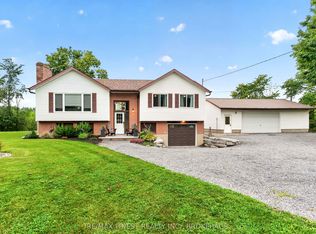
 - C$524,9003 bd1 ba-- sqft907 Millhaven Rd, Loyalist, ON K0H 2H0For Sale
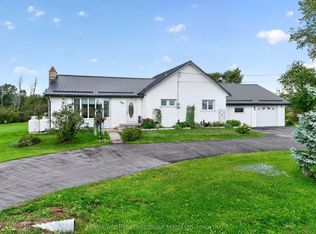 MLS ID #X13821030, RE/MAX HALLMARK FIRST GROUP REALTY LTD. , BROKERAGE. TRREB
 - C$569,9003 bd2 ba-- sqft2347 Battersea Rd, Kingston, ON K0H 1S0For Sale
 MLS ID #X13645290, RE/MAX FINEST REALTY INC., BROKERAGE. TRREB
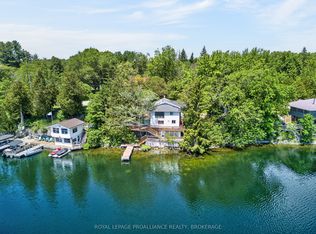
 - C$599,9002 bd2 ba-- sqft1403 B Everett Ln, South Frontenac, ON K0H 2T0For Sale
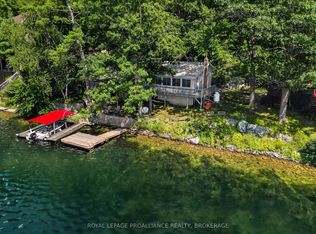 MLS ID #X13675904, ROYAL LEPAGE PROALLIANCE REALTY, BROKERAGE. TRREB
