Tucked away on a beautifully landscaped lot in Shelton's sought-after Huntington neighborhood, this exceptional home offers the perfect blend of comfort, space, and resort-style living. Inside, you'll find spacious bedrooms, soaring cathedral ceilings, and a unique loft-style primary suite that creates an open and inviting feel. The enclosed patio provides additional year-round living space, perfect for entertaining or simply unwinding. Outside, escape to your private backyard retreat featuring a sparkling in-ground pool, a peaceful koi pond, and mature landscaping that offers beauty and privacy. Whether hosting family and friends or enjoying a quiet evening outdoors, this home is designed for making lasting memories. Conveniently located close to parks, shopping, restaurants, and major commuter routes, this is a rare opportunity you won't want to miss.
For sale
$639,999
39 Sorghum Road, Shelton, CT 06484
3beds
2,442sqft
Single Family Residence
Built in 1955
0.29 Acres Lot
$634,200 Zestimate®
$262/sqft
$-- HOA
What's special
Peaceful koi pondUnique loft-style primary suiteSoaring cathedral ceilingsPrivate backyard retreatSparkling in-ground poolSpacious bedroomsBeautifully landscaped lot
- 5 days
- 862
- 58
Likely to sell faster than
Zillow last checked:
Listing updated:
Listed by:
Brandon Eden (347)585-7428,
Bushman Hill Real Estate 914-703-8609
Source: Smart MLS,MLS#: 24211244
Facts & features
Interior
Bedrooms & bathrooms
- Bedrooms: 3
- Bathrooms: 3
- Full bathrooms: 3
Primary bedroom
- Level: Upper
Bedroom
- Level: Main
Bedroom
- Level: Main
Dining room
- Level: Main
Living room
- Level: Main
Heating
- Baseboard, Oil
Cooling
- Ceiling Fan(s), Window Unit(s)
Appliances
- Included: Gas Range, Oven/Range, Microwave, Refrigerator, Dishwasher, Water Heater
Features
- Basement: Full
- Attic: Walk-up
- Number of fireplaces: 2
Interior area
- Total structure area: 2,442
- Total interior livable area: 2,442 sqft
- Finished area above ground: 2,442
Property
Parking
- Total spaces: 2
- Parking features: Attached
- Attached garage spaces: 2
Features
- Has private pool: Yes
- Pool features: In Ground
Lot
- Size: 0.29 Acres
- Features: Level
Details
- Parcel number: 297663
- Zoning: R-2
Construction
Type & style
- Home type: SingleFamily
- Architectural style: Ranch
- Property subtype: Single Family Residence
Materials
- Vinyl Siding
- Foundation: Concrete Perimeter
- Roof: Shingle
Condition
- New construction: No
- Year built: 1955
Utilities & green energy
- Sewer: Public Sewer
- Water: Public
Community & HOA
Community
- Subdivision: Huntington
HOA
- Has HOA: No
Location
- Region: Shelton
Financial & listing details
- Price per square foot: $262/sqft
- Tax assessed value: $422,520
- Annual tax amount: $6,553
- Date on market: 10/1/2026
Estimated market value
$634,200
$602,000 - $666,000
$3,798/mo
Price history
| Date | Event | Price |
|---|---|---|
| 10/1/2026 | Listed for sale | $639,999-0.8%$262/sqft |
Source:  Smart MLS #24211244 Report a problem Smart MLS #24211244 Report a problem | ||
| 9/29/2026 | Listing removed | $644,999$264/sqft |
Source: Smart MLS #24189198 Report a problem | ||
| 9/14/2026 | Price change | $644,999-3%$264/sqft |
Source: Smart MLS #24189198 Report a problem | ||
| 8/24/2026 | Price change | $664,999-3.6%$272/sqft |
Source: Smart MLS #24189198 Report a problem | ||
| 8/5/2026 | Price change | $689,999-2.1%$283/sqft |
Source: Smart MLS #24189198 Report a problem | ||
| 7/23/2026 | Price change | $704,999-2.1%$289/sqft |
Source: Smart MLS #24189198 Report a problem | ||
| 7/9/2026 | Listed for sale | $719,999+25.3%$295/sqft |
Source: Smart MLS #24189198 Report a problem | ||
| 5/17/2022 | Sold | $574,444+14.9%$235/sqft |
Source: Smart MLS #170469959 Report a problem | ||
| 3/27/2022 | Contingent | $499,900$205/sqft |
Source: Smart MLS #170469959 Report a problem | ||
| 3/22/2022 | Listed for sale | $499,900$205/sqft |
Source: Smart MLS #170469959 Report a problem | ||
Public tax history
| Year | Property taxes | Tax assessment |
|---|---|---|
| 2025 | $5,573 -1.9% | $296,100 |
| 2024 | $5,679 +9.8% | $296,100 |
| 2023 | $5,173 | $296,100 |
| 2022 | $5,173 +5.9% | $296,100 +33.5% |
| 2021 | $4,885 -1.7% | $221,760 |
| 2020 | $4,972 | $221,760 |
| 2019 | $4,972 +1.2% | $221,760 |
| 2017 | $4,912 +5.1% | $221,760 +5.8% |
| 2015 | $4,674 +0% | $209,510 |
| 2014 | $4,674 | $209,510 |
| 2013 | $4,674 -0.4% | $209,510 |
| 2012 | $4,693 -8.9% | $209,510 -24.5% |
| 2011 | $5,152 -0.2% | $277,410 |
| 2010 | $5,163 | $277,410 |
| 2009 | $5,163 | $277,410 |
| 2008 | $5,163 +6.5% | $277,410 |
| 2007 | $4,846 +4% | $277,410 +44.8% |
| 2006 | $4,658 +3.1% | $191,590 |
| 2005 | $4,520 +3.8% | $191,590 |
| 2004 | $4,355 +8.8% | $191,590 |
| 2003 | $4,002 +36.5% | $191,590 +57.7% |
| 1997 | $2,932 | $121,520 |
Find assessor info on the county website
Monthly payment
Est. payment
Payment breakdown
Explore the cost of this home by adjusting the details. Changes won't be saved.Climate risks
Neighborhood: 06484
Nearby schools
Schools provided by the listing agent
- Elementary: Booth Hill
- High: Shelton
Source: Smart MLS. This data may not be complete. We recommend contacting the local school district to confirm school assignments for this home.

Similar homes
- $649,9003 bd3 ba2k sqft66 Tuckahoe Drive, Shelton, CT 06484For Sale

 MLS ID #24201003, Jim See, Higgins Group Real Estate. Smart MLS
 - $775,0004 bd3 ba3.5k sqft1 Brownson Drive, Shelton, CT 06484For Sale
 MLS ID #24206222, Tracy S. Perry, Real Estate Two. Smart MLS
 - $849,9004 bd3 ba2.7k sqft469 Shelton Avenue, Shelton, CT 06484For Sale
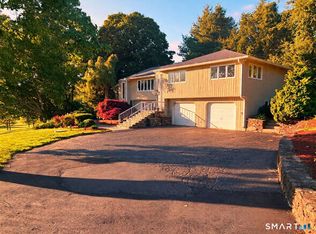 MLS ID #24174970, Jeffrey Craw, William Raveis Real Estate. Smart MLS
 - $660,0002 bd3 ba1.9k sqft18 Wicklow Lane, Shelton, CT 06484For Sale
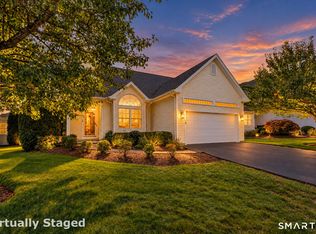 MLS ID #24204819, Terri Tournas, Coldwell Banker Realty. Smart MLS
 - $579,0003 bd2 ba1.6k sqft28 Weybosset Street, Shelton, CT 06484For SaleMLS ID #24207251, Wessam Ahmad, Real Broker CT, LLC. Smart MLS
- $695,9003 bd3 ba2.5k sqft24 Purdy Hill Road, Monroe, CT 06468For SaleMLS ID #24198660, Al Melotto, Total Realty Services LLC. Smart MLS
- $649,9005 bd2 ba2.2k sqft83 Lindy Street, Milford, CT 06460For SaleMLS ID #24211111, Kevin M. Macharelli, Better Living Realty, LLC. Smart MLS
- $640,0003 bd2 ba1.4k sqft4280 Madison Avenue, Trumbull, CT 06611For SaleMLS ID #24205611, Marcelino Molina, Coldwell Banker Realty. Smart MLS
- $699,5004 bd3 ba2.9k sqft12 Briarwoods Terrace, Trumbull, CT 06611For SaleMLS ID #24192236, Silvana Orsaia, BHGRE Shore & Country. Smart MLS
- $699,9004 bd3 ba2.4k sqft117 Brushy Hill Road, Newtown, CT 06470For SaleMLS ID #24211083, Joe Moreira, Clearview Realty LLC. Smart MLS
- $747,5003 bd2 ba2.1k sqft87 Giles Hill Road, Redding, CT 06896For SaleMLS ID #24208310, Michael Caporizzo, William Pitt Sotheby's Int'l. Smart MLS
- $699,0004 bd3 ba3.5k sqft130 Hinman Street, Stratford, CT 06614For SaleMLS ID #24203297, Nina Nyrop, RE/MAX Right Choice. Smart MLS
- $550,0003 bd3 ba2.1k sqft4438 Madison Avenue, Trumbull, CT 06611For SaleMLS ID #24205538, Alec Ciambriello, Houlihan Lawrence. Smart MLS
- $579,0003 bd3 ba2.4k sqft29 Commodore Hull Drive, Derby, CT 06418For SaleMLS ID #24196764, Wayne Hugendubel, Coldwell Banker Realty. Smart MLS
- $659,0004 bd3 ba2.5k sqft347 Lakeside Road, Southbury, CT 06488For SaleMLS ID #24207006, Christine Aquila, Coldwell Banker Realty. Smart MLS
- $689,9003 bd3 ba2.8k sqft65 Cottage Street, Monroe, CT 06468For SaleMLS ID #24200594, Jennifer Lockwood, Coldwell Banker Realty. Smart MLS
- $629,9003 bd3 ba2k sqft33 Acorn Lane, Milford, CT 06461For SaleMLS ID #24192026, Christine Shaw, Coldwell Banker Realty. Smart MLS
- $799,9003 bd3 ba2.1k sqft50 Oak Ridge Road, Stratford, CT 06614For SaleMLS ID #24198744, Michael Sirochman, Coldwell Banker Realty. Smart MLS
- $679,9003 bd3 ba1.7k sqft12 Edgewood Avenue, Trumbull, CT 06611For SaleMLS ID #24202698, Matthew D. Hyde, William Raveis Real Estate. Smart MLS
- $719,9004 bd4 ba2.3k sqft260 Pilgrim Lane, Stratford, CT 06614For SaleMLS ID #24184531, Douglas Rose, Scalzo Real Estate. Smart MLS
