Welcome home to your beautiful 3-4 bedroom , 3 full bathroom home. If you're looking for a home surrounded by nature, with a peaceful setting all around you, this is it! From the moment you step inside the front door, you'll appreciate the warmth and character throughout. Beautiful hand-hewn beams, wide-plank floors, and unique details give this home a charm you simply can't recreate. The kitchen was renovated in 2019, featuring gorgeous natural-edge granite countertops while maintaining the home's original character. When you walk in the front entrance, you have your hallway, LR, DR , kitchen and office/ den area. From the Dining room there are two sets of sliders that open up to your oversized deck, walk down to your bon fire pit and gorgeous entertaining area. Upstairs you will find 3 bedrooms, one being the Master bedroom, with a full on suite, and a full bathroom down the hall. Downstairs you have a partially finished basement with another large office/ bedroom areas. Washer and dryer and plenty of storage- walk right out to your backyard. Outside, the detached barn offers so many possibilities! With a wood stove and hot and cold water, it could make a wonderful workshop, hobby space, or potentially be used for horses or other animals. The outdoor gardening area and the entertaining are just some of these great features this home has to offer. 2 car oversized garage with storage the entire wall, and a walk up attic over garage. Award winning AMITY school district
For sale
$699,000
285 Wooding Hill Road, Bethany, CT 06524
4beds
2,642sqft
Single Family Residence
Built in 1979
4.56 Acres Lot
$696,100 Zestimate®
$265/sqft
$-- HOA
What's special
Oversized deckBeautiful hand-hewn beamsWarmth and character throughoutGorgeous natural-edge granite countertopsEntertaining areaOutdoor gardening areaWide-plank floors
- 1 hour
- 124
- 7
Zillow last checked:
Listing updated:
Listed by:
Celina Cuomo (203)747-4408,
Stacy Blake Realty LLC 203-713-8090
Source: Smart MLS,MLS#: 24222489
Facts & features
Interior
Bedrooms & bathrooms
- Bedrooms: 4
- Bathrooms: 3
- Full bathrooms: 2
- 1/2 bathrooms: 1
Primary bedroom
- Level: Main
Bedroom
- Level: Upper
Bedroom
- Level: Upper
Bedroom
- Level: Upper
Dining room
- Level: Main
Living room
- Level: Main
Heating
- Forced Air, Oil
Cooling
- Central Air
Appliances
- Included: Gas Range, Water Heater
Features
- Basement: Full
- Attic: Pull Down Stairs
- Number of fireplaces: 2
Interior area
- Total structure area: 2,642
- Total interior livable area: 2,642 sqft
- Finished area above ground: 2,214
- Finished area below ground: 428
Property
Parking
- Total spaces: 10
- Parking features: Barn, Attached, Driveway, Paved, Off Street, Private
- Attached garage spaces: 2
- Has uncovered spaces: Yes
Lot
- Size: 4.56 Acres
- Features: Few Trees
Details
- Parcel number: 1057556
- Zoning: R-130
Construction
Type & style
- Home type: SingleFamily
- Architectural style: Saltbox
- Property subtype: Single Family Residence
Materials
- Vinyl Siding
- Foundation: Concrete Perimeter
- Roof: Asphalt
Condition
- New construction: No
- Year built: 1979
Utilities & green energy
- Sewer: Septic Tank
- Water: Well
Community & HOA
Community
- Subdivision: Bethany Wood
HOA
- Has HOA: No
Location
- Region: Bethany
Financial & listing details
- Price per square foot: $265/sqft
- Tax assessed value: $310,310
- Annual tax amount: $9,306
- Date on market: 11/19/2026
Estimated market value
$696,100
$661,000 - $731,000
$3,629/mo
Price history
| Date | Event | Price |
|---|---|---|
| 11/19/2026 | Listed for sale | $699,000-6.7%$265/sqft |
Source:  Smart MLS #24222489 Report a problem | ||
| 11/16/2026 | Listing removed | $749,000$283/sqft |
Source: Smart MLS #24185652 Report a problem | ||
| 9/7/2026 | Price change | $749,000-3.9%$283/sqft |
Source: Smart MLS #24185652 Report a problem | ||
| 7/9/2026 | Price change | $779,000-2.6%$295/sqft |
Source: Smart MLS #24185652 Report a problem | ||
| 6/26/2026 | Listed for sale | $799,900+66.7%$303/sqft |
Source: Smart MLS #24185652 Report a problem | ||
| 6/24/2019 | Sold | $479,900$182/sqft |
Source: Smart MLS #170189252 Report a problem | ||
| 5/8/2019 | Pending sale | $479,900$182/sqft |
Source: Coldwell Banker Residential Brokerage - Orange Post Rd #170189252 Report a problem | ||
| 5/3/2019 | Listed for sale | $479,900+20%$182/sqft |
Source: Coldwell Banker Res Brokerage #170189252 Report a problem | ||
| 1/12/2012 | Sold | $400,000-4.7%$151/sqft |
Source: Smart MLS #N318740 Report a problem | ||
| 11/23/2011 | Pending sale | $419,900$159/sqft |
Source: Calcagni Associates #N318740 Report a problem | ||
| 10/14/2011 | Price change | $419,900-6.7%$159/sqft |
Source: Calcagni Associates #N318740 Report a problem | ||
| 9/20/2011 | Listed for sale | $449,900$170/sqft |
Source: Calcagni Associates #N318740 Report a problem | ||
Public tax history
| Year | Property taxes | Tax assessment |
|---|---|---|
| 2025 | $9,042 +2.5% | $310,310 |
| 2024 | $8,819 -5.2% | $310,310 +26% |
| 2023 | $9,303 +4.9% | $246,240 |
| 2022 | $8,865 +4.4% | $246,240 |
| 2021 | $8,495 -5.6% | $246,240 |
| 2020 | $9,003 -0.9% | $246,240 |
| 2019 | $9,086 -3.1% | $246,240 -3.1% |
| 2018 | $9,374 | $254,050 |
| 2017 | $9,374 +5.3% | $254,050 |
| 2015 | $8,902 +3.4% | $254,050 |
| 2014 | $8,612 -1.4% | $254,050 -13.9% |
| 2013 | $8,735 +3.7% | $295,110 |
| 2012 | $8,422 +1.7% | $295,110 |
| 2011 | $8,281 +1.9% | $295,110 |
| 2010 | $8,130 +2% | $295,110 |
| 2009 | $7,968 +1.9% | $295,110 +13.3% |
| 2008 | $7,823 +3.4% | $260,510 |
| 2007 | $7,563 +2.9% | $260,510 |
| 2006 | $7,349 +4% | $260,510 |
| 2005 | $7,065 +23.1% | $260,510 +49.4% |
| 2003 | $5,740 +7.6% | $174,320 |
| 2001 | $5,334 | $174,320 |
Find assessor info on the county website
Monthly payment
Est. payment
Payment breakdown
Explore the cost of this home by adjusting the details. Changes won't be saved.Climate risks
Neighborhood: 06524
Nearby schools
Schools provided by the listing agent
- Elementary: Bethany Community
- High: Amity Regional
Source: Smart MLS. This data may not be complete. We recommend contacting the local school district to confirm school assignments for this home.
Similar homes
- $675,0004 bd3 ba3.3k sqft151 Cheshire Road, Bethany, CT 06524For Sale

 MLS ID #24186286, Tom J. Cavaliere, Coldwell Banker Realty. Smart MLS
- $735,0004 bd4 ba2.6k sqft10 Silano Drive, Oxford, CT 06478For Sale
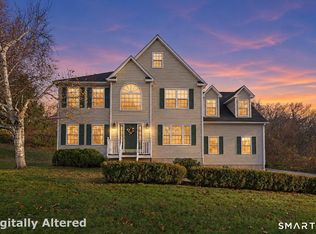 MLS ID #24221470, Christine Aquila, Coldwell Banker Realty. Smart MLS
- $749,0004 bd3 ba2.8k sqft40 Orchard Road, Woodbridge, CT 06525For Sale
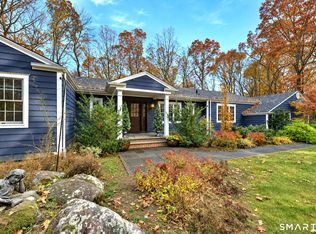 MLS ID #24220245, Tom J. Cavaliere, Coldwell Banker Realty. Smart MLS
- $749,9004 bd2 ba2k sqft467 Quaker Farms Road, Oxford, CT 06478For Sale
 MLS ID #24220991, Stacy M. Blake, Stacy Blake Realty LLC. Smart MLS
- $647,9004 bd3 ba3.4k sqft14 Mitchell Lane, Woodbridge, CT 06525For SaleMLS ID #24220997, Judy Cooper, Coldwell Banker Realty. Smart MLS
- $715,0003 bd5 ba3.6k sqft3 Hillview Lane, Woodbury, CT 06798For SaleMLS ID #24221068, Dean Giatas, Fiorelli Realty, LLC. Smart MLS
- $569,9004 bd4 ba2.8k sqft100 Pondview Lane, Bristol, CT 06010For SaleMLS ID #24221806, Doreen Corriveau, KW Legacy Partners. Smart MLS
- $699,0004 bd3 ba3.1k sqft16 Larkey Road, Oxford, CT 06478For SaleMLS ID #24159906, Johanna Vasquez, RE/MAX Right Choice. Smart MLS
- $699,0004 bd4 ba2.8k sqft49 Deerwood Drive, Bethlehem, CT 06751For SaleMLS ID #24212168, Maria Taylor, Klemm Real Estate Inc. Smart MLS
- $650,0004 bd3 ba2.4k sqft341 Old Zoar Road, Monroe, CT 06468For SaleMLS ID #24196510, Jeff Fulchino, BHGRE Gaetano Marra Homes. Smart MLS
- $599,9006 bd2 ba2.4k sqft18 Arbor Road, Monroe, CT 06468For SaleMLS ID #24222417, Anthony Fabrizio, Coldwell Banker Realty. Smart MLS
- $699,9004 bd4 ba2.6k sqft77 Crest Road, Middlebury, CT 06762For SaleMLS ID #24193938, Michael Vartolone, William Raveis Real Estate. Smart MLS
- $664,9004 bd2 ba2.4k sqft10 Bonnie Brae Drive, Newtown, CT 06470For SaleMLS ID #24220170, Connie Widmann, William Raveis Real Estate. Smart MLS
- $749,9004 bd3 ba2.2k sqft31 Jackson Drive, Trumbull, CT 06611For SaleMLS ID #24220905, Karly Worth, Call It Closed Realty. Smart MLS
- $769,0004 bd3 ba3.1k sqft15 Mountain Manor Road, Newtown, CT 06482For SaleMLS ID #24189071, Katie Keogler, Compass Connecticut, LLC. Smart MLS
- $699,0004 bd3 ba3.5k sqft130 Hinman Street, Stratford, CT 06614For SaleMLS ID #24203297, Nina Nyrop, RE/MAX Right Choice. Smart MLS
- $549,0003 bd3 ba2.5k sqft32 Hallsey Lane, Woodbridge, CT 06525For SaleMLS ID #24187646, Christy A. Lindsay, Coldwell Banker Realty. Smart MLS
- $549,9005 bd4 ba2.8k sqft52 Kirk Road, Hamden, CT 06514For SaleMLS ID #24216216, Cortney E. Basso, Coldwell Banker Realty. Smart MLS
- $649,9003 bd3 ba3k sqft48-A Steep Hill Road, Seymour, CT 06483For SaleMLS ID #24205517, Kathy Dattilo, Lamacchia Realty. Smart MLS
- $649,9003 bd3 ba2.2k sqft789 Donna Drive, Orange, CT 06477For SaleMLS ID #24217604, Karin Stocknoff, Century 21 AllPoints Realty. Smart MLS
