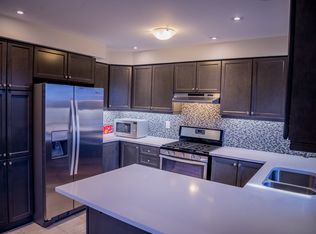
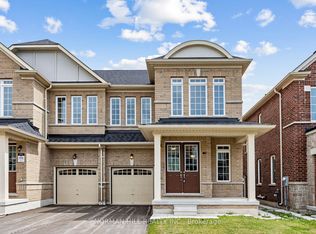
Welcome to this stunning 3+1 FREEHOLD townhome offering approximately 2,360 sq. ft. of spacious, thoughtfully designed living space plus a FINISHED BASEMENT. One of the largest models in the Neighborhood, this bright and beautifully maintained home features an excellent multi-generational layout with ONE BEDROOM and FULL BATHROOM on the Ground Floor, plus an additional bedroom in the finished basement. Step inside to an impressive open-concept layout featuring 9' ceilings on the main and second floors, elegant oak staircases and an abundance of natural light throughout. The modern kitchen is the heart of the home, complete with a large Centre island, quartz countertops, premium tile finishes and plenty of space for everyday living. The spacious primary bedroom offers a 5-piece ensuite and walk-in closet, while the second bedroom also features a walk-in closet and the third bedroom offers excellent storage. Convenient second-floor laundry adds to the functionality of this exceptional home. Built in 2021 and ideally located just minutes from Mount Pleasant GO Station, transit, schools, parks, community Centre, shopping and everyday amenities. No sidewalk offers additional driveway space and great curb appeal. A rare opportunity to own a spacious, modern and versatile family home in a highly sought-after community.
For sale
C$799,999
39 Stewardship Rd, Brampton, ON L7A 4W5
4beds
3baths
Townhouse
Built in ----
1,597 Square Feet Lot
$-- Zestimate®
C$--/sqft
C$-- HOA
What's special
Finished basementExcellent multi-generational layoutImpressive open-concept layoutElegant oak staircasesModern kitchenLarge centre islandQuartz countertops
- 8 hours
- 1
- 0
Zillow last checked:
Listing updated:
Listed by:
EXECUTIVE REAL ESTATE SERVICES LTD.
Source: TRREB,MLS®#: W14123044 Originating MLS®#: Toronto Regional Real Estate Board
Facts & features
Interior
Bedrooms & bathrooms
- Bedrooms: 4
- Bathrooms: 3
Bedroom
- Level: Third
- Dimensions: 11.8 x 17
Bedroom
- Level: Ground
- Dimensions: 12.6 x 10
Bedroom 2
- Level: Third
- Dimensions: 8.4 x 12.6
Bedroom 3
- Level: Third
- Dimensions: 8.4 x 12.4
Breakfast
- Level: Main
- Dimensions: 9.6 x 6
Dining room
- Level: Main
- Dimensions: 13.6 x 11
Family room
- Level: Main
- Dimensions: 14.8 x 15.4
Kitchen
- Level: Main
- Dimensions: 7.6 x 16
Laundry
- Level: Main
Heating
- Forced Air, Electric
Cooling
- Central Air
Features
- Other
- Basement: Finished
- Has fireplace: No
Interior area
- Living area range: 2000-2500 null
Property
Parking
- Total spaces: 3
- Parking features: Garage
- Has garage: Yes
Features
- Stories: 3
- Pool features: None
Lot
- Size: 1,597 Square Feet
Details
- Parcel number: 143655908
Construction
Type & style
- Home type: Townhouse
- Property subtype: Townhouse
Materials
- Brick
- Foundation: Concrete
- Roof: Shingle
Utilities & green energy
- Sewer: Sewer
Community & HOA
Location
- Region: Brampton
Financial & listing details
- Annual tax amount: C$6,159
- Date on market: 10/28/2026
Price history
Price history is unavailable.
Public tax history
Tax history is unavailable.
Climate risks
Neighborhood: Mount Pleasant
Nearby schools
GreatSchools rating
No schools nearby
We couldn't find any schools near this home.

Similar homes
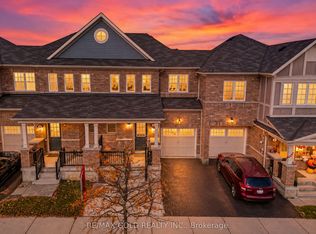
- C$799,9993 bd3 ba-- sqft6 Volner Rd, Brampton, ON L7A 4P6For Sale
 MLS ID #W14116728, RE/MAX GOLD REALTY INC.. TRREB
- C$799,9004 bd3 ba-- sqft85 Finegan Cir, Brampton, ON L7A 4Z8For Sale
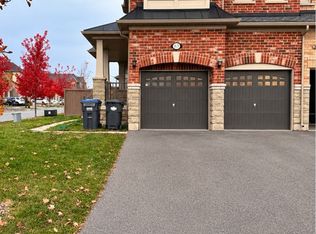 MLS ID #W14118174, ROYAL LEPAGE FLOWER CITY REALTY. TRREB
- C$799,9994 bd4 ba-- sqft470 Remembrance Rd, Brampton, ON L7A 3Y4For Sale
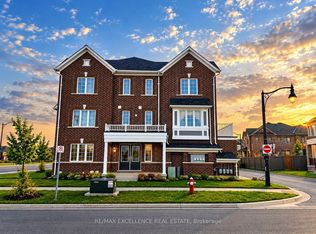 MLS ID #W14107658, RE/MAX EXCELLENCE REAL ESTATE. TRREB
- C$799,9994 bd3 ba-- sqft19 Leadenhall Rd, Brampton, ON L7A 4G4For Sale
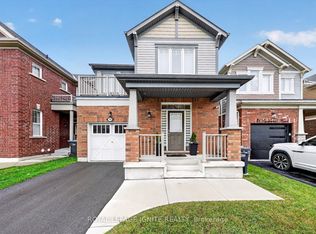 MLS ID #W14118668, ROYAL LEPAGE IGNITE REALTY. TRREB
