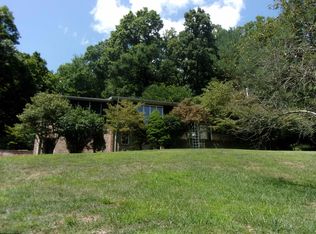
Located just 2 miles out of Buckhannon, you will find this brick ranch perched up on a beautiful 5.9 acre site. Hardwood kitchen and bedroom floors. Central heat and air with whole house back up generator.
For sale
$259,000
39 Turner Rd, Buckhannon, WV 26201
3beds
1,587sqft
Single Family Residence
Built in 1965
5.97 Acres Lot
$174,600 Zestimate®
$163/sqft
$-- HOA
What's special
Brick ranchCentral heat and air
- 2 days
- 338
- 25
Likely to sell faster than
Zillow last checked:
Listing updated:
Listed by:
DEAN A EVERETT 304-472-5113,
GRIFFIN REAL ESTATE
Source: NCWV REIN,MLS#: 10167682
Facts & features
Interior
Bedrooms & bathrooms
- Bedrooms: 3
- Bathrooms: 1
- Full bathrooms: 1
Primary bedroom
- Level: First
- Area: 164.78
- Dimensions: 10.7 x 15.4
Bedroom 2
- Features: Wood Floor
- Level: First
- Area: 120
- Dimensions: 10 x 12
Bedroom 3
- Features: Wood Floor
- Level: First
- Area: 141.75
- Dimensions: 10.5 x 13.5
Dining room
- Features: Wood Floor, Dining Area
- Level: First
- Area: 145.8
- Dimensions: 10.8 x 13.5
Kitchen
- Features: Wood Floor
- Level: First
- Area: 148.5
- Dimensions: 11 x 13.5
Living room
- Features: Fireplace
- Level: First
- Area: 313.88
- Dimensions: 13.3 x 23.6
Basement
- Level: Basement
Heating
- Central, Forced Air, Natural Gas
Cooling
- None
Appliances
- Included: Range, Dishwasher
Features
- Flooring: Carpet, Wood, Vinyl
- Windows: Window Treatments, Double Pane Windows
- Basement: Full,Unfinished
- Attic: Scuttle
- Number of fireplaces: 1
- Fireplace features: Stove Insert, Gas Logs
Interior area
- Total structure area: 3,174
- Total interior livable area: 1,587 sqft
- Finished area above ground: 1,587
- Finished area below ground: 0
Property
Parking
- Total spaces: 1
- Parking features: 1 Car
- Attached garage spaces: 1
Features
- Levels: 1
- Stories: 1
- Patio & porch: Deck
- Fencing: None
- Has view: Yes
- View description: Panoramic
- Waterfront features: None
Lot
- Size: 5.97 Acres
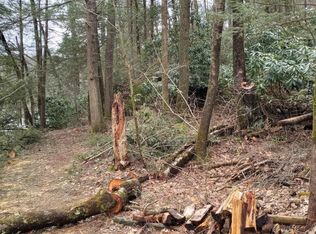
- Features: Corner Lot, Rural, Cleared, Rolling Slope
Details
- Parcel number: 4905006F00020000
- Other equipment: Generator
- Horses can be raised: Yes
- Horse amenities: Horse Property
Construction
Type & style
- Home type: SingleFamily
- Architectural style: Ranch
- Property subtype: Single Family Residence
Materials
- Brick
- Foundation: Brick/Mortar
- Roof: Metal
Condition
- Year built: 1965
Utilities & green energy
- Electric: 100 Amp Service
- Sewer: Public Sewer
- Water: Public
Community & HOA
Community
- Features: Other
HOA
- Has HOA: No
- Services included: Other
Location
- Region: Buckhannon
Financial & listing details
- Price per square foot: $163/sqft
- Tax assessed value: $105,900
- Annual tax amount: $431
- Date on market: 11/2/2026
- Electric utility on property: Yes
Estimated market value
$174,600
$126,000 - $220,000
$1,309/mo
Price history
| Date | Event | Price |
|---|---|---|
| 11/2/2026 | Listed for sale | $259,000$163/sqft |
Source:  NCWV REIN #10167682 Report a problem | ||
Public tax history
| Year | Property taxes | Tax assessment |
|---|---|---|
| 2025 | $431 -0.6% | $63,540 -0.6% |
| 2024 | $434 -20.5% | $63,900 +2.5% |
| 2023 | $546 -0.5% | $62,340 -0.5% |
| 2022 | $548 +1% | $62,640 +1% |
| 2021 | $543 | $62,040 +1.9% |
| 2020 | -- | $60,900 -0.4% |
| 2019 | $535 | $61,140 |
| 2018 | $535 -21.7% | $61,140 -21.7% |
| 2017 | $684 -35.6% | $78,060 -35.5% |
| 2016 | $1,062 +55.6% | $121,020 +55.3% |
| 2015 | $682 +6.3% | $77,940 +6.3% |
| 2014 | $642 +65.5% | $73,320 +13.9% |
| 2012 | $388 +1.6% | $64,380 +1.2% |
| 2011 | $382 +3.1% | $63,620 +1% |
| 2010 | $371 +29.8% | $63,020 +18.4% |
| 2009 | $286 | $53,240 |
Find assessor info on the county website
Monthly payment
Est. payment
Payment breakdown
Explore the cost of this home by adjusting the details. Changes won't be saved.Climate risks
Neighborhood: 26201
Nearby schools
Schools provided by the listing agent
- Elementary: Hodgesville Elementary
- Middle: Buckhannon-Upshur Middle
- High: Buckhannon-Upshur High
- District: Upshur
Source: NCWV REIN. This data may not be complete. We recommend contacting the local school district to confirm school assignments for this home.

Similar homes
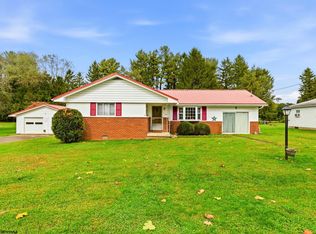
- $210,0003 bd1 ba1.7k sqft64 Royalty Rd, Buckhannon, WV 26201For Sale
 MLS ID #10167676, SARAH LOUGH. NCWV REIN
- $220,0004 bd2 ba2.1k sqft45 Meade St, Buckhannon, WV 26201For Sale
 MLS ID #10167631, CHARLENE STRADER. NCWV REIN
- $249,0003 bd2 ba1.8k sqft55 W Lincoln St, Buckhannon, WV 26201For Sale
 MLS ID #10166702, KIM MCPHERSON. NCWV REIN
- $253,0003 bd2 ba1.8k sqft25 Fato Ln, Buckhannon, WV 26201For Sale
 MLS ID #10165507, ANNA STEWART. NCWV REIN
