1st time on the market is this beautifully maintained one-level home with two-car detached garage situated on 2 large level city lots on a dead-end street. Home has 2 living spaces, original wood flooring, new flooring in kitchen/dining area and gathering room. Fresh paint in interior. New (2025) A/C in whole house with mini split in gathering room. Furnace approx. 3 years old. Large and peaceful backyard with covered porch to enjoy. Call to make your showing appointment today!
For sale
$210,000
64 Royalty Rd, Buckhannon, WV 26201
3beds
1,796sqft
Single Family Residence
Built in 1963
0.83 Acres Lot
$147,200 Zestimate®
$117/sqft
$-- HOA
What's special
Two-car detached garageBeautifully maintained one-level homeFresh paint in interiorLarge and peaceful backyardDead-end streetCovered porch to enjoyOriginal wood flooring
- 1 day
- 254
- 13
Zillow last checked:
Listing updated:
Listed by:
SARAH LOUGH 304-695-2229,
OLD COLONY COMPANY OF MORGANTOWN
Source: NCWV REIN,MLS#: 10167676
Facts & features
Interior
Bedrooms & bathrooms
- Bedrooms: 3
- Bathrooms: 1
- Full bathrooms: 1
Rooms
- Room types: Gathering Room
Primary bedroom
- Level: First
- Area: 174.8
- Dimensions: 15.2 x 11.5
Bedroom 2
- Features: Ceiling Fan(s), Wood Floor
- Level: First
- Area: 99
- Dimensions: 9 x 11
Bedroom 3
- Features: Wood Floor
- Level: First
- Area: 121
- Dimensions: 11 x 11
Dining room
- Features: Laminate Flooring
- Level: First
- Area: 74.75
- Dimensions: 11.5 x 6.5
Family room
- Level: First
- Area: 237.5
- Dimensions: 19 x 12.5
Kitchen
- Features: Laminate Flooring
- Level: First
- Area: 129.92
- Dimensions: 11.6 x 11.2
Living room
- Features: Wood Floor, Bay/Bow Windows
- Level: First
- Area: 212.8
- Dimensions: 19 x 11.2
Basement
- Level: Basement
Heating
- Central, Natural Gas
Cooling
- Central Air, Electric
Appliances
- Included: Disposal, Refrigerator, Plumbed For Ice Maker
- Laundry: Gas Dryer Hookup
Features
- Single Level Living
- Flooring: Laminate, Wood
- Basement: Crawl Space,Exterior Entry
- Attic: Interior Access Only,Pull Down Stairs
- Has fireplace: No
- Fireplace features: None
Interior area
- Total structure area: 1,796
- Total interior livable area: 1,796 sqft
- Finished area above ground: 1,796
- Finished area below ground: 0
Property
Parking
- Total spaces: 3
- Parking features: Garage Door Opener, 3+ Cars, Off Street
- Garage spaces: 2
Features
- Levels: 1
- Stories: 1
- Patio & porch: Porch
- Exterior features: Lighting
- Fencing: None
- Has view: Yes
- View description: Neighborhood
Lot
- Size: 0.83 Acres
- Dimensions: .82
- Features: Flood Plain, Level
Details
- Additional structures: Storage Shed/Outbuilding
- Parcel number: 49533, 3.3
Construction
Type & style
- Home type: SingleFamily
- Architectural style: Ranch
- Property subtype: Single Family Residence
Materials
- Frame, Brick, Wood Siding
- Foundation: Block
- Roof: Metal
Condition
- Year built: 1963
Utilities & green energy
- Electric: 100 Amp Service
- Sewer: Public Sewer
- Water: Public
Community & HOA
Community
- Features: Golf, Library, Medical Facility, Park
HOA
- Has HOA: No
- Services included: Taxes
Location
- Region: Buckhannon
Financial & listing details
- Price per square foot: $117/sqft
- Tax assessed value: $88,700
- Annual tax amount: $402
- Date on market: 11/2/2026
- Electric utility on property: Yes
Estimated market value
$147,200
$113,000 - $178,000
$1,310/mo
Price history
| Date | Event | Price |
|---|---|---|
| 11/2/2026 | Listed for sale | $210,000$117/sqft |
Source:  NCWV REIN #10167676 Report a problem | ||
Public tax history
| Year | Property taxes | Tax assessment |
|---|---|---|
| 2025 | $361 +59.3% | $53,220 -0.3% |
| 2024 | $227 -18% | $53,400 +3.5% |
| 2023 | $277 -0.6% | $51,600 -0.3% |
| 2022 | $278 +3.9% | $51,780 +2.4% |
| 2021 | $268 | $50,580 -8.5% |
| 2020 | -- | $55,260 +0.9% |
| 2019 | $305 -1.7% | $54,780 -1.1% |
| 2018 | $310 +3.1% | $55,380 +2% |
| 2017 | $300 +1.1% | $54,300 +0.7% |
| 2016 | $297 +2.9% | $53,940 +1.8% |
| 2015 | $289 +14.1% | $52,980 +8.3% |
| 2014 | $253 +7.5% | $48,900 +1.5% |
| 2013 | $235 | $48,180 +2.7% |
| 2012 | $235 +2.6% | $46,920 +1.6% |
| 2011 | $229 +3.3% | $46,200 +0.9% |
| 2010 | $222 +7.8% | $45,780 +4.1% |
| 2009 | $206 +9.1% | $43,980 +4.9% |
| 2008 | $189 +0.4% | $41,940 +0.3% |
| 2007 | $188 +40% | $41,820 +18.9% |
| 2006 | $134 +25% | $35,160 +9.9% |
| 2005 | $107 | $31,980 +2.7% |
| 2004 | -- | $31,140 +1.4% |
| 2003 | -- | $30,720 -3.4% |
| 2002 | -- | $31,800 +1.3% |
| 2001 | -- | $31,380 |
Find assessor info on the county website
Monthly payment
Est. payment
Payment breakdown
Explore the cost of this home by adjusting the details. Changes won't be saved.Climate risks
Neighborhood: 26201
Nearby schools
Schools provided by the listing agent
- Elementary: Buckhannon Academy Elementary
- Middle: Buckhannon-Upshur Middle
- High: Buckhannon-Upshur High
- District: Upshur
Source: NCWV REIN. This data may not be complete. We recommend contacting the local school district to confirm school assignments for this home.

Similar homes
- $259,0003 bd1 ba1.5k sqft39 Turner Rd, Buckhannon, WV 26201For Sale
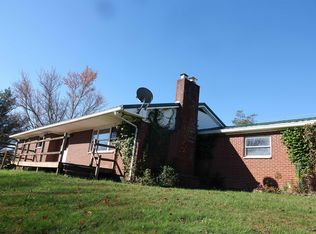 MLS ID #10167682, DEAN A EVERETT. NCWV REIN
- $220,0004 bd2 ba2.1k sqft45 Meade St, Buckhannon, WV 26201For Sale
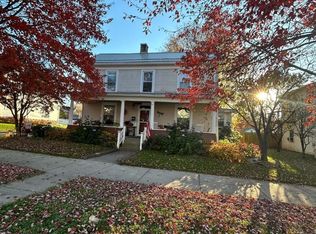 MLS ID #10167631, CHARLENE STRADER. NCWV REIN
- $179,9003 bd1 ba1.1k sqft936 Heavner Grove Rd, Buckhannon, WV 26201For Sale
 MLS ID #10167626, PAM MYERS. NCWV REIN
- $229,0003 bd3 ba2.4k sqft619 Clarksburg Rd, Buckhannon, WV 26201For Sale
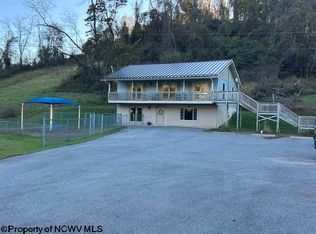 MLS ID #10167542, BEKKI J LEIGH. NCWV REIN
