East Watertown. Nestled on a quiet street off Mount Auburn, this classic bungalow has been tastefully reimagined, blending its traditional Arts and Crafts elements—welcoming front porch, built-in cabinetry, bay windows, prominent posts, brick fireplace, and leaded glass panes—with contemporary elegance marked by clean lines, a soft and neutral palette, and modern touches throughout. A gracious entry hall gives a taste of what’s to come—bright, inviting, thoughtful, and connected. Generous living and dining rooms, an efficient kitchen, powder room and mudroom. Upstairs, the primary suite takes the spotlight with its spa-like bathroom, joined by two more bedrooms that share a full bath. On the lower level, entertaining, exercise, and flex use rooms with a full bath offer elbow room to spare. Outside, an office shed, oversized garage, EV charger, and fenced-in yard seal the deal. Convenient East End launchpad to Arsenal Yards, Charles River, Private Schools, Cambridge, Boston, and beyond.
Sold for $1,800,000
Street View
$1,800,000
39 Upland Rd, Watertown, MA 02472
3beds
2,934sqft
Single Family Residence
Built in 1914
7,494 Square Feet Lot
$1,771,400 Zestimate®
$613/sqft
$3,935 Estimated rent
Home value
$1,771,400
$1.67M - $1.90M
$3,935/mo
Zestimate® history
Owner options
List your home for rent
$3,935/mo
Rent Zestimate®
Find your next renter with Zillow Rental Manager. Plus, with online applications, you can quickly screen prospective tenants – for free.
$3,935/mo
Rent Zestimate®
Refinance and save
$11,655/mo
Est. payment
Refinancing to a lower rate could help reduce your monthly payments and save thousands over the life of the loan.
$11,655/mo
Est. payment
Explore your selling options
Work with a Zillow partner agent
Leverage their expertise and Zillow's premium Showcase listings to get your home seen by more buyers.
Get startedList with your own agent
Get your home in front of millions of buyers by listing it on Zillow.
Learn how to do itSell it yourself
Take full control of how buyers see your home on Zillow by listing For Sale by Owner (FSBO).
List your homeWhat's special
Brick fireplaceModern touchesClean linesClassic bungalowOversized garageQuiet streetArts and crafts elements
Zillow last checked:
Listing updated:
Listed by:
Lauren Holleran Team 617-913-2203,
Gibson Sotheby's International Realty 617-945-9161
Bought with:
Currier, Lane & Young
Compass
Source: MLS PIN,MLS#: 73319156
Facts & features
Interior
Bedrooms & bathrooms
- Bedrooms: 3
- Bathrooms: 3
- Full bathrooms: 3
- Main level bathrooms: 1
Primary bedroom
- Features: Bathroom - Full, Walk-In Closet(s), Closet/Cabinets - Custom Built, Flooring - Hardwood, Cable Hookup, Recessed Lighting, Remodeled, Lighting - Pendant
- Level: Second
- Area: 195.56
- Dimensions: 14.67 x 13.33
Bedroom 2
- Features: Closet, Closet/Cabinets - Custom Built, Flooring - Hardwood, Recessed Lighting, Lighting - Pendant
- Level: Second
- Area: 164.44
- Dimensions: 12.33 x 13.33
Bedroom 3
- Features: Closet, Closet/Cabinets - Custom Built, Flooring - Hardwood, Dressing Room, Lighting - Overhead
- Level: Second
- Area: 121.67
- Dimensions: 10 x 12.17
Primary bathroom
- Features: Yes
Bathroom 1
- Features: Bathroom - Half, Flooring - Stone/Ceramic Tile, Remodeled, Lighting - Sconce, Lighting - Overhead
- Level: Main,First
- Area: 32.67
- Dimensions: 7 x 4.67
Bathroom 2
- Features: Bathroom - Full, Bathroom - With Shower Stall, Closet/Cabinets - Custom Built, Flooring - Stone/Ceramic Tile, Countertops - Stone/Granite/Solid, Recessed Lighting, Remodeled, Lighting - Sconce, Soaking Tub
- Level: Second
- Area: 123.25
- Dimensions: 9.67 x 12.75
Bathroom 3
- Features: Bathroom - Full, Bathroom - Tiled With Shower Stall, Flooring - Stone/Ceramic Tile, Countertops - Stone/Granite/Solid, Double Vanity, Recessed Lighting, Remodeled, Lighting - Sconce
- Level: Second
- Area: 58.79
- Dimensions: 6.92 x 8.5
Dining room
- Features: Flooring - Hardwood, Window(s) - Stained Glass, Recessed Lighting, Remodeled, Wainscoting, Lighting - Pendant, Beadboard, Crown Molding
- Level: Main,First
- Area: 238
- Dimensions: 14 x 17
Family room
- Features: Flooring - Stone/Ceramic Tile, Cable Hookup, Recessed Lighting
- Level: Basement
- Area: 162.39
- Dimensions: 12.33 x 13.17
Kitchen
- Features: Flooring - Hardwood, Window(s) - Bay/Bow/Box, Countertops - Stone/Granite/Solid, Exterior Access, Recessed Lighting, Stainless Steel Appliances, Gas Stove
- Level: Main,First
- Area: 126.53
- Dimensions: 11.42 x 11.08
Living room
- Features: Flooring - Hardwood, Window(s) - Bay/Bow/Box, Exterior Access, Open Floorplan, Recessed Lighting, Crown Molding, Window Seat
- Level: Main,First
- Area: 265.38
- Dimensions: 16.08 x 16.5
Office
- Features: Deck - Exterior, Exterior Access, Recessed Lighting
- Level: Main
- Area: 71.08
- Dimensions: 7.42 x 9.58
Heating
- Baseboard, Electric Baseboard, Hot Water, Radiant, Natural Gas, Electric
Cooling
- Central Air
Appliances
- Included: Gas Water Heater, Water Heater, Oven, Dishwasher, Disposal, Range, Refrigerator, Washer, Dryer, Water Treatment, Range Hood, Water Softener
- Laundry: In Basement, Electric Dryer Hookup, Washer Hookup
Features
- Closet, Dressing Room, Recessed Lighting, Open Floorplan, Lighting - Overhead, Crown Molding, Vestibule, Bathroom - Full, Bathroom - Tiled With Shower Stall, Lighting - Sconce, Closet/Cabinets - Custom Built, Pantry, Bonus Room, Exercise Room, Foyer, Bathroom, Mud Room, Home Office-Separate Entry, Sauna/Steam/Hot Tub, Wired for Sound, Internet Available - Broadband
- Flooring: Tile, Hardwood, Flooring - Stone/Ceramic Tile, Flooring - Hardwood
- Doors: Storm Door(s)
- Windows: Storm Window(s)
- Basement: Full,Partially Finished,Interior Entry,Bulkhead,Sump Pump
- Number of fireplaces: 1
- Fireplace features: Living Room
Interior area
- Total structure area: 2,934
- Total interior livable area: 2,934 sqft
Property
Parking
- Total spaces: 4
- Parking features: Detached, Garage Door Opener, Oversized, Off Street, Paved
- Garage spaces: 1
- Uncovered spaces: 3
Features
- Patio & porch: Deck - Exterior, Porch, Deck - Composite
- Exterior features: Porch, Deck - Composite, Rain Gutters, Professional Landscaping, Fenced Yard
- Fencing: Fenced/Enclosed,Fenced
Lot
- Size: 7,494 Square Feet
Details
- Parcel number: M:1137 B:0036 L:0006,854122
- Zoning: T
Construction
Type & style
- Home type: SingleFamily
- Architectural style: Bungalow,Craftsman
- Property subtype: Single Family Residence
Materials
- Frame
- Foundation: Block
- Roof: Shingle
Condition
- Remodeled
- Year built: 1914
Utilities & green energy
- Electric: Circuit Breakers
- Sewer: Public Sewer
- Water: Public
- Utilities for property: for Gas Range, for Electric Oven, for Electric Dryer, Washer Hookup
Community & HOA
Community
- Features: Public Transportation, Shopping, Park, Walk/Jog Trails, Golf, Medical Facility, Highway Access, Private School, Public School
- Security: Security System
- Subdivision: East Watertown
HOA
- Has HOA: No
Location
- Region: Watertown
Financial & listing details
- Price per square foot: $613/sqft
- Tax assessed value: $1,066,300
- Annual tax amount: $9,651
- Date on market: 1/6/2026
- Listing terms: Contract
- Exclusions: Light Fixtures In Dining Room, Primary Bedroom, Girl's Bedroom, Front Hall.
Price history
| Date | Event | Price |
|---|---|---|
| 1/30/2025 | Sold | $1,800,000+14.3%$613/sqft |
Source: MLS PIN #73319156 Report a problem | ||
| 12/17/2024 | Contingent | $1,575,000$537/sqft |
Source: MLS PIN #73319156 Report a problem | ||
| 12/11/2024 | Listed for sale | $1,575,000+50%$537/sqft |
Source: MLS PIN #73319156 Report a problem | ||
| 8/8/2018 | Listing removed | $2,700$1/sqft |
Source: Shilalis Real Estate Report a problem | ||
| 8/2/2018 | Listed for rent | $2,700$1/sqft |
Source: Shilalis Real Estate Report a problem | ||
| 7/2/2018 | Sold | $1,050,000+11.9%$358/sqft |
Source: Public Record Report a problem | ||
| 5/9/2018 | Pending sale | $938,000$320/sqft |
Source: Gibson Sotheby's International Realty #72320048 Report a problem | ||
| 5/3/2018 | Listed for sale | $938,000+59%$320/sqft |
Source: Gibson Sotheby's International Realty #72320048 Report a problem | ||
| 6/30/2008 | Sold | $590,000+0.2%$201/sqft |
Source: Public Record Report a problem | ||
| 4/21/2008 | Listed for sale | $589,000+118.1%$201/sqft |
Source: Owner Report a problem | ||
| 5/16/1997 | Sold | $270,000$92/sqft |
Source: Public Record Report a problem | ||
Public tax history
| Year | Property taxes | Tax assessment |
|---|---|---|
| 2025 | $12,873 +3.2% | $1,102,100 +3.4% |
| 2024 | $12,476 -6.1% | $1,066,300 +8.9% |
| 2023 | $13,292 +9.1% | $978,800 +6.4% |
| 2022 | $12,187 +10% | $919,800 +1.7% |
| 2021 | $11,084 +2.6% | $904,800 +1.7% |
| 2020 | $10,802 +12.8% | $889,800 +19.7% |
| 2019 | $9,572 +6.1% | $743,200 +10.9% |
| 2018 | $9,025 +4.6% | $670,000 +7.9% |
| 2017 | $8,628 +9.2% | $621,200 +7.6% |
| 2016 | $7,899 +2.3% | $577,400 +12.3% |
| 2015 | $7,725 +9% | $514,000 +8.5% |
| 2014 | $7,087 +1.9% | $473,700 |
| 2013 | $6,954 +5.3% | $473,700 +3.3% |
| 2012 | $6,605 +0.4% | $458,700 -2.9% |
| 2011 | $6,579 +1.8% | $472,600 -2.7% |
| 2010 | $6,465 +14.8% | $485,700 +5.6% |
| 2009 | $5,632 +6.9% | $460,100 -0.5% |
| 2008 | $5,267 +5.7% | $462,400 -3% |
| 2007 | $4,982 -2% | $476,700 +4.7% |
| 2006 | $5,086 +4.6% | $455,300 +2.2% |
| 2005 | $4,861 +11.8% | $445,600 +6.1% |
| 2004 | $4,348 +3.7% | $420,100 +26.7% |
| 2003 | $4,193 +6.3% | $331,500 +5.1% |
| 2002 | $3,944 +17.9% | $315,300 +26.2% |
| 2000 | $3,346 +3.8% | $249,900 +10.2% |
| 1999 | $3,223 | $226,800 |
Find assessor info on the county website
Neighborhood: 02472
Nearby homes
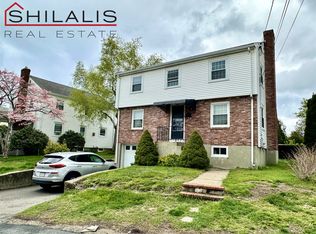
- $942,5003 bd1 ba1.8k sqft43 Upland Rd, Watertown, MA 02472Off Market
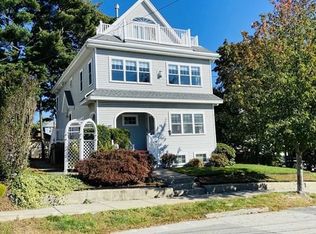
- $993,2003 bd2 ba1.8k sqft35 Upland Rd, Watertown, MA 02472Off Market
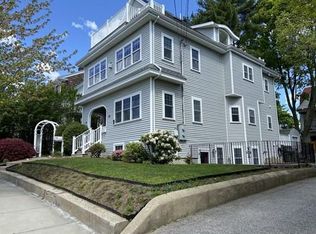
- $1,012,8003 bd2 ba1.6k sqft37 Upland Rd, Watertown, MA 02472Off Market
- $1,079,1003 bd2 ba1.6k sqft14 Appleton Ter, Watertown, MA 02472Off Market
- $1,194,0004 bd2 ba2.6k sqft27 Hillside Rd, Watertown, MA 02472Off Market
- $935,700-- bd-- ba-- sqft27 Hillside Rd #1, Watertown, MA 02472Off Market
- $1,117,8005 bd2 ba2.6k sqft10 Appleton Ter, Watertown, MA 02472Off Market
- $1,318,6005 bd3 ba3.8k sqft33 Hillside Rd, Watertown, MA 02472Off Market
Nearby schools
GreatSchools rating
- 7/10Hosmer Elementary SchoolGrades: PK-5Distance: 0.4 mi
- 7/10Watertown Middle SchoolGrades: 6-8Distance: 1.5 mi
- 6/10Watertown High SchoolGrades: 9-12Distance: 1.6 mi
Schools provided by the listing agent
- Elementary: Hosmer
- Middle: Wms
- High: Whs
Source: MLS PIN. This data may not be complete. We recommend contacting the local school district to confirm school assignments for this home.
Get a cash offer in 3 minutes
Find out how much your home could sell for in as little as 3 minutes with a no-obligation cash offer.
Estimated market value
$1,771,400
Get a cash offer in 3 minutes
Find out how much your home could sell for in as little as 3 minutes with a no-obligation cash offer.
Estimated market value
$1,771,400
- Massachusetts
- Middlesex County
- Watertown
- 02472
- 39 Upland Rd
