Exceptional three parcel Montana compound delivering the full package. Custom home, heated shops, and income-producing storage set against sweeping Yellowstone valley views. The 2001 built residence features stucco exterior, metal roof, vaulted great room with laminate floors, custom kitchen with gas range and stainless appliances, walkout daylight basement with wet bar and game room, boiler heat, AC, 524 sf wrap around deck made for taking in the scenery. The outbuilding package is the real differentiator. Beautiful landscaping with rock wall. A heated pole barn with in floor heat and tandem doors, RV shop with bathroom and nearly 7,000 sf of total covered space. Plus 11 unit mini-storage. Dryland hay, RV parking with utilities, drip irrigated landscaping, subdivision potential, and 14.5 acres across three parcels. Just 20 minutes from Big Timber.
For sale
$1,250,000
39 Valley View Rd, Reed Point, MT 59069
6beds
4,712sqft
Single Family Residence
Built in 2001
14.55 Acres Lot
$-- Zestimate®
$265/sqft
$-- HOA
What's special
Sweeping yellowstone valley viewsHeated shopsRv shop with bathroomLaminate floorsMetal roofCustom homeDrip irrigated landscaping
- 73 days
- 348
- 21
Zillow last checked:
Listing updated:
Listed by:
John Brown 406-930-0833,
Ruthie Johnson Real Estate
Source: Big Sky Country MLS,MLS#: 412882Originating MLS: Big Sky Country MLS
Facts & features
Interior
Bedrooms & bathrooms
- Bedrooms: 6
- Bathrooms: 4
- Full bathrooms: 4
Rooms
- Room types: Bedroom, Dining Room, Full Bath, Garage, Kitchen, Laundry, Living Room, Primary Bedroom, Family Room
Primary bedroom
- Level: Main
Bedroom
- Level: Main
Bedroom
- Level: Upper
Dining room
- Level: Main
Other
- Level: Main
Other
- Level: Upper
Garage
- Level: Main
Kitchen
- Level: Main
Laundry
- Level: Main
Living room
- Level: Main
Heating
- Baseboard
Cooling
- Central Air
Appliances
- Included: Built-In Oven, Cooktop, Dishwasher, Microwave, Refrigerator, Water Softener, Some Gas Appliances, Stove
Features
- Wet Bar, Fireplace, Vaulted Ceiling(s), Walk-In Closet(s), Wood Burning Stove, Window Treatments, Full Bath on Main Level, Main Level Primary
- Flooring: Engineered Hardwood
- Windows: Window Coverings
- Basement: Bathroom,Bedroom,Rec/Family Area
- Has fireplace: Yes
- Fireplace features: Gas, Wood Burning Stove
Interior area
- Total structure area: 4,712
- Total interior livable area: 4,712 sqft
- Finished area above ground: 2,556
Video & virtual tour
Property
Parking
- Total spaces: 3
- Parking features: Attached, Garage, Garage Door Opener
- Attached garage spaces: 3
- Has uncovered spaces: Yes
Features
- Levels: Two
- Stories: 2
- Patio & porch: Covered, Deck
- Exterior features: Blacktop Driveway, Concrete Driveway, Garden, Gravel Driveway, Sprinkler/Irrigation, Landscaping
- Fencing: Barbed Wire,Cross Fenced,Perimeter,Partial
- Has view: Yes
- View description: Farmland, Meadow, Mountain(s), Rural, Valley, Trees/Woods
Lot
- Size: 14.55 Acres
- Features: Lawn, Landscaped, Sprinklers In Ground
Details
- Additional structures: Shed(s), Storage, Workshop
- Additional parcels included: 001040089
- Parcel number: 0004040033
- Zoning description: None/Unknown
- Special conditions: None
Construction
Type & style
- Home type: SingleFamily
- Architectural style: Custom
- Property subtype: Single Family Residence
Materials
- Other
- Roof: Metal
Condition
- New construction: No
- Year built: 2001
Utilities & green energy
- Sewer: Septic Tank
- Water: Well
- Utilities for property: Cable Available, Electricity Connected, Natural Gas Available, Phone Available, Septic Available, Water Available
Community & HOA
Community
- Subdivision: Other
HOA
- Has HOA: No
Location
- Region: Reed Point
Financial & listing details
- Price per square foot: $265/sqft
- Tax assessed value: $889,107
- Annual tax amount: $4,698
- Date on market: 7/6/2026
- Cumulative days on market: 74 days
- Listing terms: Cash,3rd Party Financing
- Ownership: Full
- Electric utility on property: Yes
- Road surface type: Gravel, Paved
Estimated market value
Not available
Estimated sales range
Not available
Not available
Price history
| Date | Event | Price |
|---|---|---|
| 7/6/2026 | Listed for sale | $1,250,000$265/sqft |
Source:  BMTMLS #360469 Report a problem BMTMLS #360469 Report a problem | ||
Public tax history
| Year | Property taxes | Tax assessment |
|---|---|---|
| 2025 | $2,946 -29% | $725,500 +7.1% |
| 2024 | $4,148 +25.6% | $677,408 +14.1% |
| 2023 | $3,303 -0.2% | $593,800 +37.4% |
| 2022 | $3,311 | $432,200 |
| 2021 | $3,311 +12.3% | $432,200 +5.6% |
| 2020 | $2,947 -4.3% | $409,400 |
| 2019 | $3,078 -27.2% | $409,400 +5.8% |
| 2018 | $4,230 -4.6% | $387,000 |
| 2017 | $4,432 +2.4% | $387,000 +11.5% |
| 2016 | $4,328 | $347,200 |
| 2015 | $4,328 +23.5% | $347,200 +55.5% |
| 2014 | $3,504 -1.5% | $223,334 +0.5% |
| 2013 | $3,557 -1.5% | $222,225 +1.2% |
| 2012 | $3,609 | $219,565 |
| 2011 | -- | -- |
| 2010 | -- | -- |
| 2009 | -- | -- |
| 2008 | -- | $304,647 |
| 2007 | -- | $304,647 |
| 2006 | -- | $304,647 +4.5% |
| 2005 | -- | $291,437 +25.5% |
| 2004 | -- | $232,267 |
| 2003 | -- | $232,267 +42.8% |
| 2002 | -- | $162,603 |
Find assessor info on the county website
Monthly payment
Est. payment
Payment breakdown
Explore the cost of this home by adjusting the details. Changes won't be saved.Climate risks
Neighborhood: 59069
Similar homes
- $649,0005 bd3 ba2.3k sqft143 Owl Canyon Rd, Reed Pt, MT 59069For Sale

 MLS ID #359584, McKynna Pulse, Keller Williams Yellowstone Pr. BMTMLS
 - $999,9995 bd3 ba2.9k sqft33 Crazy Bear Trl, Absarokee, MT 59001For Sale
 MLS ID #361158, Craig Smith, Heritage Ranch Brokers LLC. BMTMLS
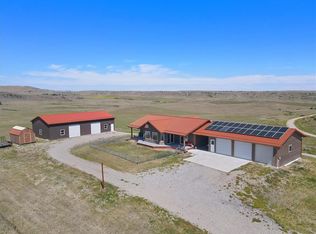
 - $850,0004 bd3 ba3.2k sqft531 Grove Creek Rd, Fishtail, MT 59028For Sale
 MLS ID #361607, Curt Wilcox, Premier Land Company. BMTMLS
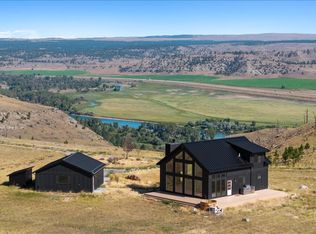
 - $1,700,0003 bd4 ba2.6k sqft20 Pelican Point, Reed Point, MT 59069For Sale
 MLS ID #360934, Korynne Kern, PureWest Real Estate - Billings. BMTMLS
 - $625,0004 bd3 ba2.6k sqft851 N 3rd St, Columbus, MT 59019For SaleMLS ID #361820, Alicia Donovan, Live Laugh Montana Real Estate. BMTMLS
