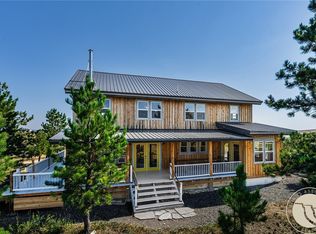
Montana living with room to breathe! Set on 20 acres outside of Columbus, MTthis 5bd/3ba log home captures incredible views of the Beartooth, Crazy & Pryor Mountain ranges. Inside, soaring vaulted ceilings, warm wood finishes & a huge wall of windows fill the home with natural light & frame the mountain scenery. Open kitchen, dining & living areas have clear sightlines that keep everyone connected, whether gathering with family or entertaining guests. A wood stove adds cozy warmth on winter days, while the primary suite is perched above it all with tip-top views. Incredible sunrises & sunsets are part of everyday life here. The partially finished walkout basement offers additional space & room for your own touches. Outside, this property has a vibe all its own. Extensive gardens, established fruit trees & greenhouse are ready for anyone dreaming of growing their own food or creating a Montana mini farm. Room for horses, chickens, livestock or additional outbuildings. A 2-car garage adds storage & a private well means no hauling water. Easy year-round access plus Yellowstone River access for fishing, kayaking, swimming, rock hunting or cooling off on a hot summer day. A horse property, hobby farm or simply a place to spread out this property brings together acreage, river access, spectacular views & the warmth of a true log home.
For sale
$679,000
143 Owl Canyon Rd, Reed Pt, MT 59069
5beds
2,397sqft
Single Family Residence
Built in 2002
20.01 Acres Lot
$675,300 Zestimate®
$283/sqft
$42/mo HOA
What's special
True log homeIncredible sunrises and sunsetsClear sightlinesNatural lightWood stoveWarm wood finishesEstablished fruit trees
- 7 days
- 2,560
- 422
Likely to sell faster than
Zillow last checked:
Listing updated:
Listed by:
Jill Exner 406-321-0832,
Parks Real Estate
Source: BMTMLS,MLS#: 362177 Originating MLS: Billings Association Of REALTORS
Originating MLS: Billings Association Of REALTORSFacts & features
Interior
Bedrooms & bathrooms
- Bedrooms: 5
- Bathrooms: 3
- Full bathrooms: 3
- Main level bathrooms: 1
- Main level bedrooms: 2
Primary bedroom
- Description: Flooring: Carpet
- Features: Ceiling Fan(s), Vaulted Ceiling(s), Walk-In Closet(s)
- Level: Upper
Bedroom
- Description: Flooring: Carpet
- Level: Main
Bedroom
- Description: Flooring: Carpet
- Level: Main
Bedroom
- Level: Basement
Bedroom
- Level: Basement
Kitchen
- Description: Breakfast Bar,Flooring: Laminate
- Level: Main
Laundry
- Level: Basement
Living room
- Description: Flooring: Laminate
- Features: Vaulted Ceiling(s), Wood Burning Stove
- Level: Main
Heating
- Forced Air, Gas, Propane, Oil
Cooling
- Ductless
Appliances
- Included: Dishwasher, Electric Range, Microwave, Oven, Range, Refrigerator, Smooth Cooktop, Water Purifier
Features
- Ceiling Fan(s), Window Treatments
- Windows: Window Treatments
- Basement: Daylight,Full,Walk-Out Access
Interior area
- Total interior livable area: 2,397 sqft
- Finished area above ground: 1,389
Video & virtual tour
Property
Parking
- Total spaces: 2
- Parking features: Detached
- Garage spaces: 2
Features
- Levels: Two
- Stories: 2
- Patio & porch: Covered, Deck, Front Porch, Patio
- Exterior features: Deck, Garden, Patio
- Fencing: Fenced
- Has view: Yes
Lot
- Size: 20.01 Acres
- Features: Level, Secluded, Sloped, Trees, Views, Wooded
Details
- Additional structures: Shed(s), Greenhouse
- Parcel number: 1220082
- Zoning description: Other
Construction
Type & style
- Home type: SingleFamily
- Architectural style: Two Story
- Property subtype: Single Family Residence
Materials
- Log
- Roof: Metal
Condition
- Resale
- Year built: 2002
Utilities & green energy
- Sewer: Septic Tank
- Water: Cistern, Well
Community & HOA
Community
- Subdivision: Yellowstone River Ranch
HOA
- Has HOA: Yes
- HOA fee: $500 annually
Location
- Region: Reed Pt
Financial & listing details
- Price per square foot: $283/sqft
- Annual tax amount: $3,038
- Date on market: 9/30/2026
- Listing terms: Cash,New Loan
Estimated market value
$675,300
$642,000 - $709,000
$2,843/mo
Price history
| Date | Event | Price |
|---|---|---|
| 10/1/2026 | Listed for sale | $679,000+4.6%$283/sqft |
Source:  BMTMLS #362177 Report a problem BMTMLS #362177 Report a problem | ||
| 9/25/2026 | Listing removed | $649,000$271/sqft |
Source: BMTMLS #359584 Report a problem | ||
| 7/21/2026 | Price change | $649,000-7.2%$271/sqft |
Source: BMTMLS #359584 Report a problem | ||
| 6/26/2026 | Price change | $699,000-6.2%$292/sqft |
Source: BMTMLS #359584 Report a problem | ||
| 6/15/2026 | Price change | $745,000-0.7%$311/sqft |
Source: BMTMLS #359584 Report a problem | ||
| 5/24/2026 | Listed for sale | $750,000$313/sqft |
Source: BMTMLS #359584 Report a problem | ||
Public tax history
Tax history is unavailable.
Monthly payment
Est. payment
Payment breakdown
Explore the cost of this home by adjusting the details. Changes won't be saved.Climate risks
Neighborhood: 59069
Nearby schools
Schools provided by the listing agent
- Elementary: Columbus
- Middle: Columbus
- High: Columbus
Source: BMTMLS. This data may not be complete. We recommend contacting the local school district to confirm school assignments for this home.
Similar homes
- $675,8883 bd3 ba2.3k sqft229 Wild Horse Run, Reed Point, MT 59069For Sale
 MLS ID #361461, Jill Exner, Parks Real Estate. BMTMLS
 - $759,9003 bd2 ba1.9k sqft6 Eagle Mountain Rd, Columbus, MT 59019For Sale
 MLS ID #360542, Jill Exner, Parks Real Estate. BMTMLS
 - $350,0003 bd2 ba1.2k sqft19 Terland Rd, Reed Point, MT 59069For Sale
 MLS ID #361422, Lori Powell, Exit Realty Laurel. BMTMLS
 - $899,9904 bd2 ba2.2k sqft30 Johnson Ridge Rd, Columbus, MT 59019For Sale
 MLS ID #360860, Liz Francis, Real Estate Hub LLLP. BMTMLS
 - $544,9004 bd2 ba2.4k sqft120 E Centennial Rd, Columbus, MT 59019For SaleMLS ID #361933, Jill Exner, Parks Real Estate. BMTMLS
- $840,0004 bd3 ba3.2k sqft531 Grove Creek Rd, Fishtail, MT 59028For SaleMLS ID #361607, Curt Wilcox, Premier Land Company. BMTMLS
- $850,0003 bd3 ba1.9k sqft79 Myers Rd, Columbus, MT 59019Active
 MLS ID #30077592, Jeff Silver, eXp Realty, LLC - Bozeman. MRMLS
 - $999,9995 bd3 ba2.9k sqft33 Crazy Bear Trl, Absarokee, MT 59001For SaleMLS ID #361158, Craig Smith, Heritage Ranch Brokers LLC. BMTMLS
- $750,0003 bd2 ba1.5k sqft44 W Pike Ave, Columbus, MT 59019For SaleMLS ID #359795, Daniel Patterson, Berkshire Hathaway HS Floberg. BMTMLS
- $485,0003 bd2 ba1.2k sqft23 Sekora Ln, Columbus, MT 59019For SaleMLS ID #361783, Anthony Contreraz, Berkshire Hathaway HS Floberg. BMTMLS
- $975,0002 bd2 ba1.9k sqft24 McNaley Rd, Columbus, MT 59019For SaleMLS ID #361202, Carly MacNaughton, Real Estate Hub LLLP. BMTMLS
- $985,0003 bd3 ba2.5k sqft19 Paradise Blf, Columbus, MT 59019For SaleMLS ID #360856, Ashley Thorson, Western Skies Real Estate. BMTMLS
- $660,0003 bd2 ba2k sqft21 Medicine Rock Rd, Columbus, MT 59019For SaleMLS ID #360483, Tannya Eisenbraun, eXp Realty, LLC - Billings. BMTMLS
- $359,9004 bd2 ba2.2k sqft251 E 1st Ave N, Columbus, MT 59019For SaleMLS ID #361622, Jill Exner, Parks Real Estate. BMTMLS
- $450,0003 bd2 ba1.8k sqft46 Sandstone Ct, Columbus, MT 59019For SaleMLS ID #361596, Korynne Kern, PureWest Real Estate - Billings. BMTMLS
- $380,0002 bd1 ba1.3k sqft91 Upper Hawk Valley Rd, Columbus, MT 59019For SaleMLS ID #354503, Brittani Hunter, Coldwell Banker The Brokers. BMTMLS
